Beautifully updated family home in a safe and quiet mature neighborhood with all the convenience and amenities of Millcreek including a variety of stores, coffee shops and restaurants all within walking distance. Easy freeway access. The seller has made many improvements including the 2 updated kitchens, a new a/c unit, fresh paint and other tasteful cosmetic changes. There is a separate access to the basement apartment with a full kitchen, storeroom/pantry, bathroom, 2 good sized bedrooms and a large living room with a fireplace. The basement has above-ground windows making it light and welcoming. Rent out the basement to help pay your mortgage. Seller is also offering seller-financing at a competitive interest rate - call agent for details. The rear yard has several established fruit trees and bushes and an area for growing vegetables. Buyer/buyer agent to confirm all information provided.
For sale
$775,545
4620 S Namba Way E #101, Salt Lake City, UT 84107
5beds
2,330sqft
:
Get pre-qualified$4,613/mo
Single Family Residence
Built in 1971
8,276 Square Feet Lot
$743,900 Zestimate®
$333/sqft
$-- HOA
What's special
Fresh paintBeautifully updated family homeArea for growing vegetables
- 122 days |
- 70 |
- 3 |
Zillow last checked:
Listing updated:
Listed by:
Joyce Hughes 801-679-9474,
Utah's Wise Choice Real Estate
Source: UtahRealEstate.com,MLS#: 2147199
Facts & features
Interior
Bedrooms & bathrooms
- Bedrooms: 5
- Bathrooms: 3
- Full bathrooms: 2
- 3/4 bathrooms: 1
- Main level bedrooms: 3
Rooms
- Room types: Master Bathroom, Second Kitchen, Updated Kitchen
Heating
- Forced Air, Central, Wood
Cooling
- Central Air, Ceiling Fan(s)
Appliances
- Included: Dryer, Freezer, Microwave, Refrigerator, Washer, Disposal, Free-Standing Range
- Laundry: Electric Dryer Hookup
Features
- Basement Apartment, Walk-In Closet(s), In-Law Floorplan, Granite Counters
- Flooring: Carpet, Tile
- Doors: Sliding Doors
- Windows: Part, Double Pane Windows
- Basement: Daylight,Entrance,Full,Basement Entrance,Walk-Out Access
- Number of fireplaces: 2
- Fireplace features: Fireplace Equipment
Interior area
- Total structure area: 2,330
- Total interior livable area: 2,330 sqft
- Finished area above ground: 1,258
- Finished area below ground: 1,072
Property
Parking
- Total spaces: 6
- Parking features: Carport
- Carport spaces: 2
- Uncovered spaces: 4
Features
- Levels: Split-Entry/Bi-Level
- Stories: 2
- Patio & porch: Covered, Patio, Covered Patio, Open Patio
- Exterior features: Lighting
- Fencing: Full
- Has view: Yes
- View description: Mountain(s)
Lot
- Size: 8,276 Square Feet
- Features: Curb & Gutter, Secluded, Sprinkler: Auto-Full
- Topography: Terrain
- Residential vegetation: Fruit Trees, Landscaping: Full, Mature Trees
Details
- Parcel number: 2205355022
- Zoning: R-1-8
- Zoning description: Single-Family
Construction
Type & style
- Home type: SingleFamily
- Property subtype: Single Family Residence
Materials
- Brick, Stucco
- Roof: Asphalt,Pitched
Condition
- Blt./Standing
- New construction: No
- Year built: 1971
- Major remodel year: 2002
Details
- Warranty included: Yes
Utilities & green energy
- Sewer: Public Sewer, Sewer: Public
- Water: Culinary
- Utilities for property: Natural Gas Connected, Electricity Connected, Sewer Connected, Water Connected
Community & HOA
Community
- Features: Sidewalks
- Subdivision: Green Valley
HOA
- Has HOA: No
Location
- Region: Salt Lake City
Financial & listing details
- Price per square foot: $333/sqft
- Annual tax amount: $3,588
- Date on market: 3/25/2026
- Listing terms: Cash,Conventional,FHA,Seller Finance
- Inclusions: Ceiling Fan, Dryer, Fireplace Equipment, Freezer, Microwave, Range, Refrigerator, Washer
- Acres allowed for irrigation: 0
- Electric utility on property: Yes
- Road surface type: Paved
Estimated market value
$743,900
$707,000 - $781,000
$3,273/mo
Price history
| Date | Event | Price |
|---|---|---|
| 4/1/2026 | Listed for sale | $775,545$333/sqft |
Source:  UtahRealEstate.com #2147199 Report a problem UtahRealEstate.com #2147199 Report a problem | ||
Public tax history
Tax history is unavailable.
Monthly payment
Est. payment
Payment breakdown
Explore the cost of this home by adjusting the details. Changes won't be saved.Climate risks
Neighborhood: 84107
Nearby schools
GreatSchools rating
- 8/10James E Moss SchoolGrades: PK-6Distance: 0.5 mi
- 4/10Bonneville Junior High SchoolGrades: 6-8Distance: 1.6 mi
- 2/10Cottonwood High SchoolGrades: 9-12Distance: 1.8 mi
Schools provided by the listing agent
- Elementary: Spring Lane
- Middle: Bonneville
- High: Cottonwood
- District: Granite
Source: UtahRealEstate.com. This data may not be complete. We recommend contacting the local school district to confirm school assignments for this home.
- $--4 bd2 ba1.2k sqft4620 S Namba Way, Millcreek, UT 84107Sold
- $479,3003 bd2 ba984 sqft4616 S Namba Way, Murray, UT 84107Off Market
- $533,8004 bd2 ba1.6k sqft4626 S Namba Way, Millcreek, UT 84107Off Market
- $673,4004 bd3 ba2.2k sqft4633 S Tina Way, Salt Lake City, UT 84107Off Market
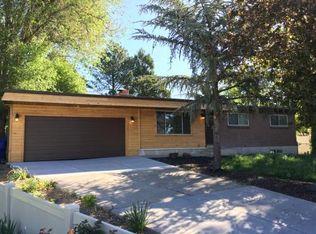
- $563,0004 bd2 ba2k sqft4637 S Tina Way, Millcreek, UT 84107Off Market
- $506,8004 bd2 ba1.7k sqft4610 S Namba Way, Murray, UT 84107Off Market
- $---- bd-- ba-- sqft4610 S Namba Way, Salt Lake City, UT 84107Off Market
- $--1 bd1 ba995 sqft4630 S Namba Way #B, Salt Lake City, UT 84107Off Market
A local agent can set up tours, give advice and negotiate with sellers.
Similar homes
- $800,0005 bd3 ba2.1k sqft3635 E Millstream Dr, Millcreek, UT 84109For Sale
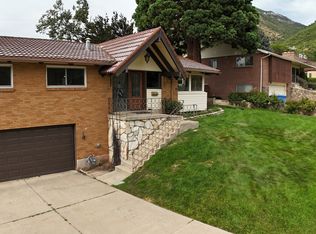
 MLS ID #2171897, Mike Howard, Real Broker, LLC (Farmington). UtahRealEstate.com
 - $750,0008 bd4 ba3.4k sqft5313 S Alpine Dr, Murray, UT 84107For Sale
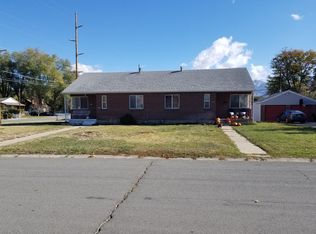 MLS ID #2169260, Robert H. Longacre, Mountainland Realty, Inc. UtahRealEstate.com
 - $749,5005 bd3 ba2.8k sqft8291 S El Manicero Way E, Sandy, UT 84093For Sale
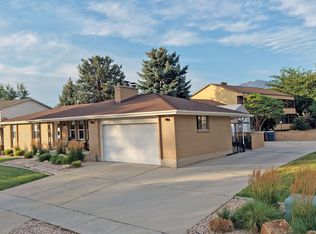 MLS ID #2173315, Joan Pok, Signature Group Real Estate. UtahRealEstate.com
 - $820,0005 bd4 ba2.4k sqft3855 S 4000 W, West Valley City, UT 84120For Sale
 MLS ID #2174273, Linda L Lopez, Solis & Lopez Real Estate, LLC. UtahRealEstate.com
 - $799,0004 bd4 ba2.9k sqft944 E Bernay Cir, Sandy, UT 84094For SaleMLS ID #2167676, Steve G Bills, RANLife Real Estate Inc. UtahRealEstate.com
- $909,9003 bd3 ba2.3k sqft3239 E 3900 S, Millcreek, UT 84124For SaleMLS ID #2160582, Bill Jiang, Equity Real Estate (Premier Elite). UtahRealEstate.com
- $824,9994 bd3 ba1.9k sqft2712 E 7115 S, Cottonwood Heights, UT 84121For SaleMLS ID #2111648, Bryce Anderson, Intermountain Properties. UtahRealEstate.com
- $795,0008 bd4 ba2.9k sqft7667 S Birch St W, Midvale, UT 84047For SaleMLS ID #2171827, Angie Castle, EXP Realty, LLC (Park City). UtahRealEstate.com
- $674,9005 bd2 ba2.1k sqft2444 Quail Run Dr, Sandy, UT 84093For SaleMLS ID #2160752, Joyce P Walker, RE/MAX Associates. UtahRealEstate.com
- $515,0003 bd1 ba1.4k sqft5 W Miller St S, Salt Lake City, UT 84107For SaleMLS ID #2172037, Angi Bair, Aspire Real Estate Services LLC. UtahRealEstate.com
- $650,0003 bd4 ba3.1k sqft5473 S Walden Wood Cir W, Salt Lake City, UT 84123For SaleMLS ID #2169180, Wendy Richhart, Good Neighbor Real Estate & Development, LLC. UtahRealEstate.com
- $650,0005 bd3 ba3k sqft6080 S 700 W, Murray, UT 84123For SaleMLS ID #2162510, Brad T Ashby, Equity Real Estate (NRE). UtahRealEstate.com
- $789,9003 bd3 ba2k sqft528 N West Capitol St, Salt Lake City, UT 84103For SaleMLS ID #2163279, John Armstrong, Ari Realty and Investments. UtahRealEstate.com
- $725,0005 bd4 ba3.4k sqft6021 W Autumn Vistas Dr S, West Valley City, UT 84128For SaleMLS ID #2173544, Alma Namazi, Realtypath LLC (Executives). UtahRealEstate.com
- $689,9005 bd3 ba2.6k sqft10248 S Buttercup Dr E, Sandy, UT 84092For SaleMLS ID #2163324, Rajavi Bandalapalli, Realtypath LLC (South Valley). UtahRealEstate.com
- $739,9995 bd4 ba3k sqft11133 S Crescent Vista Ln, Sandy, UT 84070For SaleMLS ID #2170420, Richard R Lefler, Golden Spike Realty - North. UtahRealEstate.com
- $859,9005 bd3 ba2.7k sqft1115 S Canyon Crest Dr E, Bountiful, UT 84010For SaleMLS ID #2169274, Joseph Pelaez, WESTERN REGION MANAGEMENT AND REAL ESTATE LLC. UtahRealEstate.com
- $870,0004 bd3 ba2k sqft1938 S Texas St, Salt Lake City, UT 84108For SaleMLS ID #2159110, Andrea M Jones, Unity Group Real Estate LLC. UtahRealEstate.com
- $575,0003 bd4 ba2.5k sqft4867 S 1690 E, Salt Lake City, UT 84117For SaleMLS ID #2175551, Brian Doughty, One Realty Group. UtahRealEstate.com
- $570,0006 bd3 ba2.2k sqft5493 S 2200 W, Salt Lake City, UT 84129For Sale By Owner
