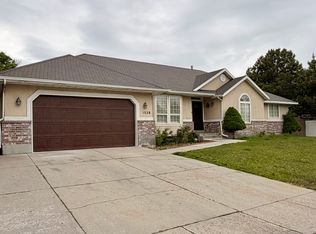
***PRICE REDUCED*** Motivated sellers are offering a $10,000 credit toward your closing costs or a purchase price reduction. Bring your offers! The Home Turn-Key Luxury: Fully renovated 5-bedroom, 3-bathroom layout with modern designer finishes. Upgraded Kitchen: Sleek stainless steel appliances, gorgeous hardwood details, and a built-in dishwasher. Spa-Like Baths: All three bathrooms completely remodeled with contemporary fixtures. Premium Flooring: Durable, commercial-grade luxury vinyl plank flooring throughout perfect for pets. Smart Security: Equipped with exterior security cameras and smart locks for ultimate peace of mind. Total Comfort: Central heating and air conditioning ensure year-round climate control. The Property & Yard Massive Lot: Professionally manicured lawn framed by stunning mature trees. Outdoor Living: Large back deck ideal for entertaining, plus a dedicated children's play area. Storage Galore: Incredible interior storage capacity plus two large storage sheds in the backyard. Pet-Friendly: Designed to handle furry family members with zero wear-and-tear anxiety. The Location Nestled in one of Sandy, UT's safest and most highly sought-after neighborhoods. Offers a quiet, peaceful escape while remaining minutes from local shopping, dining, and transit.
For sale
Price cut: $5.1K (7/4)
$689,900
10248 S Buttercup Dr E, Sandy, UT 84092
5beds
2,600sqft
Single Family Residence
Built in 1987
8,712 Square Feet Lot
$681,700 Zestimate®
$265/sqft
$-- HOA
What's special
Modern designer finishesSleek stainless steel appliancesSmart securitySmart locksPremium flooringIncredible interior storage capacityProfessionally manicured lawn
- 87 days
- 570
- 27
Zillow last checked:
Listing updated:
Listed by:
Rajavi Bandalapalli 801-897-5171,
Realtypath LLC (South Valley)
Source: UtahRealEstate.com,MLS#: 2163324
Facts & features
Interior
Bedrooms & bathrooms
- Bedrooms: 5
- Bathrooms: 3
- Full bathrooms: 2
- 3/4 bathrooms: 1
Rooms
- Room types: Master Bathroom, Updated Kitchen
Primary bedroom
- Level: Second
Heating
- Forced Air, Central
Cooling
- Central Air
Appliances
- Included: Disposal, Free-Standing Range
Features
- Floor Drains, Vaulted Ceiling(s)
- Flooring: Carpet, Tile
- Doors: Storm Door(s)
- Windows: Blinds, Full, Plantation Shutters, Bay Window(s), Double Pane Windows
- Basement: Daylight,Full,Walk-Out Access,Basement Entrance
- Number of fireplaces: 1
Interior area
- Total structure area: 2,600
- Total interior livable area: 2,600 sqft
- Finished area above ground: 1,300
- Finished area below ground: 1,261
Property
Parking
- Total spaces: 2
- Parking features: Garage - Attached
- Attached garage spaces: 2
Features
- Levels: Tri/Multi-Level
- Stories: 3
- Patio & porch: Patio, Open Patio
- Exterior features: Attic Fan
- Has spa: Yes
- Spa features: Jetted Tub
- Fencing: Full
- Has view: Yes
- View description: Mountain(s)
Lot
- Size: 8,712 Square Feet
- Features: Curb & Gutter, Sprinkler: Auto-Full
- Residential vegetation: Fruit Trees, Landscaping: Full, Mature Trees, Vegetable Garden
Details
- Additional structures: Outbuilding
- Parcel number: 2816202008
- Zoning: RES
- Zoning description: Single-Family
Construction
Type & style
- Home type: SingleFamily
- Property subtype: Single Family Residence
Materials
- Aluminum Siding, Brick
- Roof: Asphalt
Condition
- Blt./Standing
- New construction: No
- Year built: 1987
- Major remodel year: 2022
Details
- Warranty included: Yes
Utilities & green energy
- Water: Culinary
- Utilities for property: Natural Gas Available, Natural Gas Connected, Electricity Available, Electricity Connected, Sewer Available, Sewer Connected, Water Available, Water Connected
Community & HOA
Community
- Features: Sidewalks
HOA
- Has HOA: No
Location
- Region: Sandy
Financial & listing details
- Price per square foot: $265/sqft
- Annual tax amount: $3,340
- Date on market: 6/1/2026
- Listing terms: Cash,Conventional,FHA
- Acres allowed for irrigation: 0
- Electric utility on property: Yes
- Road surface type: Paved
Estimated market value
$681,700
$648,000 - $716,000
$3,203/mo
Price history
| Date | Event | Price |
|---|---|---|
| 7/4/2026 | Price change | $689,900-0.7%$265/sqft |
Source:  UtahRealEstate.com #2163324 Report a problem UtahRealEstate.com #2163324 Report a problem | ||
| 6/5/2026 | Listed for sale | $695,000+2.3%$267/sqft |
Source: UtahRealEstate.com #2163324 Report a problem | ||
| 3/11/2025 | Listing removed | $679,500$261/sqft |
Source: UtahRealEstate.com #2023113 Report a problem | ||
| 2/7/2025 | Price change | $679,500-2.9%$261/sqft |
Source: UtahRealEstate.com #2023113 Report a problem | ||
| 12/2/2024 | Price change | $699,500-2.2%$269/sqft |
Source: UtahRealEstate.com #2023113 Report a problem | ||
| 11/13/2024 | Price change | $715,000-0.6%$275/sqft |
Source: UtahRealEstate.com #2023113 Report a problem | ||
| 9/12/2024 | Listed for sale | $719,500$277/sqft |
Source: UtahRealEstate.com #2023113 Report a problem | ||
Public tax history
Tax history is unavailable.
Monthly payment
Est. payment
Payment breakdown
Explore the cost of this home by adjusting the details. Changes won't be saved.Climate risks
Neighborhood: 84092
Nearby schools
Schools provided by the listing agent
- Elementary: Willow Canyon
- Middle: Eastmont
- High: Jordan
- District: Canyons
Source: UtahRealEstate.com. This data may not be complete. We recommend contacting the local school district to confirm school assignments for this home.
Similar homes
- $750,0007 bd3 ba3.6k sqft1528 Buttercup Dr, Sandy, UT 84092For Sale
 MLS ID #2158529, Mahe Akbarian, Realtypath LLC (South Valley). UtahRealEstate.com
 - $680,0003 bd2 ba2.3k sqft362 E 9150 S, Sandy, UT 84070For SaleMLS ID #2181771, Brian Clark, Coldwell Banker Realty (Union Heights). UtahRealEstate.com
- $659,9005 bd2 ba2.1k sqft2444 Quail Run Dr, Sandy, UT 84093For Sale
 MLS ID #2160752, Joyce P Walker, RE/MAX Associates. UtahRealEstate.com
 - $620,0004 bd3 ba2.5k sqft1236 E Violet Dr S, Sandy, UT 84094For Sale
 MLS ID #2176079, Mahe Akbarian, Realtypath LLC (South Valley). UtahRealEstate.com
 - $789,9994 bd3 ba3.6k sqft1584 E Petunia Way, Sandy, UT 84092For SaleMLS ID #2092480, Alexia Jacobson, Quick Realty, LLC. UtahRealEstate.com
- $780,0004 bd4 ba2.9k sqft944 E Bernay Cir, Sandy, UT 84094For SaleMLS ID #2167676, Steve G Bills, RANLife Real Estate Inc. UtahRealEstate.com
- $679,9906 bd5 ba3k sqft9088 S Julie Ann Way, West Jordan, UT 84088For SaleMLS ID #2145257, Jakie Pizana, Equity Real Estate (Advantage). UtahRealEstate.com
- $689,0004 bd2 ba1.7k sqft27 E Main St #1-4, Sandy, UT 84070For SaleMLS ID #2172838, Nakole Mellor, Equity Real Estate (Advantage). UtahRealEstate.com
- $649,9005 bd3 ba2k sqft4624 S Quiet Cir, Salt Lake City, UT 84107For SaleMLS ID #2176612, Joseph Ellis, Flat Rate Homes. UtahRealEstate.com
- $539,9004 bd2 ba1.7k sqft373 E 10450 S, Sandy, UT 84070For SaleMLS ID #2164447, Patricia Rivera, Utah Key Real Estate, LLC (Beehive). UtahRealEstate.com
- $569,9005 bd3 ba2.2k sqft3296 W 8475 S, West Jordan, UT 84088For SaleMLS ID #2179013, Jeffrey Nolte, Realtypath LLC (Preferred). UtahRealEstate.com
- $675,0006 bd3 ba2.7k sqft9572 S Lea Heather Way, West Jordan, UT 84081For SaleMLS ID #2180721, Curtis A Mayberry, Mountainland Realty, Inc. UtahRealEstate.com
- $849,9005 bd3 ba3.7k sqft3222 W McKaylee Cir, South Jordan, UT 84095For SaleMLS ID #2179501, Kobra Golzarfar, Equity Real Estate (NRE). UtahRealEstate.com
- $724,0004 bd4 ba2.9k sqft743 S 560th St W, Lehi, UT 84043For SaleMLS ID #2176531, Cory F Quackenbush, Quackenbush Realty. UtahRealEstate.com
- $649,0005 bd4 ba2.7k sqft2001 E Fielding Ln, Draper, UT 84020For SaleMLS ID #2150246, Elizabeth Roberts, Equity Real Estate (South Valley). UtahRealEstate.com
- $565,0004 bd3 ba2k sqft972 E Sagehill Dr, Salt Lake City, UT 84124For SaleMLS ID #2179950, Jeremy Osguthorpe, Realtypath LLC (Platinum). UtahRealEstate.com
- $775,5455 bd3 ba2.3k sqft4620 S Namba Way E #101, Salt Lake City, UT 84107For SaleMLS ID #2147199, Joyce Hughes, Utah's Wise Choice Real Estate. UtahRealEstate.com
- $625,0003 bd4 ba3.1k sqft5473 S Walden Wood Cir W, Salt Lake City, UT 84123For SaleMLS ID #2169180, Wendy Richhart, Good Neighbor Real Estate & Development, LLC. UtahRealEstate.com
- $699,0007 bd3 ba2.9k sqft655 W 1100 N, Pleasant Grove, UT 84062For SaleMLS ID #2174329, Mitchell Tate, CFI Realty LLC. UtahRealEstate.com
- $824,9994 bd3 ba1.9k sqft2712 E 7115 S, Cottonwood Heights, UT 84121For SaleMLS ID #2111648, Bryce Anderson, Intermountain Properties. UtahRealEstate.com
