Major price improvement! Located on a quiet cul-de-sac a block away from the Jordan River Parkway, you'll find this classic two-story beauty with timeless curb appeal! Framed by stately white colonial columns and charming red brick, this home makes a memorable first impression. Inside, you'll find fresh paint and brand-new carpet, making it move-in ready from day one. The spacious white and bright kitchen opens to a cozy family room that features a quaint wood-burning fireplace. Enjoy the flexibility of both a formal living room and a formal dining room that could easily serve as a home office. The showstopper is the enormous primary suite, complete with one of the largest en-suite bathrooms and walk-in closets. Your own private retreat with room to spare! Need storage? This home delivers with a big pantry, huge cold storage area, a large backyard shed, and garage. Outside, there's plenty of room for all your toys with RV parking and a massive backyard that has already been graded and is a blank canvas, ready for its new owners to create the outdoor oasis they've always imagined. Clean, spacious, and ready for immediate occupancy-this is a home you'll want to see in person!
For sale
Price cut: $20K (8/16)
$625,000
5473 S Walden Wood Cir W, Salt Lake City, UT 84123
3beds
3,112sqft
Single Family Residence
Built in 1979
0.34 Acres Lot
$622,400 Zestimate®
$201/sqft
$-- HOA
What's special
- 54 days
- 694
- 69
Zillow last checked:
Listing updated:
Listed by:
Wendy Richhart 801-259-5198,
Good Neighbor Real Estate & Development, LLC
Source: UtahRealEstate.com,MLS#: 2169180
Facts & features
Interior
Bedrooms & bathrooms
- Bedrooms: 3
- Bathrooms: 4
- Full bathrooms: 2
- 3/4 bathrooms: 1
- 1/2 bathrooms: 1
- Partial bathrooms: 1
Rooms
- Room types: Master Bathroom
Primary bedroom
- Level: Second
Heating
- Central, Wood
Cooling
- Central Air, Ceiling Fan(s)
Appliances
- Included: Microwave, Disposal, Free-Standing Range
- Laundry: Electric Dryer Hookup
Features
- Separate Bath/Shower, Walk-In Closet(s)
- Flooring: Carpet, Vinyl
- Doors: Sliding Doors
- Windows: Double Pane Windows
- Basement: Full
- Number of fireplaces: 1
Interior area
- Total structure area: 3,112
- Total interior livable area: 3,112 sqft
- Finished area above ground: 2,064
- Finished area below ground: 1,048
Video & virtual tour
Property
Parking
- Total spaces: 2
- Parking features: RV Access/Parking
- Attached garage spaces: 2
Features
- Levels: Two
- Stories: 3
- Patio & porch: Porch, Patio, Open Porch, Open Patio
- Exterior features: Lighting, Basketball Standard
- Fencing: Partial
Lot
- Size: 0.34 Acres
- Features: Cul-De-Sac, Curb & Gutter
- Topography: Terrain
- Residential vegetation: Landscaping: Part, Mature Trees
Details
- Additional structures: Outbuilding
- Parcel number: 2114201006
- Zoning: 1108
- Zoning description: Single-Family
- Special conditions: Trustee
Construction
Type & style
- Home type: SingleFamily
- Property subtype: Single Family Residence
Materials
- Brick
- Roof: Asphalt
Condition
- Blt./Standing
- New construction: No
- Year built: 1979
Utilities & green energy
- Sewer: Public Sewer, Sewer: Public
- Water: Culinary
- Utilities for property: Natural Gas Connected, Electricity Connected, Sewer Connected, Water Connected
Community & HOA
Community
- Features: Sidewalks
- Security: Fire Alarm
- Subdivision: Walden Hill
HOA
- Has HOA: No
Location
- Region: Salt Lake City
Financial & listing details
- Price per square foot: $201/sqft
- Annual tax amount: $2,820
- Date on market: 7/1/2026
- Listing terms: Cash,Conventional
- Inclusions: Basketball Standard, Ceiling Fan, Microwave, Range
- Acres allowed for irrigation: 0
- Electric utility on property: Yes
- Road surface type: Paved
Estimated market value
$622,400
$591,000 - $654,000
$3,111/mo
Price history
| Date | Event | Price |
|---|---|---|
| 8/16/2026 | Price change | $625,000-3.1%$201/sqft |
Source:  UtahRealEstate.com #2169180 Report a problem UtahRealEstate.com #2169180 Report a problem | ||
| 8/10/2026 | Price change | $645,000-0.8%$207/sqft |
Source: UtahRealEstate.com #2169180 Report a problem | ||
| 7/9/2026 | Listed for sale | $650,000$209/sqft |
Source: UtahRealEstate.com #2169180 Report a problem | ||
Public tax history
Tax history is unavailable.
Monthly payment
Est. payment
Payment breakdown
Explore the cost of this home by adjusting the details. Changes won't be saved.Climate risks
Neighborhood: 84123
Nearby schools
Schools provided by the listing agent
- Elementary: Viewmont
- Middle: Riverview
- High: Murray
- District: Murray
Source: UtahRealEstate.com. This data may not be complete. We recommend contacting the local school district to confirm school assignments for this home.
- $650,5005 bd3 ba1.9k sqft5473 S Walden Wood Cir, Salt Lake City, UT 84123Off Market
- $---- bd-- ba-- sqft5471 S Walden Wood Cir, Salt Lake City, UT 84123Off Market
- $590,6002 bd1 ba1.3k sqft5471 S Walden Wood Cir, Murray, UT 84123Off Market

- $--2 bd1 ba-- sqft5471 S Walden Wood Cir #BASEMENT, Salt Lake City, UT 84123Off Market
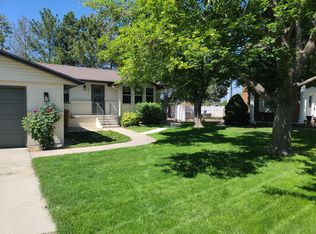
Similar homes
- $650,0005 bd3 ba3k sqft6080 S 700 W, Murray, UT 84123For Sale

 MLS ID #2162510, Brad T Ashby, Equity Real Estate (NRE). UtahRealEstate.com
 - $680,0003 bd2 ba2.3k sqft362 E 9150 S, Sandy, UT 84070For SaleMLS ID #2181771, Brian Clark, Coldwell Banker Realty (Union Heights). UtahRealEstate.com
- $564,8005 bd4 ba3k sqft3509 W Christy Ave, West Valley City, UT 84119For Sale
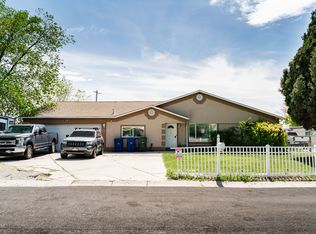 MLS ID #2181885, Stephanie Miller, Coldwell Banker Realty (Union Heights). UtahRealEstate.com
 - $574,9004 bd3 ba2k sqft972 E Sagehill Dr, Salt Lake City, UT 84124For Sale
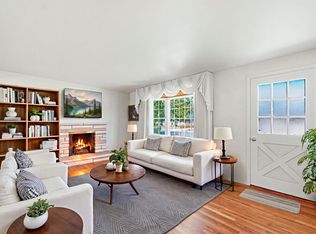 MLS ID #2179950, Jeremy Osguthorpe, Realtypath LLC (Platinum). UtahRealEstate.com
 - $540,0004 bd2 ba1.6k sqft4662 S Rainbow Dr, Murray, UT 84107For SaleMLS ID #2176495, Shon Hudson, X FACTOR REAL ESTATE, LLC. UtahRealEstate.com
- $539,0004 bd3 ba2.5k sqft247 E Nicoletti Dr, Midvale, UT 84047For SaleMLS ID #2174875, Cori Vanderbeek, Intermountain Properties. UtahRealEstate.com
- $565,0004 bd2 ba2.5k sqft4072 S Peachwood Dr, West Valley City, UT 84119For SaleMLS ID #2177711, Maegan Lovelady, Hive Realty Group PLLC. UtahRealEstate.com
- $620,0004 bd3 ba2.5k sqft1236 E Violet Dr S, Sandy, UT 84094For SaleMLS ID #2176079, Mahe Akbarian, Realtypath LLC (South Valley). UtahRealEstate.com
- $639,9006 bd3 ba2.8k sqft8932 S 5170 W, West Jordan, UT 84088For SaleMLS ID #2178749, Bryce Anderson, Intermountain Properties. UtahRealEstate.com
- $525,0005 bd2 ba1.9k sqft4717 S Spicewood Cir W, Salt Lake City, UT 84129For SaleMLS ID #2179903, Alen Kantarevic, Signature Group Real Estate. UtahRealEstate.com
- $530,0004 bd2 ba2.3k sqft4801 S Rockface Dr, Salt Lake City, UT 84129For SaleMLS ID #2165151, Aja Steck, Jefferson Street Properties, LLC. UtahRealEstate.com
- $729,9005 bd3 ba2.3k sqft4260 S Normandie Ln, Millcreek, UT 84107For SaleMLS ID #2177317, Sam Gnanasundaram, Realtypath LLC. UtahRealEstate.com
- $699,0003 bd3 ba2.9k sqft4527 S Countrylane Rd, Salt Lake City, UT 84117For SaleMLS ID #2158013, Yoshi Shiraki, Equity Real Estate (Premier Elite). UtahRealEstate.com
- $544,9005 bd3 ba2.3k sqft6432 S High Bluff Dr, West Valley City, UT 84118For SaleMLS ID #2181141, Dave Gourley, Trace Realty. UtahRealEstate.com
- $480,0004 bd3 ba2.2k sqft2284 W Zions Dr S, Salt Lake City, UT 84129For SaleMLS ID #2151786, Hamid Hosseini, CHASE REALTY, LLC. UtahRealEstate.com
- $664,0005 bd2 ba2.4k sqft9892 Roseboro Rd, Sandy, UT 84092For SaleMLS ID #2166500, Reza Abtahi, Equity Real Estate (Solid). UtahRealEstate.com
- $679,9906 bd5 ba3k sqft9088 S Julie Ann Way, West Jordan, UT 84088For SaleMLS ID #2145257, Jakie Pizana, Equity Real Estate (Advantage). UtahRealEstate.com
- $500,0006 bd2 ba2.6k sqft4961 W Mandan Ave, West Valley City, UT 84120For SaleMLS ID #2180457, Giovanna Maldonado, Realtypath LLC (Utah). UtahRealEstate.com
- $594,0004 bd3 ba1.9k sqft632 W 200 N, Salt Lake City, UT 84116For SaleMLS ID #2171086, Bryce Anderson, Intermountain Properties. UtahRealEstate.com
- $530,0005 bd4 ba3k sqft1773 W 8760 S, West Jordan, UT 84088For SaleMLS ID #2111750, Mary K Olsen, EXP Realty, LLC. UtahRealEstate.com
