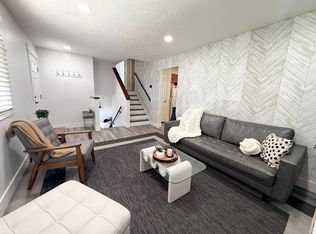
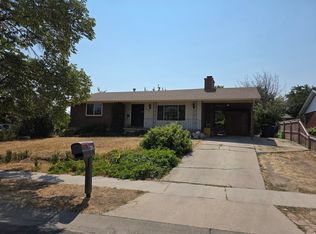
This is the one you've been waiting for! If you've been looking for a home with a newly remodeled accessory apartment in the basement, look no further. This home has two full kitchens. The main level features an open kitchen area with refinished cabinetry, an electric range and dishwasher, and a new sink and disposal. You won't lack for storage with a large two-car garage that has extra storage up top. Perfect for hosting backyard BBQ's; the main level dining area opens to a deck off the side. You'll love the fully fenced private backyard which is perfect for entertaining with its mature shade trees, a fire pit, and a patio area. Did I mention the heated driveway and walkway? A gate on the side of the home leads to a separate entrance for the mother-in-law apartment, so buyers can look into registering an ADU with the city. The basement living room is currently used as a part of the main home. However, depending on where you want to put the door, the family room could also be used for the accessory apartment. The photos don't do the mother-in-law justice as the flooring has been recently replaced. Come and see it in person! Located between I-215 and Bangerter Highway; it's just 15 minutes to the airport, and only 5 minutes to Valley Fair Mall. Square footage figures are provided as a courtesy estimate only and were obtained from a prior appraisal. Buyer is advised to obtain an independent measurement.
For sale
$565,000
4072 S Peachwood Dr, West Valley City, UT 84119
4beds
2,533sqft
Single Family Residence
Built in 1987
8,276 Square Feet Lot
$559,300 Zestimate®
$223/sqft
$-- HOA
What's special
Fully fenced private backyardPatio areaFire pitMature shade treesElectric range and dishwasherNew sink and disposalTwo full kitchens
- 22 days
- 426
- 26
Zillow last checked:
Listing updated:
Listed by:
Maegan Lovelady 801-627-8195,
Hive Realty Group PLLC
Source: UtahRealEstate.com,MLS#: 2177711
Facts & features
Interior
Bedrooms & bathrooms
- Bedrooms: 4
- Bathrooms: 2
- Full bathrooms: 2
- Main level bedrooms: 3
Rooms
- Room types: Master Bathroom, Den/Office, Second Kitchen, Updated Kitchen
Primary bedroom
- Level: First
Heating
- Central, Gas Stove, Hot Water
Cooling
- Central Air, Ceiling Fan(s)
Appliances
- Included: Microwave, Water Softener Owned, Gas Oven, Gas Range, Free-Standing Range
- Laundry: Electric Dryer Hookup
Features
- Basement Apartment, Walk-In Closet(s), Floor Drains, In-Law Floorplan, Vaulted Ceiling(s), Smart Thermostat
- Flooring: Carpet, Laminate
- Doors: French Doors
- Windows: Blinds, Window Coverings
- Basement: Entrance,Basement Entrance
- Number of fireplaces: 2
- Fireplace features: Fireplace Equipment, Fireplace Insert, Insert, Gas Log
Interior area
- Total structure area: 2,533
- Total interior livable area: 2,533 sqft
- Finished area above ground: 1,328
- Finished area below ground: 740
Property
Parking
- Total spaces: 2
- Parking features: Garage - Attached
- Attached garage spaces: 2
Accessibility
- Accessibility features: Accessible Hallway(s)
Features
- Levels: Tri/Multi-Level
- Stories: 3
- Patio & porch: Patio, Covered Deck, Open Patio
- Exterior features: Attic Fan, Lighting
- Has spa: Yes
- Spa features: Jetted Tub
- Fencing: Full
- Has view: Yes
- View description: Mountain(s)
Lot
- Size: 8,276 Square Feet
- Features: Cul-De-Sac, Curb & Gutter, Secluded, Sprinkler: Auto-Full
- Topography: Terrain
- Residential vegetation: Landscaping: Full, Mature Trees
Details
- Parcel number: 1532452005
- Zoning: 11088
- Zoning description: Single-Family
Construction
Type & style
- Home type: SingleFamily
- Property subtype: Single Family Residence
Materials
- Aluminum Siding, Brick
- Roof: Asphalt
Condition
- Blt./Standing
- New construction: No
- Year built: 1987
Utilities & green energy
- Water: Culinary
- Utilities for property: Natural Gas Connected, Electricity Connected, Sewer Connected, Water Connected
Community & HOA
Community
- Features: Sidewalks
- Subdivision: Peachwood
HOA
- Has HOA: No
Location
- Region: West Valley City
Financial & listing details
- Price per square foot: $223/sqft
- Tax assessed value: $458,900
- Annual tax amount: $2,970
- Date on market: 8/8/2026
- Listing terms: Cash,Conventional,FHA,VA Loan
- Inclusions: Ceiling Fan, Fireplace Equipment, Fireplace Insert, Microwave, Range, Water Softener: Own, Window Coverings, Smart Thermostat(s)
- Exclusions: Dryer, Gas Grill/BBQ, Refrigerator, Washer, Video Door Bell(s), Video Camera(s)
- Acres allowed for irrigation: 0
- Electric utility on property: Yes
- Road surface type: Paved
Estimated market value
$559,300
$531,000 - $587,000
$2,567/mo
Price history
| Date | Event | Price |
|---|---|---|
| 8/10/2026 | Listed for sale | $565,000$223/sqft |
Source:  UtahRealEstate.com #2177711 Report a problem UtahRealEstate.com #2177711 Report a problem | ||
Public tax history
| Year | Property taxes | Tax assessment |
|---|---|---|
| 2025 | $2,922 -1.7% | $252,395 +0.8% |
| 2024 | $2,972 +3.5% | $250,415 +8.1% |
| 2023 | $2,872 +11.5% | $231,715 +11.2% |
| 2022 | $2,576 +13.7% | $208,395 +26.5% |
| 2021 | $2,266 +7.3% | $164,780 +13.7% |
| 2020 | $2,112 +1% | $144,925 +4.7% |
| 2019 | $2,092 +4.7% | $138,435 +6.8% |
| 2018 | $1,998 -1.7% | $129,635 -43.4% |
| 2017 | $2,033 +4.7% | $229,000 +11.1% |
| 2016 | $1,941 +11.3% | $206,100 +12.3% |
| 2015 | $1,744 +6.9% | $183,600 +4.3% |
| 2014 | $1,632 | $176,100 +10.6% |
| 2013 | -- | $159,200 -4.3% |
| 2012 | -- | $166,400 -12.8% |
| 2011 | -- | $190,800 -5.4% |
| 2010 | -- | $201,600 -3.3% |
| 2009 | -- | $208,400 -9.5% |
| 2008 | $1,545 | $230,400 +5.1% |
| 2007 | -- | $219,300 +23.3% |
| 2006 | -- | $177,800 +7.6% |
| 2005 | -- | $165,300 +11.2% |
| 2002 | -- | $148,700 +4.8% |
| 2001 | -- | $141,900 +1.5% |
| 2000 | -- | $139,800 |
Find assessor info on the county website
Monthly payment
Est. payment
Payment breakdown
Explore the cost of this home by adjusting the details. Changes won't be saved.Climate risks
Neighborhood: 84119
Nearby schools
Schools provided by the listing agent
- Elementary: Pioneer
- Middle: Valley
- High: Granger
- District: Granite
Source: UtahRealEstate.com. This data may not be complete. We recommend contacting the local school district to confirm school assignments for this home.
- $441,7002 bd1 ba1k sqft4070 S Peachwood Dr, West Valley City, UT 84119Off Market
- $495,9003 bd1 ba1.3k sqft4078 S Peachwood Dr, West Valley City, UT 84119Off Market
- $480,5003 bd1 ba1.1k sqft3472 W 4100 S, West Valley City, UT 84119Off Market
- $427,9002 bd1 ba1.1k sqft3488 W 4100 S, West Valley City, UT 84119Off Market
Similar homes
- $530,0004 bd2 ba2.3k sqft4801 S Rockface Dr, Salt Lake City, UT 84129For Sale
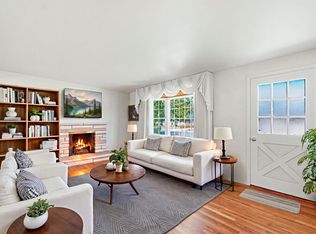
 MLS ID #2165151, Aja Steck, Jefferson Street Properties, LLC. UtahRealEstate.com
 - $549,0005 bd4 ba2.5k sqft6060 W Castle Park Ln, Salt Lake City, UT 84118For Sale
 MLS ID #2181147, Dave Gourley, Trace Realty. UtahRealEstate.com
 - $465,0004 bd2 ba2.1k sqft4117 W 4490 S, West Valley City, UT 84120For Sale
 MLS ID #2177181, Matthew Williams, Rocky Mountain Realty. UtahRealEstate.com
 - $565,0004 bd3 ba2k sqft972 E Sagehill Dr, Salt Lake City, UT 84124For Sale
 MLS ID #2179950, Jeremy Osguthorpe, Realtypath LLC (Platinum). UtahRealEstate.com
 - $525,0005 bd2 ba1.9k sqft4717 S Spicewood Cir W, Salt Lake City, UT 84129For SaleMLS ID #2179903, Alen Kantarevic, Signature Group Real Estate. UtahRealEstate.com
- $529,9955 bd3 ba1.8k sqft3500 W 6875 S, West Jordan, UT 84084For SaleMLS ID #2180607, Alberto Magdaleno Guerrero, Equity Real Estate (Advantage). UtahRealEstate.com
- $479,0004 bd2 ba2k sqft4162 S 4800 W, West Valley City, UT 84120For SaleMLS ID #2171445, Robert A. Skinner, Division 7 Real Estate. UtahRealEstate.com
- $521,8003 bd2 ba3k sqft6951 W 4065 S, West Valley City, UT 84128For SaleMLS ID #2171067, Allison Anderson, Ethica Realty Inc. UtahRealEstate.com
- $550,0005 bd3 ba2.6k sqft562 W Fern Dr, Midvale, UT 84047For SaleMLS ID #2181502, Kib Jensen, Realtypath LLC (Platinum). UtahRealEstate.com
- $399,9004 bd2 ba1.5k sqft3543 W Barnfield Way, West Valley City, UT 84119For SaleMLS ID #2176586, Joshua Duke Black, Aspen Ridge Real Estate LLC. UtahRealEstate.com
- $469,9005 bd2 ba1.9k sqft4993 W Niagara Cir S, Salt Lake City, UT 84118For SaleMLS ID #2181303, Jacinda Allen, Ulrich REALTORS, Inc.. UtahRealEstate.com
- $510,0004 bd3 ba2.2k sqft6776 W Halter Creek Way, West Valley City, UT 84128For SaleMLS ID #2156575, Alitzel Torres Garza, Top Hill Realty, LLC. UtahRealEstate.com
- $499,0004 bd2 ba1.6k sqft3340 S Raquel Cir, West Valley City, UT 84120For SaleMLS ID #2150517, Dave Gourley, Trace Realty. UtahRealEstate.com
- $540,0004 bd2 ba1.6k sqft4662 S Rainbow Dr, Murray, UT 84107For SaleMLS ID #2176495, Shon Hudson, X FACTOR REAL ESTATE, LLC. UtahRealEstate.com
- $820,0005 bd4 ba2.4k sqft3855 S 4000 W, West Valley City, UT 84120For SaleMLS ID #2174273, Linda L Lopez, Solis & Lopez Real Estate, LLC. UtahRealEstate.com
- $545,0004 bd4 ba1.8k sqft627 S Jake Garn Blvd, Salt Lake City, UT 84104For SaleMLS ID #2173712, Haydee Lara, Realtypath LLC. UtahRealEstate.com
- $610,0006 bd3 ba3.3k sqft6728 W Oak Vista Dr, West Jordan, UT 84081For SaleMLS ID #2181683, Shantelle Ericson, Ulrich REALTORS, Inc.. UtahRealEstate.com
- $625,0003 bd4 ba3.1k sqft5473 S Walden Wood Cir W, Salt Lake City, UT 84123For SaleMLS ID #2169180, Wendy Richhart, Good Neighbor Real Estate & Development, LLC. UtahRealEstate.com
- $450,0004 bd2 ba1.8k sqft3759 W Ettenmore Cir, Salt Lake City, UT 84129For SaleMLS ID #2175967, Kevin W Smith, Harmon Real Estate Inc.. UtahRealEstate.com
- $464,9992 bd2 ba1.4k sqft4606 W 3855 S, West Valley City, UT 84120For SaleMLS ID #2177494, Carlos Xavier Tovar, Realtypath LLC (Advantage). UtahRealEstate.com
