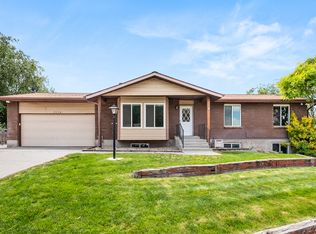
MUST SEE IN PERSON! Pictures simply don't capture how incredible this home truly is. From the moment you walk through the door, you'll appreciate the spacious layout, thoughtful updates, and the pride of ownership throughout. This inviting tri-level home offers 3 bedrooms, 2 bathrooms, and a versatile floor plan with plenty of space to live, relax, and entertain. Storage is abundant with an unfinished basement and a large backyard shed, giving you room for everything. The move-in-ready kitchen includes all appliances, and the washer and dryer are also included. Even better, the attached TVs in the living room, lower-level bedroom, primary bathroom, and loft all stay with the home, making your move even easier. You'll enjoy peace of mind with a high-efficiency furnace featuring an air filtration system and a whole-home water filtration system. Step outside to your own private backyard retreat, perfect for relaxing or hosting friends and family. The natural gas BBQ is already connected and included, so you're ready for summer entertaining from day one. The sellers are motivated and ready to make a deal! With exceptional value, numerous included extras, and true move-in-ready convenience, this is an opportunity you don't want to miss. Schedule your private showing today and come see why this home is even more impressive in person! Square footage figures are provided as a courtesy estimate only and were obtained from records . Buyer is advised to obtain an independent measurement.
For sale
Price cut: $10.1K (7/29)
$514,900
6951 W 4065 S, West Valley City, UT 84128
3beds
3,011sqft
:
Get pre-qualified$3,063/mo
Single Family Residence
Built in 1986
6,969 Square Feet Lot
$511,800 Zestimate®
$171/sqft
$-- HOA
What's special
Large backyard shedPrivate backyard retreatThoughtful updatesVersatile floor planInviting tri-level homeUnfinished basementMove-in-ready kitchen
- 22 days |
- 193 |
- 3 |
Zillow last checked:
Listing updated:
Listed by:
Allison Anderson 801-644-0267,
Ethica Realty Inc,
Donna Birdsall 801-336-6424,
Ethica Realty Inc
Source: UtahRealEstate.com,MLS#: 2171067
Facts & features
Interior
Bedrooms & bathrooms
- Bedrooms: 3
- Bathrooms: 2
- Full bathrooms: 1
- 3/4 bathrooms: 1
Primary bedroom
- Level: Second
Heating
- Central
Cooling
- Central Air
Appliances
- Included: Dryer, Gas Grill/BBQ, Microwave, Refrigerator, Washer, Water Softener Owned
Features
- Vaulted Ceiling(s)
- Flooring: Carpet, Tile
- Doors: Sliding Doors
- Windows: Blinds
- Number of fireplaces: 1
Interior area
- Total structure area: 3,011
- Total interior livable area: 3,011 sqft
- Finished area above ground: 2,384
Property
Parking
- Total spaces: 2
- Parking features: Garage - Attached
- Attached garage spaces: 2
Features
- Levels: Split-Entry/Bi-Level
- Stories: 3
- Has spa: Yes
- Spa features: Jetted Tub
- Fencing: Full
Lot
- Size: 6,969 Square Feet
- Features: Sprinkler: Auto-Full
- Residential vegetation: Landscaping: Full
Details
- Additional structures: Storage Shed(s)
- Parcel number: 1434384007
- Zoning: 1107
- Zoning description: Single-Family
Construction
Type & style
- Home type: SingleFamily
- Property subtype: Single Family Residence
Materials
- Asphalt, Brick
- Roof: Asphalt
Condition
- Blt./Standing
- New construction: No
- Year built: 1986
- Major remodel year: 2002
Utilities & green energy
- Sewer: Public Sewer, Sewer: Public
- Water: Culinary
- Utilities for property: Natural Gas Connected, Electricity Connected, Sewer Connected, Water Connected
Community & HOA
Community
- Subdivision: Falconcrest
HOA
- Has HOA: No
Location
- Region: West Valley City
Financial & listing details
- Price per square foot: $171/sqft
- Tax assessed value: $445,100
- Annual tax amount: $2,800
- Date on market: 7/10/2026
- Listing terms: Cash,Conventional,FHA,VA Loan
- Inclusions: Dryer, Gas Grill/BBQ, Microwave, Range, Refrigerator, Storage Shed(s), Washer, Water Softener: Own, Video Door Bell(s), Video Camera(s)
- Acres allowed for irrigation: 0
- Electric utility on property: Yes
Estimated market value
$511,800
$486,000 - $537,000
$2,697/mo
Price history
| Date | Event | Price |
|---|---|---|
| 7/29/2026 | Price change | $514,900-1.9%$171/sqft |
Source:  UtahRealEstate.com #2171067 Report a problem UtahRealEstate.com #2171067 Report a problem | ||
| 7/19/2026 | Price change | $525,000-4.5%$174/sqft |
Source: UtahRealEstate.com #2171067 Report a problem | ||
| 7/10/2026 | Listed for sale | $550,000$183/sqft |
Source: UtahRealEstate.com #2171067 Report a problem | ||
Public tax history
| Year | Property taxes | Tax assessment |
|---|---|---|
| 2025 | $2,845 +4.7% | $244,805 +7.3% |
| 2024 | $2,717 +3.8% | $228,140 +8.4% |
| 2023 | $2,619 -1.5% | $210,485 -1.8% |
| 2022 | $2,660 +8.6% | $214,390 +20.8% |
| 2021 | $2,450 +9.7% | $177,430 +16.3% |
| 2020 | $2,233 -1.8% | $152,625 +1.8% |
| 2019 | $2,275 +6.5% | $149,985 +8.4% |
| 2018 | $2,137 -1.7% | $138,325 -39.8% |
| 2017 | $2,173 +11.3% | $229,700 +11.7% |
| 2016 | $1,951 +11.9% | $205,600 +12.5% |
| 2015 | $1,743 +7.1% | $182,700 +4.1% |
| 2014 | $1,627 | $175,500 +11.7% |
| 2013 | -- | $157,100 +3.9% |
| 2012 | -- | $151,200 -8.9% |
| 2011 | -- | $165,900 -5.4% |
| 2010 | -- | $175,400 -3.1% |
| 2009 | -- | $181,100 -11.3% |
| 2008 | $1,372 | $204,200 +1.1% |
| 2007 | -- | $201,900 +19.8% |
| 2006 | -- | $168,600 +10.1% |
| 2005 | -- | $153,100 +11.3% |
| 2002 | -- | $137,600 -5.4% |
| 2001 | -- | $145,400 +1.3% |
| 2000 | -- | $143,500 |
Find assessor info on the county website
Monthly payment
Est. payment
Payment breakdown
Explore the cost of this home by adjusting the details. Changes won't be saved.Climate risks
Neighborhood: Falcon Crest
Nearby schools
GreatSchools rating
- 6/10Copper Hills SchoolGrades: PK-6Distance: 1 mi
- 1/10Scott M Matheson Junior High SchoolGrades: 7-8Distance: 1.3 mi
- 3/10Cyprus High SchoolGrades: 9-12Distance: 2.7 mi
Schools provided by the listing agent
- Elementary: Orchard
- Middle: Matheson
- High: Cyprus
- District: Granite
Source: UtahRealEstate.com. This data may not be complete. We recommend contacting the local school district to confirm school assignments for this home.
- $488,7003 bd2 ba1.4k sqft6961 W 4065 S, West Valley City, UT 84128Off Market
- $446,7004 bd2 ba1.5k sqft6939 W 4065 S, West Valley City, UT 84128Off Market

- $652,8003 bd2 ba1.5k sqft6944 W 4075 S, West Valley City, UT 84128Off Market
- $424,5002 bd1 ba1.1k sqft6938 W 4075 S, West Valley City, UT 84128Off Market
- $520,4005 bd4 ba2.1k sqft6923 W 4065 S, West Valley City, UT 84128Off Market
- $511,5004 bd3 ba1.9k sqft6948 W 4065 S, West Valley City, UT 84128Off Market
- $459,4003 bd2 ba1.9k sqft6973 W 4065 S, West Valley City, UT 84128Off Market
- $689,3004 bd2 ba3.3k sqft6960 W 4075 S, West Valley City, UT 84128Off Market
A local agent can set up tours, give advice and negotiate with sellers.
Similar homes
- $529,9004 bd3 ba2.3k sqft3774 S Marsha Dr, West Valley City, UT 84128For Sale
 MLS ID #2170173, Cali I. Cheminant, Equity Real Estate (South Valley). UtahRealEstate.com
 - $495,0004 bd2 ba2.1k sqft4246 S 6530 W, West Valley City, UT 84128For Sale
 MLS ID #2157694, Douglas Tonge, Presidio Real Estate (River Heights). UtahRealEstate.com
 - $535,0005 bd5 ba3k sqft4863 W 3280 S, West Valley City, UT 84120For Sale
 MLS ID #2169649, Michael Heslop, Jupidoor LLC. UtahRealEstate.com
 - $620,0006 bd4 ba3.4k sqft5258 W Chester Rd, West Valley City, UT 84120For Sale
 MLS ID #2175083, Christeen Munford, KW WESTFIELD. UtahRealEstate.com
 - $550,0004 bd3 ba2.6k sqft2498 W Swasey Dr, Salt Lake City, UT 84129For SaleMLS ID #2174378, Pieter Wouden, Dutchman Real Estate. UtahRealEstate.com
- $539,9004 bd3 ba2.9k sqft3743 S Pear Apple Cir, West Valley City, UT 84119For SaleMLS ID #2169529, Ashley Lindsey, KW Utah Realtors Keller Williams. UtahRealEstate.com
- $450,0005 bd3 ba2.3k sqft3768 S 4800 W, West Valley City, UT 84120For SaleMLS ID #2174020, Morgan Laing, Century 21 Everest. UtahRealEstate.com
- $450,0004 bd2 ba1.8k sqft3759 W Ettenmore Cir, Salt Lake City, UT 84129For SaleMLS ID #2175967, Kevin W Smith, Harmon Real Estate Inc.. UtahRealEstate.com
- $525,0005 bd2 ba1.7k sqft2939 S 8000 W, Magna, UT 84044For SaleMLS ID #2165217, Sylvia G. Farrer, Fathom Realty (Union Park). UtahRealEstate.com
- $475,0005 bd3 ba2.2k sqft4342 S 3920 W, West Valley City, UT 84120For SaleMLS ID #2162801, Julian Finlinson, Coldwell Banker Realty (Union Heights). UtahRealEstate.com
- $480,0003 bd2 ba1.9k sqft5907 S Brass Dr, Salt Lake City, UT 84118For SaleMLS ID #2169705, Britta Jarvie, EXP Realty, LLC. UtahRealEstate.com
- $499,0005 bd2 ba2.8k sqft3233 S Jean St W, Magna, UT 84044For SaleMLS ID #2158218, Cody Steck, Real Broker, LLC. UtahRealEstate.com
- $535,0004 bd2 ba2.3k sqft4801 S Rockface Dr, Salt Lake City, UT 84129For SaleMLS ID #2165151, Aja Steck, Jefferson Street Properties, LLC. UtahRealEstate.com
- $594,9005 bd3 ba2.3k sqft4012 S Durrans Ln, West Valley City, UT 84120For SaleMLS ID #2168927, Saul Villalobos Perez, Elite Plus Real Estate, LLC. UtahRealEstate.com
- $465,0004 bd2 ba1.7k sqft2659 W 7000 S, West Jordan, UT 84084For SaleMLS ID #2175138, Trisha Campbell, Cannon & Company. UtahRealEstate.com
- $525,0005 bd3 ba2.4k sqft7930 S Palladium Dr, West Jordan, UT 84088For SaleMLS ID #2173751, Patricia Tann, Tanngent Realty. UtahRealEstate.com
- $490,0003 bd3 ba2.3k sqft7687 W Mount Elinor Rd, Magna, UT 84044For SaleMLS ID #2163498, Chris Barzin, Equity Real Estate (Select). UtahRealEstate.com
- $550,0004 bd2 ba2.8k sqft5797 Early Dawn Dr, West Jordan, UT 84081For SaleMLS ID #2153767, Christian Guerrero, Realtypath LLC. UtahRealEstate.com
- $489,5003 bd2 ba2.2k sqft2755 W Hazelhurst Dr, Salt Lake City, UT 84129For SaleMLS ID #2154862, Pedro Sepulveda, TMG Realty. UtahRealEstate.com
- $449,0005 bd2 ba2.2k sqft4466 S Brians Way, West Valley City, UT 84119For SaleMLS ID #2170064, Kevin H Tarma-Arrascue, Maple Hills Realty. UtahRealEstate.com
