Welcome to this spacious 3,000-square-foot rambler offering the convenience of single-level living, making it an excellent choice for homeowners of all ages. Situated on a generous 0.30-acre lot, this all-brick home features 5 bedrooms and 4 bathrooms, providing plenty of space for family and guests. The thoughtfully designed floor plan includes a formal dining room, a large kitchen with ample workspace, and a second living room with a cozy fireplace-perfect for relaxing or entertaining. Enjoy outdoor living year-round with covered front and back patios. Recent updates include a new roof installed approximately 8 years ago and a new HVAC system for added comfort and peace of mind. The property also offers a two-car garage and two storage sheds, providing abundant parking and storage. Conveniently located near both the elementary school and high school, with a bus stop right in front of the home, this property combines comfort, space, and an ideal location.
For sale
$535,000
4863 W 3280 S, West Valley City, UT 84120
5beds
3,000sqft
:
Get pre-qualified$3,144/mo
Single Family Residence
Built in 1979
0.3 Acres Lot
$528,700 Zestimate®
$178/sqft
$-- HOA
What's special
Two-car garageAll-brick homeSingle-level livingFormal dining room
- 32 days |
- 684 |
- 40 |
Zillow last checked:
Listing updated:
Listed by:
Michael Heslop 801-864-3449,
Jupidoor LLC
Source: UtahRealEstate.com,MLS#: 2169649
Facts & features
Interior
Bedrooms & bathrooms
- Bedrooms: 5
- Bathrooms: 5
- Full bathrooms: 3
- 3/4 bathrooms: 1
- 1/2 bathrooms: 1
- Partial bathrooms: 1
- Main level bedrooms: 5
Rooms
- Room types: Master Bathroom
Primary bedroom
- Level: First
Heating
- Forced Air, Central
Cooling
- Central Air, Ceiling Fan(s)
Appliances
- Included: Dryer, Refrigerator, Washer, Disposal, Oven, Countertop Range
- Laundry: Electric Dryer Hookup
Features
- Flooring: Carpet, Hardwood, Laminate, Tile
- Doors: Sliding Doors
- Windows: Blinds, Drapes, Double Pane Windows
- Basement: None
- Number of fireplaces: 1
Interior area
- Total structure area: 3,000
- Total interior livable area: 3,000 sqft
- Finished area above ground: 3,000
Property
Parking
- Total spaces: 18
- Parking features: Open, RV Access/Parking
- Attached garage spaces: 2
- Carport spaces: 4
- Covered spaces: 6
- Uncovered spaces: 12
Accessibility
- Accessibility features: Accessible Doors, Accessible Hallway(s), Accessible Electrical and Environmental Controls, Grip-Accessible Features, Ground Level, Single Level Living
Features
- Stories: 1
- Entry location: Ground Level
- Patio & porch: Covered, Patio, Covered Deck, Covered Patio, Open Patio
- Exterior features: Entry (Foyer)
- Fencing: Partial
- Has view: Yes
- View description: Valley
Lot
- Size: 0.3 Acres
- Residential vegetation: Landscaping: Full, Mature Trees, Pines
Details
- Additional structures: Storage Shed(s)
- Parcel number: 1425434010
- Zoning: 1108
- Zoning description: Single-Family
Construction
Type & style
- Home type: SingleFamily
- Architectural style: Rambler/Ranch
- Property subtype: Single Family Residence
Materials
- Brick
- Roof: Asphalt
Condition
- Blt./Standing
- New construction: No
- Year built: 1979
- Major remodel year: 2003
Utilities & green energy
- Water: Culinary
- Utilities for property: Natural Gas Connected, Electricity Connected, Sewer Connected, Water Connected
Community & HOA
Community
- Subdivision: Cherill Acres #2
HOA
- Has HOA: No
Location
- Region: West Valley City
Financial & listing details
- Price per square foot: $178/sqft
- Tax assessed value: $537,300
- Annual tax amount: $3,434
- Date on market: 7/3/2026
- Listing terms: Cash,Conventional,FHA,VA Loan
- Inclusions: Ceiling Fan, Dryer, Range, Refrigerator, Storage Shed(s), Washer, Smart Thermostat(s)
- Acres allowed for irrigation: 0
- Electric utility on property: Yes
Estimated market value
$528,700
$502,000 - $555,000
$3,307/mo
Price history
| Date | Event | Price |
|---|---|---|
| 7/3/2026 | Listed for sale | $535,000-0.5%$178/sqft |
Source:  UtahRealEstate.com #2169649 Report a problem UtahRealEstate.com #2169649 Report a problem | ||
| 11/20/2025 | Listing removed | $537,500$179/sqft |
Source: UtahRealEstate.com #2064747 Report a problem | ||
| 6/5/2025 | Price change | $537,500-4%$179/sqft |
Source: UtahRealEstate.com #2064747 Report a problem | ||
| 5/29/2025 | Price change | $559,900-2.1%$187/sqft |
Source: UtahRealEstate.com #2064747 Report a problem | ||
| 5/7/2025 | Price change | $571,900-1.4%$191/sqft |
Source: UtahRealEstate.com #2064747 Report a problem | ||
| 4/1/2025 | Price change | $579,900-1.7%$193/sqft |
Source: UtahRealEstate.com #2064747 Report a problem | ||
| 3/20/2025 | Price change | $590,000-1.7%$197/sqft |
Source: UtahRealEstate.com #2064747 Report a problem | ||
| 3/4/2025 | Price change | $599,900-11.1%$200/sqft |
Source: UtahRealEstate.com #2064747 Report a problem | ||
| 2/14/2025 | Listed for sale | $675,000$225/sqft |
Source: UtahRealEstate.com #2064747 Report a problem | ||
Public tax history
| Year | Property taxes | Tax assessment |
|---|---|---|
| 2025 | $3,434 +2.2% | $295,515 +4.7% |
| 2024 | $3,362 -0.7% | $282,260 +3.7% |
| 2023 | $3,385 +4.2% | $272,085 +3.9% |
| 2022 | $3,248 +10.1% | $261,800 +22.5% |
| 2021 | $2,952 +8.8% | $213,785 +15.3% |
| 2020 | $2,712 +0.5% | $185,350 +4.2% |
| 2019 | $2,699 +7.4% | $177,925 +9.3% |
| 2018 | $2,514 +193.6% | $162,745 -34.6% |
| 2017 | $856 -59.5% | $249,000 +17% |
| 2016 | $2,115 +17.2% | $212,800 +31.1% |
| 2015 | $1,805 +24.8% | $162,300 +8.6% |
| 2014 | $1,445 | $149,500 +4% |
| 2013 | -- | $143,700 -18.4% |
| 2012 | -- | $176,200 -10% |
| 2011 | -- | $195,700 -5.4% |
| 2010 | -- | $206,800 -2% |
| 2009 | -- | $211,000 -17.2% |
| 2008 | $1,713 | $254,900 -9.3% |
| 2007 | -- | $281,100 +34.1% |
| 2006 | -- | $209,600 +21.2% |
| 2005 | -- | $172,900 +7.4% |
| 2002 | -- | $161,000 +4.9% |
| 2001 | -- | $153,500 +0.5% |
| 2000 | -- | $152,800 |
Find assessor info on the county website
Monthly payment
Est. payment
Payment breakdown
Explore the cost of this home by adjusting the details. Changes won't be saved.Climate risks
Neighborhood: 84120
Nearby schools
GreatSchools rating
- 3/10Valley Crest SchoolGrades: PK-6Distance: 0.6 mi
- 6/10Hunter Junior High SchoolGrades: 7-8Distance: 1.8 mi
- 2/10Hunter High SchoolGrades: 9-12Distance: 1.8 mi
Schools provided by the listing agent
- Elementary: Monroe
- Middle: West Lake
- High: Hunter
- District: Granite
Source: UtahRealEstate.com. This data may not be complete. We recommend contacting the local school district to confirm school assignments for this home.
- $495,7005 bd3 ba1.9k sqft4847 W 3280 S, West Valley City, UT 84120Off Market
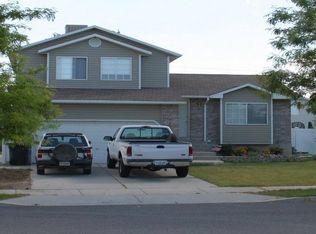
- $686,3004 bd2 ba3k sqft4877 W 3280 S, West Valley City, UT 84120Off Market
- $534,9006 bd3 ba2.8k sqft4866 W Lemar Way, West Valley City, UT 84120Off Market
- $488,8004 bd3 ba1.3k sqft4852 W Lemar Way, West Valley City, UT 84120Off Market
- $533,4003 bd1 ba1.7k sqft4864 W 3280 S, West Valley City, UT 84120Off Market
- $564,3005 bd3 ba3.1k sqft3268 S 4840 W, West Valley City, UT 84120Off Market
- $476,7004 bd3 ba1.8k sqft4880 W Lemar Way, West Valley City, UT 84120Off Market
- $450,6003 bd1 ba1.3k sqft4840 W Lemar Way, West Valley City, UT 84120Off Market
A local agent can set up tours, give advice and negotiate with sellers.
Similar homes
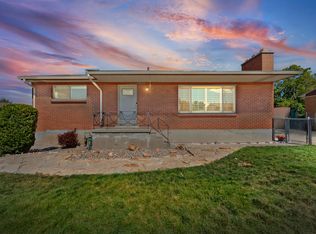
- $540,0005 bd2 ba2.2k sqft4021 S Ivana St, West Valley City, UT 84120For Sale
 MLS ID #2170963, Jamie Kinder, RANLife Real Estate Inc. UtahRealEstate.com
 - $490,0004 bd3 ba1.8k sqft5050 W 3500 S, West Valley City, UT 84120For Sale
 MLS ID #2169793, Jeremy Martin, Omada Real Estate. UtahRealEstate.com
 - $620,0006 bd4 ba3.4k sqft5258 W Chester Rd, West Valley City, UT 84120For Sale
 MLS ID #2175083, Christeen Munford, KW WESTFIELD. UtahRealEstate.com
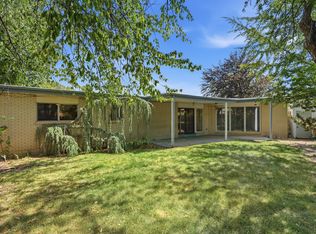
 - $490,0004 bd2 ba2.8k sqft4160 S 4900 W, West Valley City, UT 84120For Sale
 MLS ID #2173932, Terri Pappas, EXP Realty, LLC (PC Main). UtahRealEstate.com
 - $475,0004 bd2 ba1.6k sqft4598 W Archer Ln, West Valley City, UT 84120For SaleMLS ID #2173776, Deborah McFarlane-Hansen, Coldwell Banker Realty (Salt Lake-Sugar House). UtahRealEstate.com
- $529,9004 bd3 ba2.3k sqft3774 S Marsha Dr, West Valley City, UT 84128For SaleMLS ID #2170173, Cali I. Cheminant, Equity Real Estate (South Valley). UtahRealEstate.com
- $525,0004 bd2 ba1.7k sqft5364 W Woodledge Ave, West Valley City, UT 84120For SaleMLS ID #2166863, Benjamin Cook, Real Broker, LLC. UtahRealEstate.com
- $594,9005 bd3 ba2.3k sqft4012 S Durrans Ln, West Valley City, UT 84120For SaleMLS ID #2168927, Saul Villalobos Perez, Elite Plus Real Estate, LLC. UtahRealEstate.com
- $489,9004 bd2 ba2k sqft4683 S Lemonwood Cir, West Valley City, UT 84120For SaleMLS ID #2174624, Eric M Sprunt, Utah Home Central. UtahRealEstate.com
- $514,9004 bd2 ba1.8k sqft6828 W 3870 S, West Valley City, UT 84128For SaleMLS ID #2175077, Joshua Thorpe, Fusion Realty Group LLC. UtahRealEstate.com
- $459,0006 bd2 ba2.3k sqft4394 S 4515 W, West Valley City, UT 84120For SaleMLS ID #2165581, Justin Moody, Utah's Wise Choice Real Estate. UtahRealEstate.com
- $475,0005 bd3 ba2.2k sqft4342 S 3920 W, West Valley City, UT 84120For SaleMLS ID #2162801, Julian Finlinson, Coldwell Banker Realty (Union Heights). UtahRealEstate.com
- $475,0005 bd2 ba1.7k sqft4468 S Red Blossom Cir, West Valley City, UT 84120For SaleMLS ID #26-272938, RYAN M KRAMER, RE/MAX ASSOCIATES ST GEORGE. WCBR
- $525,0003 bd2 ba3k sqft6207 W 3500 S, West Valley City, UT 84128For SaleMLS ID #2167514, Trevor Sandberg, KW WESTFIELD. UtahRealEstate.com
- $650,0005 bd3 ba3k sqft3801 S 6400 W #8, West Valley City, UT 84128For SaleMLS ID #2174692, Clay Winder, KW WESTFIELD. UtahRealEstate.com
- $550,0004 bd3 ba2.6k sqft2498 W Swasey Dr, Salt Lake City, UT 84129For SaleMLS ID #2174378, Pieter Wouden, Dutchman Real Estate. UtahRealEstate.com
- $549,9007 bd3 ba1.9k sqft2919 W 2730 S, West Valley City, UT 84119For SaleMLS ID #2175439, Nicole Cloward, RE/MAX Complete. UtahRealEstate.com
- $450,0004 bd2 ba1.7k sqft4452 S 4800 W, West Valley City, UT 84120For SaleMLS ID #2170565, Peter Nguyen, Realtypath LLC. UtahRealEstate.com
- $409,9003 bd2 ba1.5k sqft4631 W Dunsmoore Way, West Valley City, UT 84120For SaleMLS ID #2169236, Curtis A Mayberry, Mountainland Realty, Inc. UtahRealEstate.com
- $529,9004 bd2 ba2.4k sqft1839 W 4805 S, Salt Lake City, UT 84129For SaleMLS ID #2148649, Collin Erickson, Real Estate Essentials. UtahRealEstate.com
