Welcome to this nicely updated 4-bedroom, 2-bathroom home tucked away on a quiet dead-end street. Offering the perfect combination of comfort, privacy, and investment potential, this move-in-ready property is ideal for homeowners and savvy buyers alike. Inside, you'll find a thoughtfully updated interior featuring modern finishes, spacious living areas, and a functional layout designed for everyday living. The home includes four generously sized bedrooms and two updated bathrooms, providing plenty of space for everyone. A one-car garage offers convenient parking and additional storage. There is plenty of uncovered parking as well. One of the standout features of this property is the rentable basement, providing an excellent opportunity for supplemental rental income, multi-generational living, or a private guest suite. Whether you're looking to offset your mortgage or expand your investment portfolio, this flexible space adds exceptional value. Situated on a peaceful dead-end street, you'll enjoy reduced traffic while remaining close to shopping, dining, schools, parks, and convenient freeway access. Don't miss your chance to own this darling home with income-producing potential. Schedule your private showing today!
Accepting backups
Price cut: $14K (8/2)
$475,000
4598 W Archer Ln, West Valley City, UT 84120
4beds
1,679sqft
:
Get pre-qualified$2,829/mo
Single Family Residence
Built in 1983
4,791 Square Feet Lot
$473,200 Zestimate®
$283/sqft
$40/mo HOA
What's special
Modern finishesPlenty of uncovered parkingFour generously sized bedroomsTwo updated bathrooms
- 20 days |
- 222 |
- 11 |
Zillow last checked:
Listing updated:
Listed by:
Deborah McFarlane-Hansen 801-231-6211,
Coldwell Banker Realty (Salt Lake-Sugar House)
Source: UtahRealEstate.com,MLS#: 2173776
Facts & features
Interior
Bedrooms & bathrooms
- Bedrooms: 4
- Bathrooms: 2
- Full bathrooms: 2
- Main level bedrooms: 2
Rooms
- Room types: Updated Kitchen
Heating
- Forced Air, Central
Cooling
- Central Air
Appliances
- Included: Dryer, Microwave, Refrigerator, Washer, Disposal, Free-Standing Range
Features
- In-Law Floorplan, Vaulted Ceiling(s)
- Flooring: Carpet, Hardwood, Tile
- Windows: Blinds, Window Coverings, Double Pane Windows
- Basement: Partial,Walk-Out Access,Basement Entrance
- Has fireplace: No
Interior area
- Total structure area: 1,679
- Total interior livable area: 1,679 sqft
- Finished area above ground: 1,004
- Finished area below ground: 675
Video & virtual tour
Property
Parking
- Total spaces: 3
- Parking features: RV Access/Parking
- Attached garage spaces: 1
- Uncovered spaces: 2
- Details: Common RV Parking
Features
- Levels: Tri/Multi-Level
- Stories: 2
- Patio & porch: Patio, Open Patio
- Fencing: Full
- Has view: Yes
- View description: Mountain(s)
Lot
- Size: 4,791 Square Feet
- Features: Curb & Gutter, Sprinkler: Auto-Full
- Topography: Terrain
- Residential vegetation: Landscaping: Full, Mature Trees
Details
- Parcel number: 1530153057
- Zoning: 1106
- Zoning description: Single-Family
Construction
Type & style
- Home type: SingleFamily
- Property subtype: Single Family Residence
Materials
- Aluminum Siding
- Roof: Asphalt
Condition
- Blt./Standing
- New construction: No
- Year built: 1983
- Major remodel year: 2004
Utilities & green energy
- Sewer: Public Sewer, Sewer: Public
- Water: Culinary
- Utilities for property: Natural Gas Connected, Electricity Connected, Sewer Connected, Water Connected
Community & HOA
Community
- Subdivision: Plat B
HOA
- Has HOA: Yes
- Amenities included: RV Parking, Picnic Area, Playground
- HOA fee: $40 monthly
- HOA name: Community Management Inc
- HOA phone: 801-571-5597
Location
- Region: West Valley City
Financial & listing details
- Price per square foot: $283/sqft
- Tax assessed value: $364,600
- Annual tax amount: $2,834
- Date on market: 7/21/2026
- Listing terms: Cash,Conventional,FHA,VA Loan
- Inclusions: Dryer, Microwave, Range, Refrigerator, Washer, Window Coverings
- Exclusions: Freezer, Video Door Bell(s)
- Acres allowed for irrigation: 0
- Electric utility on property: Yes
- Road surface type: Paved
Estimated market value
$473,200
$450,000 - $497,000
$2,463/mo
Price history
| Date | Event | Price |
|---|---|---|
| 8/2/2026 | Price change | $475,000-2.9%$283/sqft |
Source:  UtahRealEstate.com #2173776 Report a problem UtahRealEstate.com #2173776 Report a problem | ||
| 7/23/2026 | Listed for sale | $489,000$291/sqft |
Source: UtahRealEstate.com #2173776 Report a problem | ||
| 4/5/2021 | Sold | -- |
Source: Agent Provided Report a problem | ||
| 11/18/2015 | Sold | -- |
Source: Public Record Report a problem | ||
| 7/17/2015 | Sold | -- |
Source: Public Record Report a problem | ||
Public tax history
| Year | Property taxes | Tax assessment |
|---|---|---|
| 2025 | $2,322 +0.6% | $200,530 +3.1% |
| 2024 | $2,308 -1.8% | $194,480 +2.5% |
| 2023 | $2,351 +4.5% | $189,695 +4.3% |
| 2022 | $2,249 +11.6% | $181,940 +24.2% |
| 2021 | $2,015 +8.8% | $146,465 +15.3% |
| 2020 | $1,852 +0.3% | $127,050 +4% |
| 2019 | $1,846 +6.8% | $122,155 +9% |
| 2018 | $1,728 -1.7% | $112,090 -35.5% |
| 2017 | $1,758 +19.2% | $173,900 +8.4% |
| 2016 | $1,474 +8.6% | $160,400 +13.2% |
| 2015 | $1,358 +7.8% | $141,700 +4% |
| 2014 | $1,260 | $136,300 +5.7% |
| 2013 | -- | $128,900 +9% |
| 2012 | -- | $118,300 -11.8% |
| 2011 | -- | $134,200 -5.4% |
| 2010 | -- | $141,800 -3.3% |
| 2009 | -- | $146,600 -8.9% |
| 2008 | $1,079 | $160,900 -3.1% |
| 2007 | -- | $166,000 +18.1% |
| 2006 | -- | $140,500 +7.4% |
| 2005 | -- | $130,800 +6.8% |
| 2002 | -- | $122,500 +2.8% |
| 2001 | -- | $119,200 +8.2% |
| 2000 | -- | $110,200 |
Find assessor info on the county website
Monthly payment
Est. payment
Payment breakdown
Explore the cost of this home by adjusting the details. Changes won't be saved.Climate risks
Neighborhood: 84120
Nearby schools
GreatSchools rating
- 5/10Monroe SchoolGrades: PK-6Distance: 0.2 mi
- 6/10Hunter Junior High SchoolGrades: 7-8Distance: 2.3 mi
- 2/10Hunter High SchoolGrades: 9-12Distance: 2.2 mi
Schools provided by the listing agent
- Elementary: Valley Crest
- Middle: West Lake
- High: Hunter
- District: Granite
Source: UtahRealEstate.com. This data may not be complete. We recommend contacting the local school district to confirm school assignments for this home.
- $419,2004 bd2 ba1.5k sqft3057 S Roundtable Rd, West Valley City, UT 84120Off Market
- $463,2004 bd2 ba1.7k sqft3047 S Roundtable Rd, West Valley City, UT 84120Off Market
- $491,9004 bd1 ba1k sqft3058 S Lake Meadow Dr, West Valley City, UT 84120Off Market
- $452,9004 bd1 ba1.5k sqft3041 S Roundtable Rd, West Valley City, UT 84120Off Market
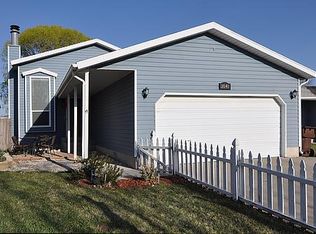
- $533,1006 bd1 ba1k sqft3044 S Lake Meadow Dr, West Valley City, UT 84120Off Market
- $346,6003 bd1 ba858 sqft4599 W Archer Ln, West Valley City, UT 84120Off Market
- $535,6005 bd2 ba924 sqft3070 S Lake Meadow Dr, West Valley City, UT 84120Off Market
- $444,2004 bd2 ba966 sqft4605 W Archer Ln, West Valley City, UT 84120Off Market
A local agent can set up tours, give advice and negotiate with sellers.
Similar homes
- $525,0004 bd3 ba1.8k sqft4382 W Cortney Dr, West Valley, UT 84120For Sale

 MLS ID #2171121, Eldina Sabic, Prime Real Estate Experts. UtahRealEstate.com
 - $490,0004 bd3 ba1.8k sqft5050 W 3500 S, West Valley City, UT 84120For Sale
 MLS ID #2169793, Jeremy Martin, Omada Real Estate. UtahRealEstate.com
 - $489,9004 bd2 ba2k sqft4683 S Lemonwood Cir, West Valley City, UT 84120For Sale
 MLS ID #2174624, Eric M Sprunt, Utah Home Central. UtahRealEstate.com
 - $475,0004 bd2 ba1.9k sqft4325 S Wildrose Dr, West Valley City, UT 84120For Sale
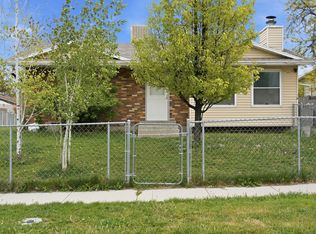 MLS ID #2163157, Karla C Ramirez, EXP Realty, LLC. UtahRealEstate.com
 - $425,0003 bd2 ba1.3k sqft4971 W Choctaw Ave, West Valley City, UT 84120For SaleMLS ID #2175196, Ronna Christian, Coldwell Banker Realty (Union Heights). UtahRealEstate.com
- $495,0005 bd3 ba2.2k sqft4270 W Paskay Dr S, West Valley City, UT 84120For SaleMLS ID #2177257, William Olson, Coldwell Banker Realty (Provo-Orem-Sundance). UtahRealEstate.com
- $451,9993 bd2 ba1.7k sqft3953 S 4000 W, West Valley City, UT 84120For SaleMLS ID #2174164, Lacey Loop, Unity Group Real Estate LLC. UtahRealEstate.com
- $450,0004 bd2 ba1.7k sqft4452 S 4800 W, West Valley City, UT 84120For SaleMLS ID #2170565, Peter Nguyen, Realtypath LLC. UtahRealEstate.com
- $475,0005 bd3 ba2.2k sqft4342 S 3920 W, West Valley City, UT 84120For SaleMLS ID #2162801, Julian Finlinson, Coldwell Banker Realty (Union Heights). UtahRealEstate.com
- $525,0004 bd2 ba1.7k sqft5364 W Woodledge Ave, West Valley City, UT 84120For SaleMLS ID #2166863, Benjamin Cook, Real Broker, LLC. UtahRealEstate.com
- $499,9004 bd3 ba1.7k sqft3238 S Ivy Dr, West Valley City, UT 84119For SaleMLS ID #2176269, Stefany R Ibarra, REALTY OF AMERICA LLC. UtahRealEstate.com
- $489,0006 bd2 ba2.3k sqft4394 S 4515 W, West Valley City, UT 84120For SaleMLS ID #2165581, Justin Moody, Utah's Wise Choice Real Estate. UtahRealEstate.com
- $549,9994 bd4 ba2.2k sqft3117 S Timeron Dr, West Valley City, UT 84120For SaleMLS ID #2163949, Vanessa Harman, Equity Real Estate. UtahRealEstate.com
- $514,9004 bd2 ba1.8k sqft6828 W 3870 S, West Valley City, UT 84128For SaleMLS ID #2175077, Joshua Thorpe, Fusion Realty Group LLC. UtahRealEstate.com
- $498,0004 bd2 ba1.9k sqft5604 S Brandy Wine St W, Salt Lake City, UT 84129For SaleMLS ID #2169235, Matthew Truesdell, Ponderosa Properties, Inc.. UtahRealEstate.com
- $455,0004 bd3 ba2k sqft4417 S Dunraven Dr, West Valley City, UT 84119For SaleMLS ID #2170763, Andrew Schoenfeld, Century 21 Everest. UtahRealEstate.com
- $525,0004 bd3 ba2.2k sqft2936 Westcove Dr, West Valley City, UT 84119For SaleMLS ID #2152308, Jeremy Martin, Omada Real Estate. UtahRealEstate.com
- $500,0005 bd2 ba1.9k sqft6535 S 5180 W, West Jordan, UT 84081For SaleMLS ID #2176736, Sharida Tucker, EXP Realty, LLC. UtahRealEstate.com
- $450,0005 bd3 ba2.2k sqft3150 W Westcove Dr S, West Valley City, UT 84119For SaleMLS ID #2167187, Madison A Nickens, Zander Real Estate Team PLLC. UtahRealEstate.com
- $419,9003 bd2 ba1.3k sqft6341 W 3100 S, West Valley City, UT 84128For SaleMLS ID #2169882, Tyler Maughan, EXP Realty, LLC. UtahRealEstate.com
