PRICE IMPROVEMENT! Welcome home to this beautiful four-bedroom, four-bathroom residence in West Valley City, offering comfort, convenience, and meaningful upgrades throughout. This home also offers valuable peace of mind with a new roof and new HVAC system, providing major updates, comfort, and efficiency for years to come. The permanent holiday lighting adds both convenience and curb appeal, making it easy to celebrate every season with the touch of a button Located near shopping, dining, grocery stores, Mountain View Corridor, and major freeways, this home makes everyday living easy. Inside, you'll find thoughtfully designed living spaces and a fully finished basement, perfect for entertaining, a home gym, guest space, or an additional family room. Outside, enjoy a fully fenced backyard with plenty of room to relax, play, and gather, plus generous RV parking for your toys and adventures. Don't miss your opportunity to make this well-appointed West Valley City home yours today! Square footage figures are provided as a courtesy estimate only and were obtained from county records. Buyer is advised to obtain an independent measurement.
For sale
Price cut: $10K (7/21)
$549,999
3117 S Timeron Dr, West Valley City, UT 84120
4beds
2,200sqft
:
Get pre-qualified$3,271/mo
Single Family Residence
Built in 2001
6,969 Square Feet Lot
$548,800 Zestimate®
$250/sqft
$-- HOA
What's special
Fully fenced backyardGenerous rv parkingNew roofNew hvac systemPermanent holiday lightingFour-bedroom four-bathroom residenceFully finished basement
- 45 days |
- 393 |
- 30 |
Zillow last checked:
Listing updated:
Listed by:
Vanessa Harman 800-785-9995,
Equity Real Estate
Source: UtahRealEstate.com,MLS#: 2163949
Facts & features
Interior
Bedrooms & bathrooms
- Bedrooms: 4
- Bathrooms: 4
- Full bathrooms: 2
- 3/4 bathrooms: 1
- 1/2 bathrooms: 1
- Partial bathrooms: 1
Rooms
- Room types: Great Room, Updated Kitchen
Primary bedroom
- Level: Second
Heating
- Central, Hot Water, >= 95% efficiency
Cooling
- Central Air, Ceiling Fan(s)
Appliances
- Included: Microwave, Disposal, Free-Standing Range
- Laundry: Electric Dryer Hookup
Features
- Basement Apartment, Separate Bath/Shower, Walk-In Closet(s), Floor Drains, Vaulted Ceiling(s), Granite Counters
- Flooring: Carpet, Tile, Slate
- Doors: Sliding Doors, Storm Door(s)
- Windows: Blinds, Window Coverings, Bay Window(s), Double Pane Windows
- Basement: Daylight
- Has fireplace: No
Interior area
- Total structure area: 2,200
- Total interior livable area: 2,200 sqft
- Finished area above ground: 1,900
- Finished area below ground: 300
Property
Parking
- Total spaces: 2
- Parking features: RV Access/Parking
- Attached garage spaces: 2
Accessibility
- Accessibility features: Accessible Doors, Accessible Hallway(s), Accessible Electrical and Environmental Controls
Features
- Levels: Tri/Multi-Level
- Stories: 3
- Patio & porch: Porch, Patio, Open Porch, Open Patio
- Exterior features: Lighting
Lot
- Size: 6,969 Square Feet
- Features: Curb & Gutter, Sprinkler: Auto-Full
- Topography: Terrain
- Residential vegetation: Landscaping: Full, Mature Trees, Pines
Details
- Parcel number: 1426405015
- Zoning: 1107
- Zoning description: Single-Family
Construction
Type & style
- Home type: SingleFamily
- Property subtype: Single Family Residence
Materials
- Stucco
- Roof: Asphalt
Condition
- Blt./Standing
- New construction: No
- Year built: 2001
- Major remodel year: 2013
Utilities & green energy
- Sewer: Public Sewer, Sewer: Public
- Water: Culinary
- Utilities for property: Natural Gas Connected, Electricity Connected, Sewer Connected, Water Connected
Community & HOA
Community
- Features: Sidewalks
- Security: Security Alarm, Alarm System, Security System
- Subdivision: Dowland
HOA
- Has HOA: No
Location
- Region: West Valley City
Financial & listing details
- Price per square foot: $250/sqft
- Tax assessed value: $488,300
- Annual tax amount: $3,121
- Date on market: 6/8/2026
- Listing terms: Cash,Conventional,FHA,VA Loan
- Inclusions: Alarm System, Ceiling Fan, Microwave, Window Coverings, Video Door Bell(s), Video Camera(s)
- Exclusions: Basketball Standard, Compactor, Range
- Acres allowed for irrigation: 0
- Electric utility on property: Yes
- Road surface type: Paved
Estimated market value
$548,800
$521,000 - $576,000
$2,665/mo
Price history
| Date | Event | Price |
|---|---|---|
| 7/21/2026 | Price change | $549,999-1.8%$250/sqft |
Source:  UtahRealEstate.com #2163949 Report a problem UtahRealEstate.com #2163949 Report a problem | ||
| 7/8/2026 | Price change | $559,999-2.6%$255/sqft |
Source: UtahRealEstate.com #2163949 Report a problem | ||
| 6/23/2026 | Price change | $574,999-1.7%$261/sqft |
Source: UtahRealEstate.com #2163949 Report a problem | ||
| 6/9/2026 | Listed for sale | $585,000$266/sqft |
Source: UtahRealEstate.com #2163949 Report a problem | ||
| 11/18/2016 | Sold | -- |
Source: Agent Provided Report a problem | ||
| 10/13/2011 | Listing removed | $1,200$1/sqft |
Source: Rese Property Management Report a problem | ||
| 9/28/2011 | Listed for rent | $1,200$1/sqft |
Source: Rese Property Management Report a problem | ||
Public tax history
| Year | Property taxes | Tax assessment |
|---|---|---|
| 2025 | $3,121 +5.5% | $268,565 +8.1% |
| 2024 | $2,960 +2.9% | $248,490 +7.5% |
| 2023 | $2,875 -2.7% | $231,055 -3% |
| 2022 | $2,955 +15.1% | $238,205 +28.1% |
| 2021 | $2,567 +4.9% | $185,955 +11.1% |
| 2020 | $2,448 +1.9% | $167,310 +5.6% |
| 2019 | $2,403 +8.1% | $158,455 +10.1% |
| 2018 | $2,223 -1.7% | $143,935 -40.5% |
| 2017 | $2,261 +10% | $241,900 +16.2% |
| 2016 | $2,055 +16.5% | $208,100 +3.2% |
| 2015 | $1,765 -1.8% | $201,700 +7.7% |
| 2014 | $1,796 | $187,300 +5.4% |
| 2013 | -- | $177,700 +0.7% |
| 2012 | -- | $176,500 -9% |
| 2011 | -- | $194,000 -5.4% |
| 2010 | -- | $205,000 -3% |
| 2009 | -- | $211,300 -11.3% |
| 2008 | $1,601 | $238,200 +1% |
| 2007 | -- | $235,800 +27% |
| 2006 | -- | $185,600 +9.4% |
| 2005 | -- | $169,600 +11.6% |
| 2002 | -- | $152,000 +395.1% |
| 2001 | -- | $30,700 |
| 2000 | -- | $30,700 |
Find assessor info on the county website
Monthly payment
Est. payment
Payment breakdown
Explore the cost of this home by adjusting the details. Changes won't be saved.Climate risks
Neighborhood: 84120
Nearby schools
GreatSchools rating
- 4/10West Valley SchoolGrades: PK-6Distance: 0.1 mi
- 6/10Hunter Junior High SchoolGrades: 7-8Distance: 1.1 mi
- 3/10Cyprus High SchoolGrades: 9-12Distance: 3.5 mi
Schools provided by the listing agent
- Elementary: West Valley
- Middle: Hunter
- High: Hunter
- District: Granite
Source: UtahRealEstate.com. This data may not be complete. We recommend contacting the local school district to confirm school assignments for this home.
- $511,8003 bd1 ba1.3k sqft3105 S Timeron Dr, West Valley City, UT 84128Off Market
- $495,3004 bd2 ba2.4k sqft3125 S Timeron Dr, West Valley City, UT 84128Off Market
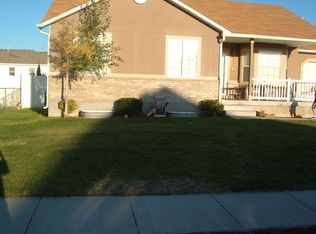
- $---- bd-- ba-- sqft3106 S Waterleaf Way, West Valley City, UT 84128Off Market
- $502,2003 bd2 ba1.2k sqft3116 S Water Leaf Way, West Valley City, UT 84128Off Market
- $503,3003 bd2 ba1.6k sqft3116 S Timeron Dr, West Valley City, UT 84120Off Market
- $495,6003 bd2 ba1.3k sqft3093 S Timeron Dr, West Valley City, UT 84128Off Market
- $533,6005 bd4 ba1.6k sqft3139 S Timeron Dr, West Valley City, UT 84120Off Market
- $512,5003 bd2 ba1.4k sqft3104 S Timeron Dr, West Valley City, UT 84128Off Market
A local agent can set up tours, give advice and negotiate with sellers.
Similar homes
- $500,0004 bd2 ba2k sqft4332 S 4665 W, West Valley City, UT 84120For Sale

 MLS ID #2164912, Amber Crews, Equity Real Estate (Solid). UtahRealEstate.com
 - $525,0004 bd2 ba1.7k sqft5364 W Woodledge Ave, West Valley City, UT 84120For Sale
 MLS ID #2166863, Benjamin Cook, Real Broker, LLC. UtahRealEstate.com
 - $539,9003 bd2 ba3k sqft6207 W 3500 S, West Valley City, UT 84128For Sale
 MLS ID #2167514, Trevor Sandberg, KW WESTFIELD. UtahRealEstate.com
 - $575,0004 bd4 ba2.2k sqft6147 W Stillridge Dr S, West Valley City, UT 84128For Sale
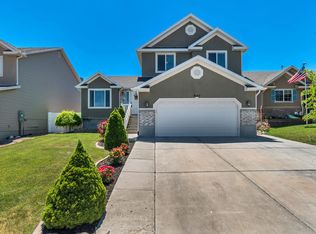 MLS ID #2165792, Deann Neil, Equity Real Estate (Advantage). UtahRealEstate.com
 - $515,0004 bd4 ba2.2k sqft5367 S Ridge Flower Way, Salt Lake City, UT 84118For SaleMLS ID #2148953, Cristina Silva, Real Estate by Referral, Incorporated. UtahRealEstate.com
- $635,0003 bd3 ba3.1k sqft7131 W Dalmatian St, West Valley City, UT 84128For SaleMLS ID #2171123, Semisi Livai, Equity Real Estate (South Valley). UtahRealEstate.com
- $629,9006 bd3 ba2.9k sqft3550 S Orchard Hills Way, West Valley City, UT 84128For SaleMLS ID #2170242, Ana V Bravo-Duran, Omada Real Estate (Team Plus Realty). UtahRealEstate.com
- $600,0004 bd4 ba2.5k sqft5925 S Olympic View Cv, Kearns, UT 84118For SaleMLS ID #2162952, Jona Gamboa, KW Utah Realtors Keller Williams (REVO). UtahRealEstate.com
- $580,0004 bd3 ba2.2k sqft4203 W Liberty Creek Dr, South Jordan, UT 84009For SaleMLS ID #2170854, Douglas Freiss, Utah's Properties LLC. UtahRealEstate.com
- $585,0004 bd3 ba2k sqft910 W Red Oaks Dr, Murray, UT 84123For SaleMLS ID #2166098, Sterling Satterfield, KW South Valley Keller Williams. UtahRealEstate.com
- $498,0004 bd2 ba1.9k sqft5604 S Brandy Wine St W, Salt Lake City, UT 84129For SaleMLS ID #2169235, Matthew Truesdell, Ponderosa Properties, Inc.. UtahRealEstate.com
- $465,0004 bd3 ba2k sqft4417 S Dunraven Dr, West Valley City, UT 84119For SaleMLS ID #2170763, Andrew Schoenfeld, Century 21 Everest. UtahRealEstate.com
- $514,9005 bd3 ba2.1k sqft3422 Briar Dr, West Jordan, UT 84084For SaleMLS ID #2169511, David A. Gomez, KW Utah Realtors Keller Williams. UtahRealEstate.com
- $575,0004 bd3 ba1.9k sqft4732 W Liberation Dr, Herriman, UT 84096For SaleMLS ID #2172508, Dave Keele, Upside Real Estate. UtahRealEstate.com
- $530,0005 bd3 ba2.8k sqft4012 W Heidelberg Ln, West Jordan, UT 84084For SaleMLS ID #2165535, J.A. Russell, Russell Industries, Inc. UtahRealEstate.com
- $615,0005 bd3 ba2.5k sqft5463 W Starflower Way, West Jordan, UT 84081For SaleMLS ID #2161679, Khitam Saffah, Equity Real Estate (Solid). UtahRealEstate.com
- $600,0005 bd3 ba2.6k sqft7063 W Dry Sycamore Ln, West Jordan, UT 84081For SaleMLS ID #2162873, Hillary Zwan, KW Utah Realtors Keller Williams (Brickyard). UtahRealEstate.com
- $525,0003 bd3 ba2.1k sqft1143 Hollow View Way, West Jordan, UT 84084For SaleMLS ID #2168635, Josh Johnson, Mansell Real Estate Inc (Utah County). UtahRealEstate.com
- $590,0006 bd4 ba3.1k sqft6157 W Nellies St, West Jordan, UT 84081For SaleMLS ID #2162737, Gabriela Orona, Presidio Real Estate (South Valley). UtahRealEstate.com
- $575,0004 bd3 ba2.1k sqft1292 W 2050 S, Woods Cross, UT 84087For SaleMLS ID #2170712, Benjamin Dickamore, Summit Sotheby's International Realty. UtahRealEstate.com
