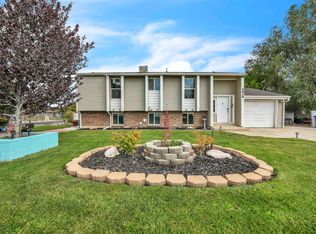
Spacious rambler with a fully finished basement on a 1/3-acre corner lot with no HOA! The main level features vaulted ceilings, a spacious kitchen with quartz countertops, a large island, included appliances, two living rooms, and an oversized primary suite with a jetted tub, separate shower, and walk-in closet. The finished basement offers tall ceilings, large windows, a second primary suite, an expansive family room plus a huge laundry/storage room. Enjoy the covered patios, Trex deck, water feature, above-ground pool, permanent trim lighting, and security system. A 3-car garage/workshop, three driveways, RV parking, and space for 12+ vehicles make this property ideal for all your vehicles and toys. Conveniently located near schools, parks, walking trails, shopping, and freeway access. Square footage figures are provided as a courtesy estimate only and were obtained from previous MLS . Buyer is advised to obtain an independent measurement.
For sale
Price cut: $5K (8/18)
$630,000
7131 W Dalmatian St, West Valley City, UT 84128
3beds
3,192sqft
Single Family Residence
Built in 2003
0.31 Acres Lot
$625,600 Zestimate®
$197/sqft
$-- HOA
What's special
Rv parkingAbove-ground poolTrex deckCovered patiosSeparate showerSpacious ramblerJetted tub
- 42 days |
- 237 |
- 8 |
Zillow last checked:
Listing updated:
Listed by:
Semisi Livai 808-741-1060,
Equity Real Estate (South Valley)
Source: UtahRealEstate.com,MLS#: 2171123
Facts & features
Interior
Bedrooms & bathrooms
- Bedrooms: 3
- Bathrooms: 3
- Full bathrooms: 2
- 3/4 bathrooms: 1
- Main level bedrooms: 2
Rooms
- Room types: Master Bathroom, Den/Office
Primary bedroom
- Level: First,Basement
Heating
- Forced Air
Cooling
- Central Air
Appliances
- Included: Dryer, Microwave, Refrigerator, Washer, Disposal, Free-Standing Range
- Laundry: Electric Dryer Hookup
Features
- Separate Bath/Shower, Central Vacuum, Walk-In Closet(s), Floor Drains, Silestone Countertops
- Flooring: Carpet, Tile, Vinyl
- Doors: Storm Door(s)
- Windows: Blinds, Drapes, Full, Shades, Double Pane Windows
- Basement: Full
- Has fireplace: No
Interior area
- Total structure area: 3,192
- Total interior livable area: 3,192 sqft
- Finished area above ground: 1,607
- Finished area below ground: 1,426
Video & virtual tour
Property
Parking
- Total spaces: 15
- Parking features: Open, RV Access/Parking
- Attached garage spaces: 3
- Uncovered spaces: 12
Accessibility
- Accessibility features: Accessible Doors, Accessible Electrical and Environmental Controls, Fully Accessible, Grip-Accessible Features, Single Level Living, Visitable
Features
- Stories: 2
- Patio & porch: Covered, Covered Deck, Covered Patio
- Exterior features: Lighting
- Has private pool: Yes
- Pool features: Above Ground
- Has spa: Yes
- Spa features: Jetted Tub
- Fencing: Full
- Has view: Yes
- View description: Mountain(s)
Lot
- Size: 0.31 Acres
- Features: Corner Lot, Curb & Gutter, Secluded, Sprinkler: Auto-Full, Sprinkler: Auto-Part, Waterfall
- Topography: Terrain
- Residential vegetation: Landscaping: Full, Xeriscaped
Details
- Additional structures: Outbuilding, Storage Shed(s)
- Parcel number: 1427153001
- Zoning: 4122
- Zoning description: Single-Family
- Other equipment: Satellite Dish
Construction
Type & style
- Home type: SingleFamily
- Architectural style: Rambler/Ranch
- Property subtype: Single Family Residence
Materials
- Brick
- Roof: Asphalt
Condition
- Blt./Standing
- New construction: No
- Year built: 2003
Utilities & green energy
- Water: Culinary
- Utilities for property: Natural Gas Connected, Electricity Connected, Sewer Connected, Water Connected
Community & HOA
Community
- Features: Sidewalks
- Security: Building Security, Alarm System
- Subdivision: Sugar Plum Farms Pla
HOA
- Has HOA: No
Location
- Region: West Valley City
Financial & listing details
- Price per square foot: $197/sqft
- Tax assessed value: $575,800
- Annual tax amount: $3,941
- Date on market: 6/17/2026
- Listing terms: Cash,Conventional,FHA,VA Loan
- Inclusions: Alarm System, Dryer, Microwave, Range, Refrigerator, Satellite Dish, Storage Shed(s), Washer, Video Door Bell(s), Video Camera(s), Smart Thermostat(s)
- Acres allowed for irrigation: 0
- Electric utility on property: Yes
- Road surface type: Paved
Estimated market value
$625,600
$594,000 - $657,000
$2,919/mo
Price history
| Date | Event | Price |
|---|---|---|
| 8/18/2026 | Price change | $630,000-0.8%$197/sqft |
Source:  UtahRealEstate.com #2171123 Report a problem UtahRealEstate.com #2171123 Report a problem | ||
| 7/10/2026 | Listed for sale | $635,000+11.4%$199/sqft |
Source: UtahRealEstate.com #2171123 Report a problem | ||
| 4/4/2022 | Sold | -- |
Source: EXIT Realty solds #3911771354993748645 Report a problem | ||
| 3/21/2022 | Pending sale | $569,900$179/sqft |
Source: UtahRealEstate.com #1797351 Report a problem | ||
| 3/17/2022 | Listed for sale | $569,900$179/sqft |
Source: UtahRealEstate.com #1797351 Report a problem | ||
Public tax history
| Year | Property taxes | Tax assessment |
|---|---|---|
| 2025 | $3,941 +4.9% | $316,690 +8% |
| 2024 | $3,755 +1.5% | $293,260 +7.1% |
| 2023 | $3,699 -1.7% | $273,900 -1.4% |
| 2022 | $3,763 +12.1% | $277,860 +28.3% |
| 2021 | $3,356 +3.5% | $216,535 +10.8% |
| 2020 | $3,244 +3.6% | $195,415 +4.5% |
| 2019 | $3,130 +6.7% | $186,945 +9.4% |
| 2018 | $2,933 -0.6% | $170,830 -40.8% |
| 2017 | $2,950 +8.2% | $288,600 +13% |
| 2016 | $2,726 +15% | $255,500 +8.6% |
| 2015 | $2,370 +1% | $235,200 +7.6% |
| 2014 | $2,346 | $218,500 +5.9% |
| 2013 | -- | $206,300 +2.8% |
| 2012 | -- | $200,700 -8.9% |
| 2011 | -- | $220,300 -5.4% |
| 2010 | -- | $232,800 -3.1% |
| 2009 | -- | $240,300 -11.8% |
| 2008 | $2,089 | $272,400 +5.7% |
| 2007 | -- | $257,700 +19.7% |
| 2006 | -- | $215,300 +10.4% |
| 2005 | -- | $195,000 +340.2% |
| 2002 | -- | $44,300 |
Find assessor info on the county website
Monthly payment
Est. payment
Payment breakdown
Explore the cost of this home by adjusting the details. Changes won't be saved.Climate risks
Neighborhood: 84128
Nearby schools
GreatSchools rating
- 3/10Gerald Wright SchoolGrades: PK-6Distance: 0.5 mi
- 1/10Scott M Matheson Junior High SchoolGrades: 7-8Distance: 1.1 mi
- 3/10Cyprus High SchoolGrades: 9-12Distance: 2 mi
Schools provided by the listing agent
- Elementary: Wright
- Middle: Matheson
- High: Cyprus
- District: Granite
Source: UtahRealEstate.com. This data may not be complete. We recommend contacting the local school district to confirm school assignments for this home.
- $563,1004 bd2 ba1.9k sqft3073 S Dalmatian St, West Valley City, UT 84128Off Market
- $666,4006 bd3 ba2.9k sqft7117 W Dalmatian St, West Valley City, UT 84128Off Market
- $534,9003 bd2 ba1.4k sqft7132 W Dalmatian St, West Valley City, UT 84128Off Market
- $534,8004 bd2 ba1.3k sqft7144 W Dalmatian St, West Valley City, UT 84128Off Market
- $577,6003 bd2 ba1.5k sqft7156 W Crow Cir, West Valley City, UT 84128Off Market
- $623,2006 bd3 ba3.4k sqft7120 W Dalmatian St, West Valley City, UT 84128Off Market
- $601,9003 bd2 ba1.5k sqft3089 S Dalmatian St, West Valley City, UT 84128Off Market
- $524,4004 bd2 ba2k sqft7166 W Crow Cir, West Valley City, UT 84128Off Market
A local agent can set up tours, give advice and negotiate with sellers.
Similar homes
- $629,9006 bd3 ba2.9k sqft3550 S Orchard Hills Way, West Valley City, UT 84128For Sale

 MLS ID #2170242, Ana V Bravo-Duran, Omada Real Estate (Team Plus Realty). UtahRealEstate.com
 - $525,0003 bd2 ba3k sqft6207 W 3500 S, West Valley City, UT 84128For Sale
 MLS ID #2167514, Trevor Sandberg, KW WESTFIELD. UtahRealEstate.com
 - $605,0006 bd4 ba3.4k sqft5258 W Chester Rd, West Valley City, UT 84120For Sale
 MLS ID #2175083, Christeen Munford, KW Westfield (Excellence). UtahRealEstate.com
 - $499,9994 bd2 ba1.8k sqft6828 W 3870 S, West Valley City, UT 84128For Sale
 MLS ID #2175077, Joshua Thorpe, Fusion Realty Group LLC. UtahRealEstate.com
 - $630,0003 bd2 ba3.3k sqft6187 W Dinsmore Way S, West Jordan, UT 84081For SaleMLS ID #2172978, Brenda Lee Jones, Century 21 Everest. UtahRealEstate.com
- $654,9005 bd3 ba2.8k sqft5084 W Stone Vista Ln, West Jordan, UT 84081For SaleMLS ID #2178054, Shane Mozaffari, Primed Real Estate LLC. UtahRealEstate.com
- $599,9004 bd2 ba3.1k sqft8718 S 5170 W, West Jordan, UT 84088For SaleMLS ID #2178366, Sam A Larson, Larson & Company Real Estate. UtahRealEstate.com
- $406,0004 bd2 ba1.7k sqft5920 W 3500 S, West Valley, UT 84128For SaleMLS ID #2173652, Rebecca E. Hansen, RANLife Real Estate Inc. UtahRealEstate.com
- $622,9006 bd3 ba2.4k sqft8462 S Farm Oak Ct, West Jordan, UT 84081For SaleMLS ID #2165949, Amy Mansour, KW Utah Realtors Keller Williams. UtahRealEstate.com
- $495,0005 bd3 ba2.2k sqft4270 W Paskay Dr S, West Valley City, UT 84120For SaleMLS ID #2177257, William Olson, Coldwell Banker Realty (Provo-Orem-Sundance). UtahRealEstate.com
- $670,0006 bd3 ba2.7k sqft1398 W Hawksbill Dr, Taylorsville, UT 84123For SaleMLS ID #2175957, Alisa M Bair, Equity Real Estate (Solid). UtahRealEstate.com
- $600,0004 bd3 ba2.9k sqft158 Lakeview Dr, Stansbury Park, UT 84074For SaleMLS ID #2177949, Jeremy Martin, Omada Real Estate. UtahRealEstate.com
- $450,0003 bd2 ba2.9k sqft3396 S Carmy Rd W, Magna, UT 84044For SaleMLS ID #2176839, Alen Kantarevic, Signature Group Real Estate. UtahRealEstate.com
- $625,0005 bd3 ba2.4k sqft910 Brandermill Cv, Salt Lake City, UT 84123For SaleMLS ID #2146671, Khitam Saffah, Equity Real Estate (Solid). UtahRealEstate.com
- $594,0005 bd3 ba2.6k sqft7063 W Dry Sycamore Ln, West Jordan, UT 84081For SaleMLS ID #2162873, Hillary Zwan, KW Utah Realtors Keller Williams (Brickyard). UtahRealEstate.com
- $664,9005 bd4 ba3.5k sqft5467 Mayflower St, West Jordan, UT 84088For SaleMLS ID #2166793, Tonya Bronson, Equity Real Estate (Results). UtahRealEstate.com
- $499,9004 bd3 ba1.7k sqft3238 S Ivy Dr, West Valley City, UT 84119For SaleMLS ID #2176269, Stefany R Ibarra, REALTY OF AMERICA LLC. UtahRealEstate.com
- $495,0005 bd2 ba2.8k sqft3233 S Jean St W, Magna, UT 84044For SaleMLS ID #2158218, Cody Steck, Real Broker, LLC. UtahRealEstate.com
- $525,0004 bd2 ba1.7k sqft5364 W Woodledge Ave, West Valley City, UT 84120For SaleMLS ID #2166863, Benjamin Cook, Real Broker, LLC. UtahRealEstate.com
- $675,0004 bd3 ba3.1k sqft4744 S Nina Marie Cir, Taylorsville, UT 84123For SaleMLS ID #2142417, Jeremy Martin, Omada Real Estate. UtahRealEstate.com
