AMAZING Basement APARTMENT with 2 bedrooms, full kitchen, dining area, living room, and bathroom! BEAUTIFUL, spacious, well-maintained rambler with 5 bedrooms and 3.5 bathrooms and 2 car garage. Enjoy peace of mind with a NEW roof (2023), NEW furnace, NEW A/C & NEW water heater all in 2026. VAULTED CEILINGS. Updated lighting, 2 fireplace, double oven upstairs, HUGE RV pad with RV plug. Shed & gazebo included. Move-in ready and a must-see! Pride of ownership shows in the beautifully manicured yard. Google fiber available in the neighborhood. Square footage figures are provided as a courtesy estimate only and were obtained from county records. Buyer is advised to obtain an independent measurement. All information deemed reliable, buyer and buyer agent to verify.
For sale
$674,900
5467 Mayflower St, West Jordan, UT 84088
5beds
3,572sqft
:
Get pre-qualified$4,057/mo
Single Family Residence
Built in 2004
10,018 Square Feet Lot
$669,300 Zestimate®
$189/sqft
$-- HOA
What's special
Beautifully manicured yardSpacious well-maintained ramblerNew furnaceFull kitchenDining areaDouble oven upstairsShed and gazebo included
- 21 days |
- 321 |
- 17 |
Zillow last checked:
Listing updated:
Listed by:
Tonya Bronson 801-550-0675,
Equity Real Estate (Results)
Source: UtahRealEstate.com,MLS#: 2166793
Facts & features
Interior
Bedrooms & bathrooms
- Bedrooms: 5
- Bathrooms: 4
- Full bathrooms: 3
- 1/2 bathrooms: 1
- Partial bathrooms: 1
- Main level bedrooms: 3
Rooms
- Room types: Master Bathroom, Great Room, Second Kitchen
Primary bedroom
- Level: First
Heating
- Forced Air, >= 95% efficiency
Cooling
- Central Air, Ceiling Fan(s)
Appliances
- Included: Freezer, Microwave, Refrigerator, Water Softener Owned, Disposal, Double Oven, Free-Standing Range
- Laundry: Electric Dryer Hookup
Features
- Basement Apartment, Separate Bath/Shower, Walk-In Closet(s), In-Law Floorplan, Vaulted Ceiling(s), Smart Thermostat
- Flooring: Carpet, Laminate, Tile
- Windows: Blinds, Drapes, Part, Bay Window(s), Double Pane Windows
- Basement: Full
- Number of fireplaces: 2
- Fireplace features: Gas Log
Interior area
- Total structure area: 3,572
- Total interior livable area: 3,572 sqft
- Finished area above ground: 1,786
- Finished area below ground: 1,107
Video & virtual tour
Property
Parking
- Total spaces: 2
- Parking features: RV Access/Parking
- Attached garage spaces: 2
Features
- Stories: 2
- Patio & porch: Patio, Open Patio
- Fencing: Full
Lot
- Size: 10,018 Square Feet
- Features: Corner Lot, Curb & Gutter, Sprinkler: Auto-Full, Drip Irrigation: Auto-Part
- Residential vegetation: Landscaping: Full
Details
- Additional structures: Gazebo, Storage Shed(s)
- Parcel number: 2601155001
- Zoning: 1110
- Zoning description: Single-Family
- Other equipment: Workbench
Construction
Type & style
- Home type: SingleFamily
- Architectural style: Rambler/Ranch
- Property subtype: Single Family Residence
Materials
- Stucco
- Roof: Asphalt
Condition
- Blt./Standing
- New construction: No
- Year built: 2004
- Major remodel year: 2015
Utilities & green energy
- Sewer: Public Sewer, Sewer: Public
- Water: Culinary
- Utilities for property: Natural Gas Connected, Electricity Connected, Sewer Connected, Water Connected
Community & HOA
Community
- Features: Sidewalks
- Security: Video Door Bell(s)
- Subdivision: Liberty
HOA
- Has HOA: No
Location
- Region: West Jordan
Financial & listing details
- Price per square foot: $189/sqft
- Annual tax amount: $3,108
- Date on market: 6/19/2026
- Listing terms: Cash,Conventional,FHA,VA Loan
- Inclusions: Ceiling Fan, Freezer, Gazebo, Microwave, Range, Refrigerator, Storage Shed(s), Water Softener: Own, Workbench, Video Door Bell(s), Smart Thermostat(s)
- Exclusions: Dryer, Refrigerator, Washer
- Acres allowed for irrigation: 0
- Electric utility on property: Yes
- Road surface type: Paved
Estimated market value
$669,300
$636,000 - $703,000
$3,062/mo
Price history
| Date | Event | Price |
|---|---|---|
| 7/3/2026 | Listed for sale | $674,900$189/sqft |
Source:  UtahRealEstate.com #2166793 Report a problem UtahRealEstate.com #2166793 Report a problem | ||
Public tax history
Tax history is unavailable.
Monthly payment
Est. payment
Payment breakdown
Explore the cost of this home by adjusting the details. Changes won't be saved.Climate risks
Neighborhood: 84088
Nearby schools
GreatSchools rating
- 7/10Copper Canyon SchoolGrades: K-6Distance: 0.2 mi
- 4/10West Hills Middle SchoolGrades: 7-9Distance: 0.8 mi
- 4/10Copper Hills High SchoolGrades: 10-12Distance: 1.5 mi
Schools provided by the listing agent
- Elementary: Copper Canyon
- Middle: West Hills
- High: Copper Hills
- District: Jordan
Source: UtahRealEstate.com. This data may not be complete. We recommend contacting the local school district to confirm school assignments for this home.
- $--4 bd2 ba2.2k sqft5453 W Mayflower St, West Jordan, UT 84081Sold
- $585,0005 bd2 ba2.7k sqft5464 W Mayflower St, West Jordan, UT 84081Off Market
- $693,4006 bd3 ba3.6k sqft5493 W Philadelphian Ct, West Jordan, UT 84081Off Market

- $635,2004 bd3 ba1.8k sqft5441 W Mayflower St, West Jordan, UT 84081Off Market
- $667,7004 bd2 ba2.2k sqft8962 S Pilgrim Dr, West Jordan, UT 84081Off Market
- $577,0003 bd2 ba1.3k sqft8952 S Copperwood Dr, West Jordan, UT 84081Off Market
- $632,7003 bd2 ba1.6k sqft8949 S Copperwood Dr, West Jordan, UT 84081Off Market
- $674,0003 bd2 ba2k sqft5507 W Philadelphian Ct, West Jordan, UT 84081Off Market
A local agent can set up tours, give advice and negotiate with sellers.
Similar homes
- $649,0005 bd2 ba3.3k sqft7859 S Abercrombie Ln, West Jordan, UT 84088For Sale
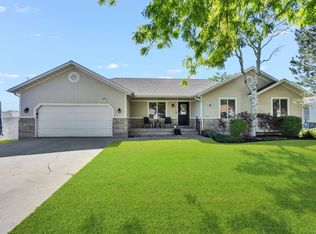
 MLS ID #2166165, Heidi R. Jorgensen, Coldwell Banker Realty (Union Heights). UtahRealEstate.com
 - $675,0006 bd3 ba3k sqft5112 W 8820 S, West Jordan, UT 84081For Sale
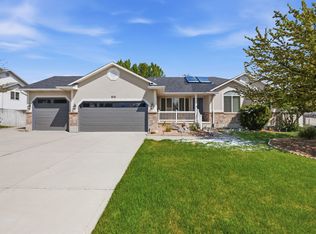 MLS ID #2151970, Mark H Spencer, Ulrich REALTORS, Inc.. UtahRealEstate.com
 - $629,9004 bd2 ba3.1k sqft8718 S 5170 W, West Jordan, UT 84088For Sale
 MLS ID #2145846, Joseph A Butkovich, Butkovich & Associates, LLC. UtahRealEstate.com
 - $675,0005 bd3 ba2.6k sqft7598 S 4770 W, West Jordan, UT 84084For Sale
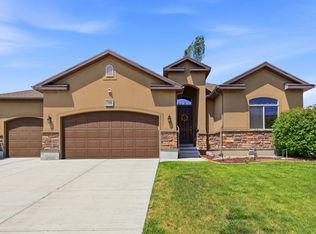 MLS ID #2169674, Phil Flanders, Homie. UtahRealEstate.com
 - $679,0005 bd3 ba3.3k sqft8287 S 6250 W, West Jordan, UT 84081For SaleMLS ID #2145644, Madalyn Gough Wade, Forte Real Estate, LLC. UtahRealEstate.com
- $649,0006 bd3 ba3.3k sqft8374 S 6465 W, West Jordan, UT 84081For SaleMLS ID #2156937, Esther Shepherd, EXP Realty, LLC. UtahRealEstate.com
- $749,0006 bd4 ba3.1k sqft1386 Bristol Ridge Rd, West Jordan, UT 84088For SaleMLS ID #2167374, Jaycie Motiwala, Fathom Realty (Union Park). UtahRealEstate.com
- $--5 bd4 ba3.3k sqft5884 S Jonquil Dr, Salt Lake City, UT 84129AuctionAuction.com 2
- $699,9005 bd3 ba2.8k sqft9567 S Misty Oaks Cir, South Jordan, UT 84095For SaleMLS ID #2168045, Troy Darger, Utah's Properties LLC. UtahRealEstate.com
- $629,9996 bd3 ba2.4k sqft8462 S Farm Oak Ct, West Jordan, UT 84081For SaleMLS ID #2165949, Amy Mansour, KW Utah Realtors Keller Williams. UtahRealEstate.com
- $594,9005 bd2 ba2.8k sqft7745 S 5080 W, West Jordan, UT 84081For SaleMLS ID #2150058, Roberta Marshall, RANLife Real Estate Inc. UtahRealEstate.com
- $725,0005 bd4 ba3.1k sqft10079 S 3200 W, South Jordan, UT 84095For SaleMLS ID #2165143, Laura Fidler, Summit Sotheby's International Realty. UtahRealEstate.com
- $889,0005 bd3 ba3.3k sqft3778 W Mapleleaf Way, West Jordan, UT 84088For SaleMLS ID #2156511, Ashley Rolfe, Alliance Residential Real Estate LLC. UtahRealEstate.com
- $615,0005 bd3 ba2.5k sqft5463 W Starflower Way, West Jordan, UT 84081For SaleMLS ID #2161679, Khitam Saffah, Equity Real Estate (Solid). UtahRealEstate.com
- $739,5004 bd4 ba3.4k sqft4016 W Kelvingrove Cir, South Jordan, UT 84009For SaleMLS ID #2155805, D. Landen Powell, Real Broker, LLC. UtahRealEstate.com
- $659,9006 bd4 ba2.7k sqft11834 S Carbide Ct, Herriman, UT 84096For SaleMLS ID #2166289, Bridger Tinsley, KW WESTFIELD. UtahRealEstate.com
- $635,0005 bd3 ba3.3k sqft11751 S Lake Run Rd, South Jordan, UT 84009For SaleMLS ID #2168057, Cori Vanderbeek, Intermountain Properties. UtahRealEstate.com
- $534,9995 bd3 ba2.8k sqft8329 S 6430 W, West Jordan, UT 84081For SaleMLS ID #2151163, Melissa Biggs, Real Estate Essentials. UtahRealEstate.com
- $699,9005 bd3 ba2.9k sqft11356 S Rick Cir, South Jordan, UT 84095For SaleMLS ID #2169724, Joshua L Low, Ascent Real Estate Group LLC. UtahRealEstate.com
- $600,0005 bd3 ba2.6k sqft7063 W Dry Sycamore Ln, West Jordan, UT 84081For SaleMLS ID #2162873, Hillary Zwan, KW Utah Realtors Keller Williams (Brickyard). UtahRealEstate.com
