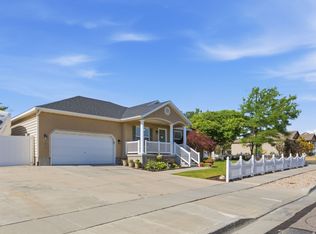
Sellers Motivated. Just reduced clients moving to be with family. Awesome rambler/ranch home with great room. Updated kitchen/fridge with new microwave. Kitchen has island and room for barstools. New fire place insert in family room. Secluded/private back yard with patio and new wood back porch. Heating/AC updated. New carpet in 2 bedrooms and updated in additional 2. Wood floor in family room, dining and hall. Fenced yard with rock landscaping. Four bedrooms upstairs open floor plan on kitchen/dining/family room. Wide open full basement to finish as you like. Two car deep garage with one side extra deep for atv/side by side. Large RV pad parking with storage. Two level back yard with rock wall. Hurry this won't last! Sellers to include allowance for back door and solid hard wood floor refinishing per thier specific quotes. Walking distance to highschool, middle, elementry and library. Square footage figures are provided as a courtesy estimate only and were obtained from assessors data. Buyer is advised to obtain an independent measurement. Come view this home so you dont take on the extra expense of the yard landscaping , fencing and concrete rv pad.
For sale
Price cut: $10K (7/22)
$629,900
8718 S 5170 W, West Jordan, UT 84088
4beds
3,156sqft
:
Get pre-qualified$3,786/mo
Single Family Residence
Built in 1998
10,018 Square Feet Lot
$627,500 Zestimate®
$200/sqft
$-- HOA
What's special
- 120 days |
- 419 |
- 25 |
Zillow last checked:
Listing updated:
Listed by:
Joseph A Butkovich 801-560-8213,
Butkovich & Associates, LLC
Source: UtahRealEstate.com,MLS#: 2145846
Facts & features
Interior
Bedrooms & bathrooms
- Bedrooms: 4
- Bathrooms: 2
- Full bathrooms: 2
- Main level bedrooms: 4
Rooms
- Room types: Great Room, Updated Kitchen
Heating
- Forced Air
Cooling
- Central Air, Ceiling Fan(s)
Appliances
- Included: Portable Dishwasher, Microwave, Refrigerator
Features
- Vaulted Ceiling(s)
- Flooring: Carpet, Hardwood, Tile
- Windows: Blinds
- Basement: Full
- Number of fireplaces: 1
- Fireplace features: Fireplace Insert, Insert
Interior area
- Total structure area: 3,156
- Total interior livable area: 3,156 sqft
- Finished area above ground: 1,608
- Finished area below ground: 77
Video & virtual tour
Property
Parking
- Total spaces: 2
- Parking features: RV Access/Parking
- Garage spaces: 2
Features
- Stories: 2
- Patio & porch: Porch, Patio, Open Porch, Open Patio
- Fencing: Partial
- Has view: Yes
- View description: Mountain(s)
Lot
- Size: 10,018 Square Feet
- Features: Sprinkler: Auto-Full
- Residential vegetation: Landscaping: Part, Mature Trees
Details
- Parcel number: 2601201022
- Zoning: 1110
- Zoning description: Single-Family
- Other equipment: Workbench
Construction
Type & style
- Home type: SingleFamily
- Architectural style: Rambler/Ranch
- Property subtype: Single Family Residence
Materials
- Brick, Stucco
- Roof: Asphalt
Condition
- Blt./Standing
- New construction: No
- Year built: 1998
- Major remodel year: 2012
Utilities & green energy
- Water: Culinary
- Utilities for property: Natural Gas Connected, Sewer Connected, Water Connected
Community & HOA
Community
- Subdivision: Pebblewood No 10
HOA
- Has HOA: No
Location
- Region: West Jordan
Financial & listing details
- Price per square foot: $200/sqft
- Tax assessed value: $560,800
- Annual tax amount: $2,776
- Date on market: 3/25/2026
- Listing terms: Cash,Conventional,FHA
- Inclusions: Ceiling Fan, Dishwasher: Portable, Fireplace Insert, Microwave, Range, Refrigerator, Workbench
- Acres allowed for irrigation: 0
Estimated market value
$627,500
$596,000 - $659,000
$2,774/mo
Price history
| Date | Event | Price |
|---|---|---|
| 7/22/2026 | Price change | $629,900-1.6%$200/sqft |
Source:  UtahRealEstate.com #2145846 Report a problem UtahRealEstate.com #2145846 Report a problem | ||
| 7/6/2026 | Price change | $639,900-1.5%$203/sqft |
Source: UtahRealEstate.com #2145846 Report a problem | ||
| 5/13/2026 | Price change | $649,900-3.7%$206/sqft |
Source: UtahRealEstate.com #2145846 Report a problem | ||
| 4/11/2026 | Price change | $675,000-3.6%$214/sqft |
Source: UtahRealEstate.com #2145846 Report a problem | ||
| 3/31/2026 | Price change | $699,900-4.1%$222/sqft |
Source: UtahRealEstate.com #2145846 Report a problem | ||
| 3/25/2026 | Listed for sale | $729,900$231/sqft |
Source: UtahRealEstate.com #2145846 Report a problem | ||
Public tax history
| Year | Property taxes | Tax assessment |
|---|---|---|
| 2025 | $2,777 -3.8% | $308,440 +1% |
| 2024 | $2,885 -1% | $305,305 +5% |
| 2023 | $2,915 +0.1% | $290,675 +1.7% |
| 2022 | $2,912 | $285,725 +29.8% |
| 2021 | -- | $220,110 +14.3% |
| 2020 | $2,297 +1.5% | $192,500 +3.5% |
| 2019 | $2,262 +5.1% | $185,955 +6.4% |
| 2018 | $2,153 +0.4% | $174,735 -39.1% |
| 2017 | $2,143 +10.3% | $286,900 +9.1% |
| 2016 | $1,944 +2.5% | $262,900 +0.6% |
| 2015 | $1,896 -1.9% | $261,300 +10.2% |
| 2014 | $1,933 | $237,200 +7.2% |
| 2013 | -- | $221,300 +3.2% |
| 2012 | -- | $214,500 -7.9% |
| 2011 | -- | $232,800 -3.2% |
| 2010 | -- | $240,400 -0.9% |
| 2009 | -- | $242,600 -13.9% |
| 2008 | $1,718 | $281,900 -1.8% |
| 2007 | -- | $287,000 +30.6% |
| 2006 | -- | $219,800 +12.9% |
| 2005 | -- | $194,600 +6.2% |
| 2002 | -- | $183,200 +5.6% |
| 2001 | -- | $173,500 +3.4% |
| 2000 | -- | $167,800 |
Find assessor info on the county website
Monthly payment
Est. payment
Payment breakdown
Explore the cost of this home by adjusting the details. Changes won't be saved.Climate risks
Neighborhood: 84088
Nearby schools
GreatSchools rating
- 7/10Jordan Hills SchoolGrades: K-6Distance: 0.5 mi
- 4/10West Hills Middle SchoolGrades: 7-9Distance: 0.5 mi
- 4/10Copper Hills High SchoolGrades: 10-12Distance: 1.2 mi
Schools provided by the listing agent
- Elementary: Jordan Hills
- Middle: West Hills
- High: Copper Hills
- District: Jordan
Source: UtahRealEstate.com. This data may not be complete. We recommend contacting the local school district to confirm school assignments for this home.
- $605,1005 bd3 ba2.9k sqft8704 S 5170 W, West Jordan, UT 84081Off Market
- $615,5004 bd2 ba1.5k sqft8732 S 5170 W, West Jordan, UT 84081Off Market
- $---- bd-- ba-- sqft8717 S 5170 W, West Jordan, UT 84081Off Market
- $585,2003 bd2 ba3.1k sqft5162 W Old Creek Rd, West Jordan, UT 84088Off Market

- $596,6003 bd2 ba2.4k sqft8723 S Mountain Vista Dr, West Jordan, UT 84081Off Market
- $730,4005 bd5 ba3.9k sqft8699 S Mountain Vista Dr, West Jordan, UT 84081Off Market
- $643,0004 bd3 ba3.1k sqft8737 S Mountain Vista Dr, West Jordan, UT 84081Off Market
- $595,7004 bd2 ba1.6k sqft8752 S 5170 W, West Jordan, UT 84081Off Market
A local agent can set up tours, give advice and negotiate with sellers.
Similar homes
- $674,9005 bd4 ba3.5k sqft5467 Mayflower St, West Jordan, UT 84088For Sale
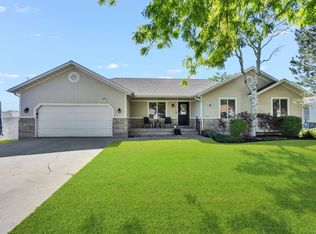
 MLS ID #2166793, Tonya Bronson, Equity Real Estate (Results). UtahRealEstate.com
 - $649,0005 bd2 ba3.3k sqft7859 S Abercrombie Ln, West Jordan, UT 84088For Sale
 MLS ID #2166165, Heidi R. Jorgensen, Coldwell Banker Realty (Union Heights). UtahRealEstate.com
 - $525,0005 bd4 ba3.4k sqft8111 S Mallard Ln, West Jordan, UT 84088For Sale
 MLS ID #2173419, Gretchen L May-Chadsey, Presidio Real Estate. UtahRealEstate.com
 - $705,0006 bd3 ba3.4k sqft4615 Aire Dr, West Jordan, UT 84088For Sale
 MLS ID #2162172, Jennifer Park, Utah Key Real Estate, LLC. UtahRealEstate.com
 - $594,9005 bd2 ba2.8k sqft7745 S 5080 W, West Jordan, UT 84081For SaleMLS ID #2150058, Roberta Marshall, RANLife Real Estate Inc. UtahRealEstate.com
- $679,0005 bd3 ba3.3k sqft8287 S 6250 W, West Jordan, UT 84081For SaleMLS ID #2145644, Madalyn Gough Wade, Forte Real Estate, LLC. UtahRealEstate.com
- $--5 bd4 ba3.3k sqft5884 S Jonquil Dr, Salt Lake City, UT 84129AuctionAuction.com 2
- $615,0005 bd3 ba2.5k sqft5463 W Starflower Way, West Jordan, UT 84081For SaleMLS ID #2161679, Khitam Saffah, Equity Real Estate (Solid). UtahRealEstate.com
- $629,9996 bd3 ba2.4k sqft8462 S Farm Oak Ct, West Jordan, UT 84081For SaleMLS ID #2165949, Amy Mansour, KW Utah Realtors Keller Williams. UtahRealEstate.com
- $600,0005 bd3 ba2.6k sqft7063 W Dry Sycamore Ln, West Jordan, UT 84081For SaleMLS ID #2162873, Hillary Zwan, KW Utah Realtors Keller Williams (Brickyard). UtahRealEstate.com
- $889,0005 bd3 ba3.3k sqft3778 W Mapleleaf Way, West Jordan, UT 84088For SaleMLS ID #2156511, Ashley Rolfe, Alliance Residential Real Estate LLC. UtahRealEstate.com
- $534,9995 bd3 ba2.8k sqft8329 S 6430 W, West Jordan, UT 84081For SaleMLS ID #2151163, Melissa Biggs, Real Estate Essentials. UtahRealEstate.com
- $450,0004 bd2 ba1.7k sqft7948 S Shayla Dr, West Jordan, UT 84088For SaleMLS ID #2170328, Dan Van Sweden, KW Westfield (Excellence). UtahRealEstate.com
- $590,0006 bd4 ba3.1k sqft6157 W Nellies St, West Jordan, UT 84081For SaleMLS ID #2162737, Gabriela Orona, Presidio Real Estate (South Valley). UtahRealEstate.com
- $669,9994 bd4 ba2.8k sqft2798 W Denali Dr S, Salt Lake City, UT 84129For SaleMLS ID #2161860, Brendon B Porter, Elk Ridge Premier Real Estate. UtahRealEstate.com
- $615,0005 bd3 ba2.6k sqft12731 S Diamondback Dr, Riverton, UT 84096For SaleMLS ID #26-274034, RYAN M KRAMER, RE/MAX ASSOCIATES ST GEORGE. WCBR
- $659,9006 bd4 ba2.7k sqft11834 S Carbide Ct, Herriman, UT 84096For SaleMLS ID #2166289, Bridger Tinsley, KW WESTFIELD. UtahRealEstate.com
- $699,9005 bd3 ba2.8k sqft9567 S Misty Oaks Cir, South Jordan, UT 84095For SaleMLS ID #2168045, Troy Darger, Utah's Properties LLC. UtahRealEstate.com
- $629,9006 bd3 ba2.9k sqft3550 S Orchard Hills Way, West Valley City, UT 84128For SaleMLS ID #2170242, Ana V Bravo-Duran, Omada Real Estate (Team Plus Realty). UtahRealEstate.com
- $600,0004 bd4 ba2.5k sqft5925 S Olympic View Cv, Kearns, UT 84118For SaleMLS ID #2162952, Jona Gamboa, KW Utah Realtors Keller Williams (REVO). UtahRealEstate.com
