Urban homestead with no HOA! Everything you would need to replace on a 30 year home has already been done. Roof, HVAC, kitchen, bathrooms, Cement, fencing, sprinkler system, garage door motors, shed, windows, tankless water heater, whole house carpet, basement, and more! There's a lot packed into this 6 bedroom 4 full bath 2792 sq ft house that goes on and on forever. There's a truly luxurious master suite with an extensively large walk in closet, linen closet, and remodeled bathroom that includes a 6 ft long 42" wide jetted tub. Second bedroom with an XL closet and bathroom on the second floor. The main floor boasts open concept living room and kitchen with a more formal front room with vaulted ceilings. Large island, plenty of storage, pantry, and a four door fridge that has a compartment that can switch between freezer or fridge. Whole appliance package replaced in 2024. Kitchen also has reverse osmosis going to fridge and a secondary tap. Carpet brand new in 2026 and tile throughout the rest of the house. There is a main floor bedroom with a walk in closet that fits a king size bed with nightstands. Additional full bathroom with linen closet. First floor laundry with storage shelves and washer and dryer included in purchase. Not to mention the 85" mounted Smart TV that comes with the house. The basement has 3 additional bedrooms, and office/family area, cold storage, a full bathroom, and an area that is plumbed for a kitchen with a separate set of stairs through to the garage making it an easy conversion to an apartment. The yard includes a large deck, paved patio perfect for smoking meat or BBQs, area prepped for up to 6 chickens (no HOA remember), brand new lifetime shed, shade garden, 4 pear/apple espaliered trees, and a rhubarb/strawberry patch all on a drip system. The front yard includes 6 Vego garden beds and a butterfly garden also on a drip system. The extended 3 car garage has an extreme amount of storage floor to ceiling and a work bench (think easily fits 50 black and yellow Costco bins). Then there's the 40 Ft paved camper pad that can be used or rented out for camper parking if you don't have one. This is a must see!! Please bring preapproval letter for showings.
Pending
Price cut: $10.1K (6/25)
$659,900
11834 S Carbide Ct, Herriman, UT 84096
6beds
2,792sqft
:
Get pre-qualified$3,924/mo
Single Family Residence
Built in 1999
8,276 Square Feet Lot
$658,500 Zestimate®
$236/sqft
$-- HOA
What's special
Large deckBrand new lifetime shedLinen closetShade gardenLuxurious master suiteWasher and dryer includedPlenty of storage
- 52 days |
- 388 |
- 18 |
Zillow last checked:
Listing updated:
Listed by:
Bridger Tinsley 801-850-5600,
KW WESTFIELD,
Jared M Chapman,
KW WESTFIELD
Source: UtahRealEstate.com,MLS#: 2166289
Facts & features
Interior
Bedrooms & bathrooms
- Bedrooms: 6
- Bathrooms: 4
- Full bathrooms: 4
- Main level bedrooms: 1
Rooms
- Room types: Master Bathroom, Den/Office, Updated Kitchen
Heating
- Forced Air, Central
Cooling
- Central Air, Ceiling Fan(s)
Appliances
- Included: Dryer, Microwave, Refrigerator, Washer, Water Softener Owned, Disposal, Gas Oven, Free-Standing Range, Instant Hot Water
- Laundry: Electric Dryer Hookup
Features
- Separate Bath/Shower, Walk-In Closet(s), In-Law Floorplan, Vaulted Ceiling(s), Granite Counters
- Flooring: Carpet, Tile
- Doors: Sliding Doors
- Windows: Blinds, Part, Window Coverings, Bay Window(s), Double Pane Windows
- Basement: Entrance,Full,Basement Entrance
- Has fireplace: No
Interior area
- Total structure area: 2,792
- Total interior livable area: 2,792 sqft
- Finished area above ground: 1,722
- Finished area below ground: 1,070
Video & virtual tour
Property
Parking
- Total spaces: 3
- Parking features: RV Access/Parking
- Attached garage spaces: 3
Accessibility
- Accessibility features: Accessible Doors
Features
- Levels: Tri/Multi-Level
- Stories: 3
- Patio & porch: Patio, Open Patio
- Exterior features: Lighting
- Has spa: Yes
- Spa features: Jetted Tub
- Fencing: Full
Lot
- Size: 8,276 Square Feet
- Features: Cul-De-Sac, Curb & Gutter, Sprinkler: Auto-Full, Drip Irrigation: Auto-Part
- Residential vegetation: Fruit Trees, Landscaping: Full, Mature Trees, Pines, Vegetable Garden
Details
- Additional structures: Storage Shed(s)
- Parcel number: 2730101003
- Zoning: 1110
- Zoning description: Single-Family
- Other equipment: Workbench
Construction
Type & style
- Home type: SingleFamily
- Property subtype: Single Family Residence
Materials
- Asphalt, Stucco
- Roof: Asphalt
Condition
- Blt./Standing
- New construction: No
- Year built: 1999
- Major remodel year: 2014
Details
- Warranty included: Yes
Utilities & green energy
- Water: Culinary
- Utilities for property: Natural Gas Connected, Electricity Connected, Sewer Connected, Water Connected
Community & HOA
Community
- Features: Sidewalks
- Subdivision: Copper Creek Estates Phase 3
HOA
- Has HOA: No
Location
- Region: Herriman
Financial & listing details
- Price per square foot: $236/sqft
- Tax assessed value: $600,900
- Annual tax amount: $3,578
- Date on market: 6/18/2026
- Listing terms: Cash,Conventional,FHA,VA Loan
- Inclusions: Ceiling Fan, Dryer, Microwave, Range, Refrigerator, Storage Shed(s), Washer, Water Softener: Own, Window Coverings, Workbench
- Exclusions: Freezer, Gas Grill/BBQ, Refrigerator, Video Camera(s)
- Acres allowed for irrigation: 0
- Electric utility on property: Yes
Estimated market value
$658,500
$626,000 - $691,000
$3,193/mo
Price history
| Date | Event | Price |
|---|---|---|
| 7/30/2026 | Pending sale | $659,900$236/sqft |
Source:  UtahRealEstate.com #2166289 Report a problem UtahRealEstate.com #2166289 Report a problem | ||
| 7/14/2026 | Listed for sale | $659,900$236/sqft |
Source: UtahRealEstate.com #2166289 Report a problem | ||
| 7/13/2026 | Pending sale | $659,900$236/sqft |
Source: UtahRealEstate.com #2166289 Report a problem | ||
| 6/25/2026 | Price change | $659,900-1.5%$236/sqft |
Source: UtahRealEstate.com #2166289 Report a problem | ||
| 6/18/2026 | Listed for sale | $669,999+65.1%$240/sqft |
Source: UtahRealEstate.com #2166289 Report a problem | ||
| 2/15/2019 | Sold | -- |
Source: Agent Provided Report a problem | ||
| 11/9/2018 | Listing removed | $405,900$145/sqft |
Source: Realtypath South Valley #1552335 Report a problem | ||
| 9/5/2018 | Listed for sale | $405,900$145/sqft |
Source: Realtypath South Valley #1552335 Report a problem | ||
Public tax history
| Year | Property taxes | Tax assessment |
|---|---|---|
| 2025 | $3,578 +0.8% | $330,495 +3.2% |
| 2024 | $3,550 -1.6% | $320,265 +4% |
| 2023 | $3,609 -2% | $308,055 -1.7% |
| 2022 | $3,683 +14.2% | $313,500 +30.1% |
| 2021 | $3,225 +9% | $240,955 +15.6% |
| 2020 | $2,959 +12.3% | $208,395 +14.3% |
| 2019 | $2,634 +4.3% | $182,380 +7.1% |
| 2018 | $2,526 +1.1% | $170,335 -40.9% |
| 2017 | $2,498 +6.2% | $288,400 +6% |
| 2016 | $2,353 +1.6% | $272,200 +9.5% |
| 2015 | $2,315 +6.1% | $248,600 +6.2% |
| 2014 | $2,182 | $234,000 +7% |
| 2013 | -- | $218,600 +3.1% |
| 2012 | -- | $212,100 -3.5% |
| 2011 | -- | $219,700 -3.2% |
| 2010 | -- | $226,900 -0.7% |
| 2009 | -- | $228,600 -14.8% |
| 2008 | $1,691 | $268,400 -1.8% |
| 2007 | -- | $273,400 +24.7% |
| 2006 | -- | $219,300 +9.9% |
| 2005 | -- | $199,600 +3.4% |
| 2002 | -- | $193,100 +5.2% |
| 2001 | -- | $183,600 +4.6% |
| 2000 | -- | $175,500 |
Find assessor info on the county website
Monthly payment
Est. payment
Payment breakdown
Explore the cost of this home by adjusting the details. Changes won't be saved.Climate risks
Neighborhood: 84096
Nearby schools
GreatSchools rating
- 7/10Midas Creek SchoolGrades: K-6Distance: 0.4 mi
- 7/10Copper Mountain Middle SchoolGrades: 7-9Distance: 1.1 mi
- 5/10Herriman High SchoolGrades: 10-12Distance: 1.6 mi
Schools provided by the listing agent
- Elementary: Midas Creek
- Middle: Copper Mountain
- High: Herriman
- District: Jordan
Source: UtahRealEstate.com. This data may not be complete. We recommend contacting the local school district to confirm school assignments for this home.
- $553,4005 bd3 ba2k sqft11846 S Carbide Ct, Herriman, UT 84096Off Market
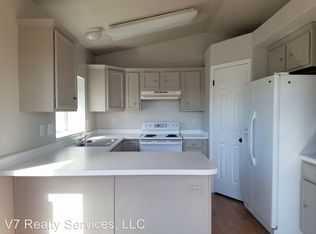
- $--6 bd3 ba3.4k sqft11826 S Carbide Ct, Riverton, UT 84096Sold
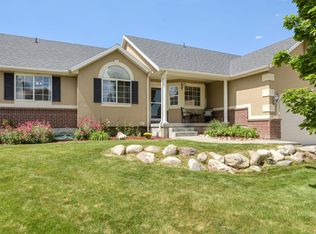
- $---- bd-- ba-- sqft11829 S Crosscut Cir, Herriman, UT 84096Off Market
- $581,5003 bd1 ba1.6k sqft11822 S Carbide Ct, Herriman, UT 84096Off Market
- $533,2003 bd2 ba1.2k sqft11845 S Carbide Ct, Herriman, UT 84096Off Market
- $588,3004 bd2 ba2.4k sqft11849 S Silver Trace Cir, Herriman, UT 84096Off Market
- $592,7005 bd4 ba2.3k sqft11831 S Carbide Ct, Herriman, UT 84096Off Market
- $582,7005 bd3 ba1.7k sqft11837 S Silver Trace Cir, Herriman, UT 84096Off Market
A local agent can set up tours, give advice and negotiate with sellers.
Similar homes
- $649,9004 bd3 ba2.8k sqft13379 Albert Ct, Herriman, UT 84096For Sale

 MLS ID #2175445, Ashlee Benns, Unity Group Real Estate LLC. UtahRealEstate.com
 - $650,0005 bd3 ba3.7k sqft12347 S Black Powder Dr, Herriman, UT 84096For Sale
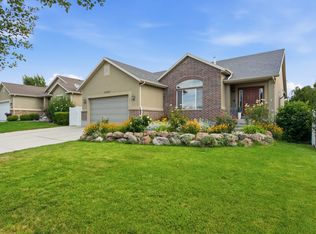 MLS ID #2174700, Jennifer Gilchrist, KW South Valley Keller Williams. UtahRealEstate.com
 - $655,0006 bd3 ba2.4k sqft14038 S Van Cott Peak Cir, Riverton, UT 84096For Sale
 MLS ID #2169765, Wendie Fullwood, PRIME RESIDENTIAL BROKERS. UtahRealEstate.com
 - $630,0004 bd4 ba2.9k sqft11462 S Open View Ln, South Jordan, UT 84009For Sale
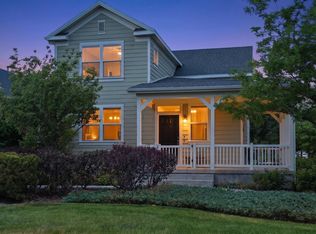 MLS ID #2168182, Jessica Williams, Real Broker, LLC. UtahRealEstate.com
 - $575,0004 bd3 ba1.9k sqft4732 W Liberation Dr, Herriman, UT 84096For SaleMLS ID #2172508, Dave Keele, Upside Real Estate. UtahRealEstate.com
- $775,0005 bd4 ba3.6k sqft5544 W Venetia St, Herriman, UT 84096For SaleMLS ID #2158683, Ashley Rolfe, Alliance Residential Real Estate LLC. UtahRealEstate.com
- $615,0004 bd2 ba3k sqft9873 S Orchard View Dr, South Jordan, UT 84095For SaleMLS ID #2177212, Rhonda Taylor, LPT REALTY, LLC. UtahRealEstate.com
- $525,0004 bd2 ba2.6k sqft12442 S Mossberg Dr, Herriman, UT 84096For SaleMLS ID #2148063, Kyle Keele, Cannon & Company. UtahRealEstate.com
- $624,9004 bd4 ba3.2k sqft4366 W Degray Dr, South Jordan, UT 84009For SaleMLS ID #2173582, Robyn Buckwalter, KW South Valley Keller Williams. UtahRealEstate.com
- $674,9005 bd4 ba3.5k sqft5467 Mayflower St, West Jordan, UT 84088For SaleMLS ID #2166793, Tonya Bronson, Equity Real Estate (Results). UtahRealEstate.com
- $679,9004 bd4 ba3.1k sqft4706 W Oyster Shell Rd, South Jordan, UT 84009For SaleMLS ID #2166884, Cassidy Dailey, Dailey Real Estate Group. UtahRealEstate.com
- $575,0004 bd2 ba1.7k sqft3947 W Donalbain St, South Jordan, UT 84009For SaleMLS ID #2176980, Ryan M Struthwolf, Windermere Real Estate. UtahRealEstate.com
- $689,0005 bd3 ba2.2k sqft12152 S Cinnamon Ridge Rd, Sandy, UT 84094For SaleMLS ID #2174756, Vince Craig, Craig Realty Inc. UtahRealEstate.com
- $699,9005 bd3 ba3k sqft1317 E Knollwood Dr, Sandy, UT 84092For SaleMLS ID #2171441, Daphne Pearce, Unity Group Real Estate (Wasatch Back). UtahRealEstate.com
- $629,9996 bd3 ba2.4k sqft8462 S Farm Oak Ct, West Jordan, UT 84081For SaleMLS ID #2165949, Amy Mansour, KW Utah Realtors Keller Williams. UtahRealEstate.com
- $625,0004 bd3 ba2.1k sqft9965 S Birnam Woods Way, South Jordan, UT 84009For SaleMLS ID #2159712, Marcus Burnham, Berkshire Hathaway HomeServices Utah Properties (Salt Lake). UtahRealEstate.com
- $720,0004 bd3 ba2.3k sqft1112 E Eagle Ridge Cir, Sandy, UT 84094For SaleMLS ID #2175702, Kaitlyn Whittle, Medlink Real Estate LLC. UtahRealEstate.com
- $625,0005 bd3 ba2.1k sqft11308 S Hawkwood Dr, Sandy, UT 84094For SaleMLS ID #2155824, Emily Brace, KW Utah Realtors Keller Williams (Brickyard). UtahRealEstate.com
- $825,0005 bd3 ba3.1k sqft7452 S 5765 W, West Jordan, UT 84081For SaleMLS ID #2176846, Cooper Allen, Equity Real Estate (Advisors). UtahRealEstate.com
- $599,9006 bd3 ba2.8k sqft6354 S Cherry Valley Pl, West Valley City, UT 84118For SaleMLS ID #2165884, Tanner Diamond, Real Broker, LLC. UtahRealEstate.com
