Welcome to this spacious 4 bedroom, 3 bathroom rambler situated on a generous lot in one of Herrimans desirable residential neighborhoods. Designed for comfortable everyday living, the home offers plenty of room for entertaining and hosting family and friends. Recent updates include a new furnace/AC and carpet installed in 2025 and new appliances added in this year. One of the standout features is the oversized RV pad, providing ample room for your RV, boat, toys, trailers, or additional vehicles. The expansive backyard offers endless possibilities, whether youre hosting summer barbecues, creating a garden, adding a play area, or simply enjoying the extra outdoor space. The finished basement features a convenient kitchenette with included appliances, a dedicated office space perfect for working from home or pursuing hobbies, and plenty of room for entertaining, accommodating extended guests, or creating a comfortable second living area. Enjoy the convenience of being just minutes from shopping, dining, fitness centers, parks, schools, and everyday amenities, while still enjoying the peace and comfort of a residential neighborhood. If youve been looking for a home that offers space, comfort, and a location that keeps everything within easy reach, this one is a must-see.
For sale
$649,900
13379 Albert Ct, Herriman, UT 84096
4beds
2,824sqft
:
Get pre-qualified$3,866/mo
Single Family Residence
Built in 2004
0.33 Acres Lot
$644,800 Zestimate®
$230/sqft
$-- HOA
What's special
Expansive backyardGenerous lotFinished basementOversized rv padDedicated office space
- 12 days |
- 313 |
- 19 |
Zillow last checked:
Listing updated:
Listed by:
Ashlee Benns 801-502-7097,
Unity Group Real Estate LLC
Source: UtahRealEstate.com,MLS#: 2175445
Facts & features
Interior
Bedrooms & bathrooms
- Bedrooms: 4
- Bathrooms: 3
- Full bathrooms: 3
- Main level bedrooms: 3
Rooms
- Room types: Master Bathroom, Den/Office, Second Kitchen
Primary bedroom
- Level: First
Heating
- Central
Cooling
- Central Air
Appliances
- Included: Portable Dishwasher, Microwave, Range Hood, Water Softener Owned, Disposal, Gas Oven, Free-Standing Range
- Laundry: Electric Dryer Hookup
Features
- Walk-In Closet(s), Granite Counters
- Flooring: Carpet, Tile
- Windows: Blinds, Part, Double Pane Windows
- Basement: Full
- Has fireplace: No
Interior area
- Total structure area: 2,824
- Total interior livable area: 2,824 sqft
- Finished area above ground: 1,420
- Finished area below ground: 1,361
Property
Parking
- Total spaces: 2
- Parking features: Covered, Open, RV Access/Parking
- Attached garage spaces: 2
- Has uncovered spaces: Yes
Features
- Stories: 2
- Patio & porch: Patio, Open Patio
- Exterior features: Lighting
- Fencing: Partial
Lot
- Size: 0.33 Acres
- Features: Cul-De-Sac, Curb & Gutter, Sprinkler: Auto-Full
- Residential vegetation: Fruit Trees, Landscaping: Full
Details
- Additional structures: Storage Shed(s)
- Parcel number: 2635476037
- Zoning: 4110
- Zoning description: Single-Family
- Other equipment: Satellite Equipment, Satellite Dish
Construction
Type & style
- Home type: SingleFamily
- Architectural style: Rambler/Ranch
- Property subtype: Single Family Residence
Materials
- Aluminum Siding, Brick, Stucco
- Roof: Asphalt
Condition
- Blt./Standing
- New construction: No
- Year built: 2004
- Major remodel year: 2016
Utilities & green energy
- Sewer: Public Sewer, Sewer: Public
- Water: Culinary
- Utilities for property: Natural Gas Connected, Electricity Connected, Sewer Connected, Water Connected
Community & HOA
Community
- Features: Sidewalks
- Subdivision: Estates At Rose Creek Phase 7b
HOA
- Has HOA: No
Location
- Region: Herriman
Financial & listing details
- Price per square foot: $230/sqft
- Annual tax amount: $3,657
- Date on market: 7/27/2026
- Listing terms: Cash,Conventional,FHA,VA Loan
- Inclusions: Dishwasher: Portable, Microwave, Range, Range Hood, Satellite Equipment, Satellite Dish, Storage Shed(s), Water Softener: Own, Smart Thermostat(s)
- Exclusions: Dog Run, Dryer, Freezer, Gas Grill/BBQ, Refrigerator, Washer, Window Coverings, Video Door Bell(s)
- Acres allowed for irrigation: 0
- Electric utility on property: Yes
- Road surface type: Paved
Estimated market value
$644,800
$613,000 - $677,000
$2,845/mo
Price history
| Date | Event | Price |
|---|---|---|
| 7/30/2026 | Price change | $649,900+0.9%$230/sqft |
Source:  UtahRealEstate.com #2175445 Report a problem UtahRealEstate.com #2175445 Report a problem | ||
| 3/12/2025 | Pending sale | $644,000$228/sqft |
Source: UtahRealEstate.com #2060917 Report a problem | ||
| 2/17/2025 | Price change | $644,000-0.8%$228/sqft |
Source: UtahRealEstate.com #2060917 Report a problem | ||
| 1/26/2025 | Listed for sale | $649,000$230/sqft |
Source: UtahRealEstate.com #2060917 Report a problem | ||
Public tax history
Tax history is unavailable.
Monthly payment
Est. payment
Payment breakdown
Explore the cost of this home by adjusting the details. Changes won't be saved.Climate risks
Neighborhood: 84096
Nearby schools
GreatSchools rating
- 4/10Herriman SchoolGrades: K-6Distance: 0.5 mi
- 7/10Copper Mountain Middle SchoolGrades: 7-9Distance: 1.6 mi
- 5/10Herriman High SchoolGrades: 10-12Distance: 1.2 mi
Schools provided by the listing agent
- Elementary: Herriman
- Middle: Copper Mountain
- High: Herriman
- District: Jordan
Source: UtahRealEstate.com. This data may not be complete. We recommend contacting the local school district to confirm school assignments for this home.
- $629,3004 bd3 ba1.4k sqft13379 S Albert Ct, Herriman, UT 84096Off Market
- $586,4005 bd3 ba2.7k sqft13367 S Albert Ct, Herriman, UT 84096Off Market
- $613,2005 bd3 ba2.8k sqft13383 S Albert Ct, Herriman, UT 84096Off Market
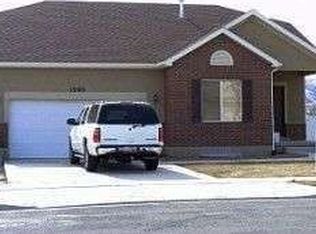
- $647,9005 bd2 ba2.7k sqft13383 Albert Ct, Herriman, UT 84096Off Market

- $577,2004 bd4 ba2.3k sqft13363 S Albert Ct, Herriman, UT 84096Off Market
- $631,7005 bd3 ba2.7k sqft13374 S Albert Ct, Herriman, UT 84096Off Market
- $---- bd-- ba-- sqft5724 W 13400 S, Herriman, UT 84096Off Market
- $686,3005 bd3 ba2.2k sqft13384 S Albert Ct, Herriman, UT 84096Off Market
A local agent can set up tours, give advice and negotiate with sellers.
Similar homes
- $679,9994 bd4 ba3.1k sqft5447 W Anfield Way, Herriman, UT 84096For Sale
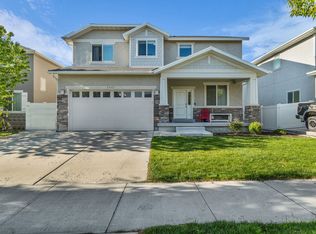
 MLS ID #2154778, Dalacy Rae Nelson, RANLife Real Estate Inc. UtahRealEstate.com
 - $590,0005 bd4 ba2.5k sqft13142 S Bilston Ln W, Herriman, UT 84096For Sale
 MLS ID #2175451, Margaux Anderson, Found It LLC. UtahRealEstate.com
 - $611,5004 bd3 ba2.8k sqft12731 S Diamondback Dr, Riverton, UT 84096Off Market
- $490,0005 bd4 ba2.3k sqft12776 S Ashington Ln, Herriman, UT 84096For Sale
 MLS ID #2177657, Mafer Pino-Deyevara, Presidio Real Estate (Executives). UtahRealEstate.com
 - $525,0004 bd2 ba2.6k sqft12442 S Mossberg Dr, Herriman, UT 84096For SaleMLS ID #2148063, Kyle Keele, Cannon & Company. UtahRealEstate.com
- $614,9004 bd4 ba3.2k sqft4366 W Degray Dr, South Jordan, UT 84009For SaleMLS ID #2173582, Robyn Buckwalter, KW South Valley Keller Williams. UtahRealEstate.com
- $630,0004 bd4 ba2.9k sqft11462 S Open View Ln, South Jordan, UT 84009For SaleMLS ID #2168182, Jessica Williams, Real Broker, LLC. UtahRealEstate.com
- $495,0004 bd4 ba2.2k sqft12542 S Mayan St, Riverton, UT 84096For SaleMLS ID #2170967, Sharla Sterner, Ascend Realty Group LLC. UtahRealEstate.com
- $849,0005 bd4 ba3.6k sqft5481 W Turret Arch Ln, Herriman, UT 84096For SaleMLS ID #2166262, Ryan Volmar, RANLife Real Estate Inc. UtahRealEstate.com
- $679,0004 bd4 ba3.3k sqft10818 S Tahoe Way W, South Jordan, UT 84009For SaleMLS ID #2168646, Nicole Quealy, Primed Real Estate LLC. UtahRealEstate.com
- $723,9004 bd3 ba3.3k sqft6623 W Goat Mountain Ln #131, Herriman, UT 84096For SaleMLS ID #2156525, Renzo G Gutierrez, Presidio Real Estate (Mountain View). UtahRealEstate.com
- $679,9004 bd4 ba3.1k sqft4706 W Oyster Shell Rd, South Jordan, UT 84009For SaleMLS ID #2166884, Cassidy Dailey, Dailey Real Estate Group. UtahRealEstate.com
- $755,0005 bd4 ba3.2k sqft9416 S Lea Heather Way, West Jordan, UT 84081For SaleMLS ID #2177379, Mark W Robison, Utah Real Estate PC. UtahRealEstate.com
- $659,9995 bd4 ba3.2k sqft3537 W Sojo Dr, South Jordan, UT 84095For SaleMLS ID #2154215, Michael McPhie, Equity Real Estate (Advantage). UtahRealEstate.com
- $575,0004 bd2 ba1.7k sqft3947 W Donalbain St, South Jordan, UT 84009For SaleMLS ID #2176980, Ryan M Struthwolf, Windermere Real Estate. UtahRealEstate.com
- $474,9003 bd4 ba2.3k sqft5567 Rokeby Ln, Herriman, UT 84096For SaleMLS ID #2156750, Jonathan B. Andrade, Real Estate Essentials. UtahRealEstate.com
- $599,0004 bd3 ba2.6k sqft11991 S 1420 W, Riverton, UT 84065For SaleMLS ID #2161920, Vernon V Perez, Real Estate Essentials. UtahRealEstate.com
- $699,9004 bd4 ba3.2k sqft3695 W Desert Meadow Way, South Jordan, UT 84009For SaleMLS ID #2168977, Tony Knowlton, Equity Real Estate (Advantage). UtahRealEstate.com
- $629,9996 bd3 ba2.4k sqft8462 S Farm Oak Ct, West Jordan, UT 84081For SaleMLS ID #2165949, Amy Mansour, KW Utah Realtors Keller Williams. UtahRealEstate.com
- $575,0004 bd3 ba2.4k sqft3540 W 8070 S, West Jordan, UT 84088For SaleMLS ID #2175675, Tonja Masina, Paradise Real Estate. UtahRealEstate.com
