Spacious West Jordan home offering nearly 2,500 square feet with 6 bedrooms and 3 bathrooms. This well-designed floor plan provides plenty of room for everyday living, entertaining, and accommodating a variety of needs. A separate basement entrance offers added flexibility and creates opportunities for multigenerational living, private guest space, or potential income-producing use, subject to buyer verification and local regulations. Conveniently located near shopping, dining, parks, schools, and commuter routes, this home combines space, functionality, and long-term potential. Don't miss the opportunity!
For sale
Price cut: $5K (7/1)
$629,999
8462 S Farm Oak Ct, West Jordan, UT 84081
6beds
2,452sqft
:
Get pre-qualified$3,747/mo
Single Family Residence
Built in 2003
6,969 Square Feet Lot
$623,000 Zestimate®
$257/sqft
$-- HOA
What's special
Well-designed floor planSeparate basement entrance
- 53 days |
- 176 |
- 9 |
Zillow last checked:
Listing updated:
Listed by:
Amy Mansour 801-556-7911,
KW Utah Realtors Keller Williams
Source: UtahRealEstate.com,MLS#: 2165949
Facts & features
Interior
Bedrooms & bathrooms
- Bedrooms: 6
- Bathrooms: 3
- Full bathrooms: 2
- 1/2 bathrooms: 1
- Partial bathrooms: 1
- Main level bedrooms: 3
Rooms
- Room types: Master Bathroom
Primary bedroom
- Level: First
Heating
- Central
Cooling
- Central Air, Ceiling Fan(s)
Appliances
- Included: Portable Dishwasher, Microwave, Refrigerator, Disposal, Free-Standing Range
Features
- Vaulted Ceiling(s)
- Flooring: Carpet, Laminate, Linoleum
- Doors: Sliding Doors
- Windows: Blinds, Window Coverings, Double Pane Windows
- Basement: Walk-Out Access,Basement Entrance
- Has fireplace: No
Interior area
- Total structure area: 2,452
- Total interior livable area: 2,452 sqft
- Finished area above ground: 1,226
- Finished area below ground: 1,226
Video & virtual tour
Property
Parking
- Total spaces: 6
- Parking features: Secured, Secured Parking
- Attached garage spaces: 2
- Uncovered spaces: 4
Accessibility
- Accessibility features: Accessible Electrical and Environmental Controls, Fully Accessible, Ground Level
Features
- Stories: 2
- Entry location: Ground Level
- Patio & porch: Porch, Patio, Open Porch, Open Patio
- Fencing: Full
Lot
- Size: 6,969 Square Feet
- Features: Curb & Gutter, Sprinkler: Auto-Full
- Residential vegetation: Landscaping: Full, Mature Trees
Details
- Additional structures: Storage Shed(s)
- Parcel number: 2034455013
- Zoning description: Single-Family
Construction
Type & style
- Home type: SingleFamily
- Architectural style: Rambler/Ranch
- Property subtype: Single Family Residence
Materials
- Brick, Stucco
- Roof: Asphalt
Condition
- Blt./Standing
- New construction: No
- Year built: 2003
Utilities & green energy
- Water: Culinary
- Utilities for property: Natural Gas Not Available, Electricity Connected, Sewer Connected, Water Available
Community & HOA
HOA
- Has HOA: No
Location
- Region: West Jordan
Financial & listing details
- Price per square foot: $257/sqft
- Annual tax amount: $2,656
- Date on market: 6/17/2026
- Listing terms: Cash,Conventional,FHA,VA Loan
- Inclusions: Ceiling Fan, Dishwasher: Portable, Microwave, Refrigerator, Storage Shed(s), Window Coverings, Video Door Bell(s)
- Exclusions: Dryer, Freezer, Gas Grill/BBQ, Range, Washer
- Acres allowed for irrigation: 0
- Electric utility on property: Yes
- Road surface type: Paved
Estimated market value
$623,000
$592,000 - $654,000
$2,804/mo
Price history
| Date | Event | Price |
|---|---|---|
| 7/1/2026 | Price change | $629,999-0.8%$257/sqft |
Source:  UtahRealEstate.com #2165949 Report a problem UtahRealEstate.com #2165949 Report a problem | ||
| 6/17/2026 | Listed for sale | $634,999$259/sqft |
Source: UtahRealEstate.com #2165949 Report a problem | ||
Public tax history
Tax history is unavailable.
Monthly payment
Est. payment
Payment breakdown
Explore the cost of this home by adjusting the details. Changes won't be saved.Climate risks
Neighborhood: 84081
Nearby schools
GreatSchools rating
- 7/10Oakcrest SchoolGrades: K-6Distance: 0.3 mi
- 7/10Sunset Ridge Middle SchoolGrades: 7-9Distance: 0.3 mi
- 4/10Copper Hills High SchoolGrades: 10-12Distance: 1.9 mi
Schools provided by the listing agent
- Elementary: Oakcrest
- High: Copper Hills
- District: Jordan
Source: UtahRealEstate.com. This data may not be complete. We recommend contacting the local school district to confirm school assignments for this home.
- $575,2006 bd2 ba2.4k sqft8462 S Oak Farms Dr, West Jordan, UT 84081Off Market
- $566,1004 bd2 ba1.6k sqft8448 S Oak Farms Dr, West Jordan, UT 84081Off Market
- $627,1006 bd3 ba3.1k sqft8472 S Oak Farms Dr, West Jordan, UT 84081Off Market
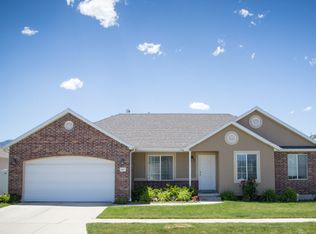
- $611,5005 bd3 ba1.3k sqft8459 S Double Arch Cir, West Jordan, UT 84081Off Market
- $596,8004 bd2 ba1.4k sqft8471 S Double Arch Cir, West Jordan, UT 84081Off Market
- $673,9003 bd2 ba1.7k sqft8148 S 6780 W, West Jordan, UT 84081Off Market
- $712,4004 bd2 ba2.1k sqft8147 S 6780 W, West Jordan, UT 84081Off Market
- $593,5003 bd2 ba2.1k sqft6771 W Oak Farms Dr, West Jordan, UT 84081Off Market
A local agent can set up tours, give advice and negotiate with sellers.
Similar homes
- $600,0005 bd3 ba2.6k sqft7063 W Dry Sycamore Ln, West Jordan, UT 84081For Sale
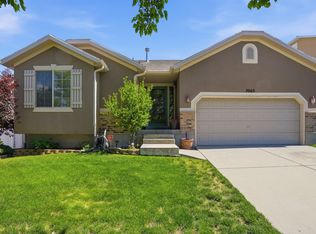
 MLS ID #2162873, Hillary Zwan, KW Utah Realtors Keller Williams (Brickyard). UtahRealEstate.com
 - $669,0005 bd4 ba2.8k sqft7139 W Hawk View Way S, West Jordan, UT 84081For Sale
 MLS ID #2166611, Monique Higginson, Market Source Real Estate LLC. UtahRealEstate.com
 - $594,5004 bd4 ba1.8k sqft6802 Valley Maple Dr, West Jordan, UT 84081For Sale
 MLS ID #2174304, Micaela Sanchez, Peace Tree Realty LLC. UtahRealEstate.com
 - $675,0006 bd3 ba3k sqft5112 W 8820 S, West Jordan, UT 84081For Sale
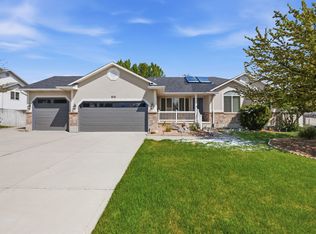 MLS ID #2151970, Mark H Spencer, Ulrich REALTORS, Inc.. UtahRealEstate.com
 - $825,0005 bd3 ba3.1k sqft7452 S 5765 W, West Jordan, UT 84081For SaleMLS ID #2176846, Cooper Allen, Equity Real Estate (Advisors). UtahRealEstate.com
- $669,0005 bd3 ba2.6k sqft7598 S 4770 W, West Jordan, UT 84084For SaleMLS ID #2169674, Phil Flanders, Homie. UtahRealEstate.com
- $599,9006 bd3 ba2.8k sqft6354 S Cherry Valley Pl, West Valley City, UT 84118For SaleMLS ID #2165884, Tanner Diamond, Real Broker, LLC. UtahRealEstate.com
- $674,9005 bd4 ba3.5k sqft5467 Mayflower St, West Jordan, UT 84088For SaleMLS ID #2166793, Tonya Bronson, Equity Real Estate (Results). UtahRealEstate.com
- $634,9005 bd4 ba2.9k sqft4554 S Basin Ridge Ct, West Valley City, UT 84128For SaleMLS ID #2175815, Frances M. Hays, Coldwell Banker Realty (Salt Lake-Sugar House). UtahRealEstate.com
- $575,0004 bd3 ba2.4k sqft3540 W 8070 S, West Jordan, UT 84088For SaleMLS ID #2175675, Tonja Masina, Paradise Real Estate. UtahRealEstate.com
- $629,9006 bd3 ba2.9k sqft3550 S Orchard Hills Way, West Valley City, UT 84128For SaleMLS ID #2170242, Ana V Bravo-Duran, Omada Real Estate (Team Plus Realty). UtahRealEstate.com
- $615,0004 bd2 ba3k sqft9873 S Orchard View Dr, South Jordan, UT 84095For SaleMLS ID #2177212, Rhonda Taylor, LPT REALTY, LLC. UtahRealEstate.com
- $649,9004 bd3 ba2.8k sqft13379 Albert Ct, Herriman, UT 84096For SaleMLS ID #2175445, Ashlee Benns, Unity Group Real Estate LLC. UtahRealEstate.com
- $575,0005 bd3 ba3.2k sqft4042 W Scarsborough Ln, West Jordan, UT 84084For SaleMLS ID #2166338, Marci Anderson, Windermere Real Estate. UtahRealEstate.com
- $575,0004 bd2 ba1.7k sqft3947 W Donalbain St, South Jordan, UT 84009For SaleMLS ID #2176980, Ryan M Struthwolf, Windermere Real Estate. UtahRealEstate.com
- $514,9005 bd3 ba2.1k sqft3422 Briar Dr, West Jordan, UT 84084For SaleMLS ID #2169511, David A. Gomez, KW Utah Realtors Keller Williams. UtahRealEstate.com
- $689,9005 bd3 ba2.8k sqft9567 S Misty Oaks Cir, South Jordan, UT 84095For SaleMLS ID #2168045, Troy Darger, Utah's Properties LLC. UtahRealEstate.com
- $655,0006 bd3 ba2.4k sqft14038 S Van Cott Peak Cir, Riverton, UT 84096For SaleMLS ID #2169765, Wendie Fullwood, PRIME RESIDENTIAL BROKERS. UtahRealEstate.com
- $624,9004 bd4 ba3.2k sqft4366 W Degray Dr, South Jordan, UT 84009For SaleMLS ID #2173582, Robyn Buckwalter, KW South Valley Keller Williams. UtahRealEstate.com
- $619,9005 bd3 ba2.9k sqft5183 W Dartford Way, West Valley City, UT 84120For SaleMLS ID #2170055, Julie K Burke, Equity Real Estate (Solid). UtahRealEstate.com
