Welcome to this beautifully maintained West Jordan home offering generous living space, modern comfort, and a backyard ready for entertaining. The open and functional floor plan provides room for everyone, with spacious living areas, abundant natural light, and a seamless flow throughout the home. The floorplan is fun and unique centering around the raised living room. Upstairs you'll find comfortable bedrooms, including a spacious primary suite with a private bath and closet space. The unfinished portion of the basement and laundry room provides an opportunity to customize the space while offering plenty of storage and functionality however a bedroom and full bath give the space full functionality. Step outside to the fully fenced backyard featuring a large concrete patio and expansive lawn-ideal for summer BBQs, outdoor dining, play, or simply relaxing. There's plenty of room to create your dream outdoor living space. Conveniently located near schools, parks, shopping, dining, and commuter routes, this home combines comfort, convenience, and value in one of West Jordan's desirable neighborhoods. Don't miss your opportunity to make this beautiful home yours! Square footage figures are provided as a courtesy estimate only and were obtained from county records. Buyer is advised to obtain an independent measurement. Some photos have been digitally staged to help with the overall vision of this lovely home.
For sale
$595,000
6802 Valley Maple Dr, West Jordan, UT 84081
4beds
1,888sqft
:
Get pre-qualified$3,538/mo
Single Family Residence
Built in 2005
5,227 Square Feet Lot
$-- Zestimate®
$315/sqft
$-- HOA
What's special
- 3 days |
- 76 |
- 5 |
Zillow last checked:
Listing updated:
Listed by:
Micaela Sanchez 801-706-5415,
Peace Tree Realty LLC,
Mia A Miller,
Peace Tree Realty LLC
Source: UtahRealEstate.com,MLS#: 2174304
Facts & features
Interior
Bedrooms & bathrooms
- Bedrooms: 4
- Bathrooms: 4
- Full bathrooms: 3
- 1/2 bathrooms: 1
- Partial bathrooms: 1
Rooms
- Room types: Master Bathroom, Den/Office, Great Room, Updated Kitchen
Heating
- Central
Cooling
- Central Air
Appliances
- Included: Disposal, Free-Standing Range
- Laundry: Electric Dryer Hookup
Features
- Walk-In Closet(s), Vaulted Ceiling(s), Silestone Countertops
- Flooring: Carpet, Tile
- Doors: Sliding Doors
- Windows: Blinds, Full, Double Pane Windows
- Basement: Partial
- Has fireplace: No
Interior area
- Total structure area: 1,888
- Total interior livable area: 1,888 sqft
- Finished area above ground: 1,600
- Finished area below ground: 216
Property
Parking
- Total spaces: 5
- Parking features: Garage - Attached
- Attached garage spaces: 2
- Uncovered spaces: 3
Features
- Levels: Split-Entry/Bi-Level
- Stories: 3
- Patio & porch: Patio, Open Patio
- Exterior features: Entry (Foyer)
- Fencing: Full
- Has view: Yes
- View description: Mountain(s)
Lot
- Size: 5,227 Square Feet
- Features: Curb & Gutter, Sprinkler: Auto-Full, Gentle Sloping
- Topography: Terrain Grad Slope
- Residential vegetation: Landscaping: Full
Details
- Parcel number: 2027412018
- Zoning: 1105
Construction
Type & style
- Home type: SingleFamily
- Property subtype: Single Family Residence
Materials
- Stucco
- Roof: Asphalt,Pitched
Condition
- Blt./Standing
- New construction: No
- Year built: 2005
- Major remodel year: 2014
Details
- Warranty included: Yes
Utilities & green energy
- Sewer: Public Sewer, Sewer: Public
- Water: Culinary
- Utilities for property: Natural Gas Connected, Electricity Connected, Sewer Connected, Water Connected
Community & HOA
Community
- Features: Sidewalks
- Subdivision: Jordan
HOA
- Has HOA: No
Location
- Region: West Jordan
Financial & listing details
- Price per square foot: $315/sqft
- Annual tax amount: $2,800
- Date on market: 7/24/2026
- Listing terms: Cash,Conventional,FHA
- Acres allowed for irrigation: 0
- Electric utility on property: Yes
- Road surface type: Paved
Estimated market value
Not available
Estimated sales range
Not available
$2,271/mo
Price history
| Date | Event | Price |
|---|---|---|
| 7/28/2026 | Listed for sale | $595,000+15.5%$315/sqft |
Source:  UtahRealEstate.com #2174304 Report a problem UtahRealEstate.com #2174304 Report a problem | ||
| 6/7/2022 | Listing removed | -- |
Source: UtahRealEstate.com #1805893 Report a problem | ||
| 5/7/2022 | Pending sale | $515,000$273/sqft |
Source: UtahRealEstate.com #1805893 Report a problem | ||
| 5/3/2022 | Listed for sale | $515,000$273/sqft |
Source: UtahRealEstate.com #1805893 Report a problem | ||
| 4/19/2022 | Pending sale | $515,000$273/sqft |
Source: UtahRealEstate.com #1805893 Report a problem | ||
| 4/15/2022 | Listed for sale | $515,000$273/sqft |
Source: UtahRealEstate.com #1805893 Report a problem | ||
Public tax history
Tax history is unavailable.
Monthly payment
Est. payment
Payment breakdown
Explore the cost of this home by adjusting the details. Changes won't be saved.Climate risks
Neighborhood: 84081
Nearby schools
GreatSchools rating
- 7/10Fox Hollow SchoolGrades: K-6Distance: 1.2 mi
- 7/10Sunset Ridge Middle SchoolGrades: 7-9Distance: 0.9 mi
- 4/10Copper Hills High SchoolGrades: 10-12Distance: 1.8 mi
Schools provided by the listing agent
- Elementary: Falcon Ridge
- High: Copper Hills
- District: Jordan
Source: UtahRealEstate.com. This data may not be complete. We recommend contacting the local school district to confirm school assignments for this home.
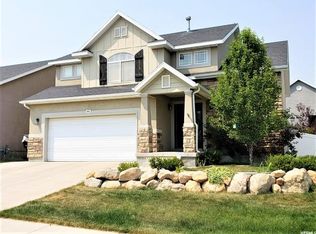
- $542,6004 bd4 ba2k sqft6802 W Valley Maple Dr, West Jordan, UT 84081Off Market
- $501,9003 bd2 ba2.4k sqft6794 W Valley Maple Dr, West Jordan, UT 84081Off Market
- $531,5006 bd3 ba2.5k sqft6808 W Valley Maple Dr, West Jordan, UT 84081Off Market
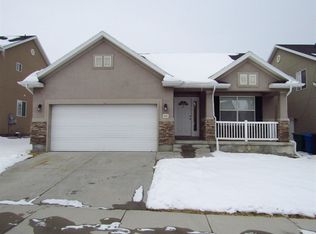
- $536,8005 bd4 ba2.5k sqft6821 W Valley Maple Dr, West Jordan, UT 84081Off Market

- $582,9007 bd3 ba3.1k sqft6799 W Haven Maple Dr, West Jordan, UT 84081Off Market
- $602,0006 bd3 ba3.4k sqft6807 W Haven Maple Dr, West Jordan, UT 84081Off Market
- $552,7004 bd2 ba2.1k sqft6816 W Valley Maple Dr, West Jordan, UT 84081Off Market
- $572,2006 bd3 ba3.1k sqft6784 W Valley Maple Dr, West Jordan, UT 84081Off Market
A local agent can set up tours, give advice and negotiate with sellers.
Similar homes
- $600,0005 bd3 ba2.6k sqft7063 W Dry Sycamore Ln, West Jordan, UT 84081For Sale
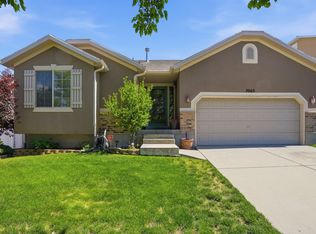
 MLS ID #2162873, Hillary Zwan, KW Utah Realtors Keller Williams (Brickyard). UtahRealEstate.com
 - $565,0005 bd3 ba2.6k sqft8019 S Madison Nan Dr, West Jordan, UT 84081For Sale
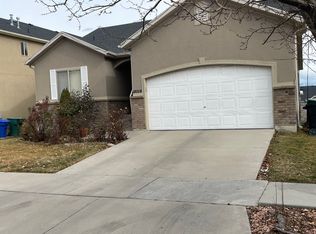 MLS ID #2139793, Jorge Vargas, Presidio Real Estate (River Heights). UtahRealEstate.com
 - $--2 bd2 ba1k sqft6295 W Traveler Ln, West Jordan, UT 84081Auction
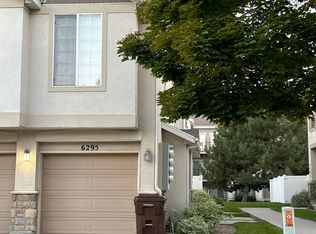 Auction.com 2
 - $589,9003 bd3 ba2.8k sqft7577 S New Sycamore Dr, West Jordan, UT 84081For Sale
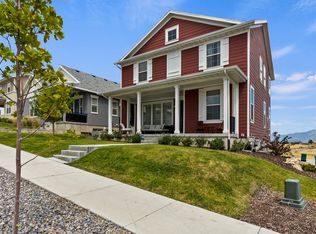 MLS ID #2107816, Tiffani Nageli, KW Utah Realtors Keller Williams. UtahRealEstate.com
 - $440,0003 bd4 ba2k sqft6662 W 7735 S, West Jordan, UT 84081For SaleMLS ID #2167036, Anna M Elnunu, KW Utah Realtors Keller Williams. UtahRealEstate.com
- from $555,9004 bd3 ba1.8k sqftCache Plan, Sienna Hills : Villages, West Jordan, UT 84081New ConstructionLennar Homes
- $439,9003 bd3 ba1.5k sqft7709 S Yellowwood Ln, West Jordan, UT 84081For SaleMLS ID #2170142, Tuan V Tran, Century 21 Everest. UtahRealEstate.com
- $470,0003 bd3 ba1.3k sqft7761 S Owens View Way, West Jordan, UT 84081For SaleMLS ID #2174808, Terri Lynn Butts, Presidio Real Estate (South Valley). UtahRealEstate.com
- from $584,9004 bd3 ba2.1k sqftPinnacle Plan, Sienna Hills : Villages, West Jordan, UT 84081New ConstructionLennar Homes
- $599,9004 bd3 ba2.4k sqft7612 S Graphite Dr, West Jordan, UT 84081New ConstructionLennar Homes
- $539,9004 bd3 ba2.4k sqft7616 S Graphite Dr #327, West Jordan, UT 84081New ConstructionMLS ID #2173690, Cora Simonetti, Lennar Homes of Utah, LLC. UtahRealEstate.com
- from $584,9003 bd2 ba1.6k sqftDillon 2 Plan, Oquirrh West, West Jordan, UT 84081New ConstructionHolmes Homes
- $590,4053 bd3 ba2.3k sqft7006 W Terraine Rd, West Jordan, UT 84081For SaleMLS ID #2159369, C Terry Clark, Ivory Homes, LTD. UtahRealEstate.com
- from $597,9003 bd3 ba1.8k sqftKelsey Plan, Oquirrh West, West Jordan, UT 84081New ConstructionHolmes Homes
- $539,9004 bd3 ba1.8k sqft7616 S Graphite Dr, West Jordan, UT 84081New ConstructionLennar Homes
- from $631,9004 bd3 ba2.5k sqftHannah 2 Plan, Oquirrh West, West Jordan, UT 84081New ConstructionHolmes Homes
- from $597,9003 bd3 ba1.7k sqftButterfield Plan, Oquirrh West, West Jordan, UT 84081New ConstructionHolmes Homes
- from $603,9003 bd3 ba1.9k sqftKessler Plan, Oquirrh West, West Jordan, UT 84081New ConstructionHolmes Homes
- from $589,9003 bd3 ba1.7k sqftFarnsworth Plan, Oquirrh West, West Jordan, UT 84081New ConstructionHolmes Homes
- $564,9004 bd3 ba2.1k sqft7602 S Graphite Dr, West Jordan, UT 84081New ConstructionLennar Homes
