This SINGLE FAMILY HOME checks all the boxes! OFFERING $10,000 toward closing costs or rate buy-down AND up to 1% LENDER CREDIT through Mike Carpenter at Fairway Home Mortgage (NMLS #299957). LOW MAINTENANCE, NEWER CONSTRUCTION (no updates needed!), FULLY FENCED YARD for your furry friend, OVERSIZED GARAGE for your truck, SOARING DOUBLE-HEIGHT CEILINGS, a crisp white kitchen with island seating, and a back yard escape with COVERED PERGOLA perfect for summer BBQs. Located in a peaceful, QUIET setting - all just steps from planned open space and park area with walking trails. Garage Depth: 24'7" Width: 19'9" Door Height: 92.5". Well maintained and super clean home! Square footage figures are provided as a courtesy estimate only and were obtained from tax data. Buyer is advised to obtain an independent measurement and to verify all. Rules & regulations apply.
For sale
Price cut: $900 (9/18)
$459,000
7761 S Owens View Way, West Jordan, UT 84081
3beds
1,354sqft
Single Family Residence
Built in 2024
3,049 Square Feet Lot
$458,200 Zestimate®
$339/sqft
$105/mo HOA
What's special
Fully fenced yardSoaring double-height ceilings
- 79 days
- 255
- 25
Zillow last checked:
Listing updated:
Listed by:
Terri Lynn Butts 801-251-6683,
Presidio Real Estate (South Valley)
Source: UtahRealEstate.com,MLS#: 2174808
Facts & features
Interior
Bedrooms & bathrooms
- Bedrooms: 3
- Bathrooms: 3
- Full bathrooms: 2
- 1/2 bathrooms: 1
- Partial bathrooms: 1
Rooms
- Room types: Master Bathroom, Great Room
Primary bedroom
- Level: Second
Heating
- Forced Air, Central, >= 95% efficiency
Cooling
- Central Air
Appliances
- Included: Microwave, Water Softener Owned, Disposal, Gas Range, Free-Standing Range
- Laundry: Electric Dryer Hookup
Features
- Walk-In Closet(s), Vaulted Ceiling(s), Silestone Countertops, Smart Thermostat
- Flooring: Carpet
- Windows: Blinds, Window Coverings, Double Pane Windows
- Basement: None
- Has fireplace: No
Interior area
- Total structure area: 1,354
- Total interior livable area: 1,354 sqft
- Finished area above ground: 1,354
Video & virtual tour
Property
Parking
- Total spaces: 2
- Parking features: Garage - Attached
- Attached garage spaces: 2
Features
- Levels: Two
- Stories: 2
- Patio & porch: Covered, Covered Patio
- Exterior features: Lighting
- Fencing: Full
- Has view: Yes
- View description: Mountain(s)
Lot
- Size: 3,049 Square Feet
- Features: Sprinkler: Auto-Full, Drip Irrigation: Auto-Part
- Residential vegetation: Landscaping: Full
Details
- Parcel number: 2027359003
- Zoning description: Single-Family
Construction
Type & style
- Home type: SingleFamily
- Property subtype: Single Family Residence
Materials
- Stucco
- Foundation: Slab
- Roof: Asphalt
Condition
- Blt./Standing
- New construction: No
- Year built: 2024
- Major remodel year: 2024
Utilities & green energy
- Water: Culinary
- Utilities for property: Natural Gas Connected, Electricity Connected, Sewer Connected, Water Connected
Community & HOA
Community
- Subdivision: Oquirrh West
HOA
- Has HOA: Yes
- Amenities included: Biking Trails, Trail(s), Picnic Area, Playground, Snow Removal, Trash
- Services included: Trash
- HOA fee: $105 monthly
- HOA name: Melissa Scott
- HOA phone: 801-955-5126
Location
- Region: West Jordan
Financial & listing details
- Price per square foot: $339/sqft
- Tax assessed value: $463,600
- Annual tax amount: $2,509
- Date on market: 7/28/2026
- Listing terms: Cash,Conventional,FHA,VA Loan
- Inclusions: Microwave, Range, Water Softener: Own, Window Coverings, Video Door Bell(s)
- Exclusions: Dryer, Refrigerator, Washer
- Acres allowed for irrigation: 0
- Electric utility on property: Yes
Estimated market value
$458,200
$435,000 - $481,000
$2,662/mo
Price history
| Date | Event | Price |
|---|---|---|
| 9/18/2026 | Price change | $459,000-0.2%$339/sqft |
Source:  UtahRealEstate.com #2174808 Report a problem UtahRealEstate.com #2174808 Report a problem | ||
| 9/11/2026 | Price change | $459,900-2.1%$340/sqft |
Source: UtahRealEstate.com #2174808 Report a problem | ||
| 8/25/2026 | Price change | $469,9000%$347/sqft |
Source: UtahRealEstate.com #2174808 Report a problem | ||
| 8/7/2026 | Listed for sale | $470,000$347/sqft |
Source: UtahRealEstate.com #2174808 Report a problem | ||
| 8/5/2026 | Pending sale | $470,000$347/sqft |
Source: UtahRealEstate.com #2174808 Report a problem | ||
| 7/29/2026 | Listed for sale | $470,000$347/sqft |
Source: UtahRealEstate.com #2174808 Report a problem | ||
Public tax history
| Year | Property taxes | Tax assessment |
|---|---|---|
| 2025 | $2,509 +165.5% | $254,980 +178.7% |
| 2024 | $945 | $91,500 |
Find assessor info on the county website
Monthly payment
Est. payment
Payment breakdown
Explore the cost of this home by adjusting the details. Changes won't be saved.Climate risks
Neighborhood: 84081
Nearby schools
Schools provided by the listing agent
- High: Copper Hills
- District: Jordan
Source: UtahRealEstate.com. This data may not be complete. We recommend contacting the local school district to confirm school assignments for this home.
- $477,3003 bd2 ba1.2k sqft7753 S Owens View Way, West Jordan, UT 84081Off Market
- $486,9004 bd3 ba1.4k sqft7161 W Owens View Way, West Jordan, UT 84081Off Market
- $--3 bd2 ba1.5k sqft7773 S Owens View Way, West Jordan, UT 84081Sold
- $515,1003 bd2 ba1.4k sqft7163 W Owens View Way, West Jordan, UT 84081Off Market
Similar homes
- $509,9003 bd4 ba1.9k sqft7077 W Owens View Way S #228, West Jordan, UT 84081For Sale
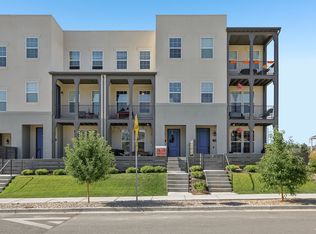
 MLS ID #2170838, Daniel Frandsen, RE/MAX Associates. UtahRealEstate.com
 - $499,5153 bd3 ba1.6k sqft6897 W Gravel Cross Way S #289, West Jordan, UT 84081New Construction
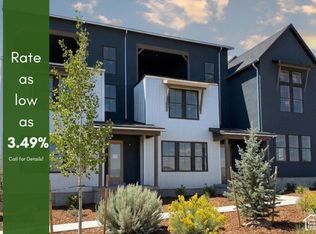 UtahRealEstate.com
 - $445,0003 bd3 ba1.5k sqft6384 W Birch Run Rd, South Jordan, UT 84009For Sale
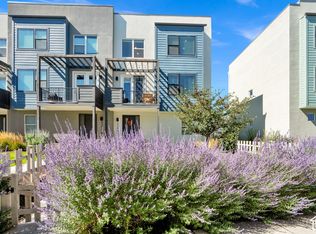 MLS ID #2190015, Koni Lehauli Wray, Paras Real Estate. UtahRealEstate.com
 - $439,9003 bd3 ba1.7k sqft10499 S Liv Way, South Jordan, UT 84009For Sale
 MLS ID #2190377, Tanelle W Lindquist, Real Broker, LLC. UtahRealEstate.com
 - $424,9002 bd3 ba1.2k sqft10557 S Redknife Dr W, South Jordan, UT 84009For SaleMLS ID #2183073, Nichole Jones, SALT & SUMMIT REAL ESTATE GROUP. UtahRealEstate.com
- $429,5003 bd3 ba1.6k sqft11612 S Watercourse Rd, South Jordan, UT 84009For SaleMLS ID #2189946, Chris Bond, KW South Valley Keller Williams. UtahRealEstate.com
- $415,0002 bd3 ba1.5k sqft5289 W Big Sur Dr, South Jordan, UT 84009For SaleMLS ID #2175151, Eric Brown, EXP Realty, LLC. UtahRealEstate.com
- $465,7003 bd4 ba2k sqft5258 W South Jordan Pkwy, South Jordan, UT 84009For SaleMLS ID #2183409, Tamara Zander, Zander Real Estate Team PLLC. UtahRealEstate.com
- $424,9003 bd3 ba1.5k sqft6314 W South Jordan Pkwy, South Jordan, UT 84009For SaleMLS ID #2182889, Terri Lynn Butts, Presidio Real Estate (South Valley). UtahRealEstate.com
- $489,0003 bd3 ba1.8k sqft1285 W Winchester St S #22, Salt Lake City, UT 84123For SaleMLS ID #2186693, Bryan Hurd, Real Broker, LLC. UtahRealEstate.com
- $475,0004 bd3 ba2k sqft3767 S 3600 W, West Valley City, UT 84119For SaleMLS ID #2180040, Charles Vasquez, Coldwell Banker Realty (Salt Lake-Sugar House). UtahRealEstate.com
- $442,9992 bd3 ba1.3k sqft5283 W Big Sur Dr, South Jordan, UT 84009For SaleMLS ID #2181779, Daniel Aguilera, Coldwell Banker Realty (Union Heights). UtahRealEstate.com
- $399,9003 bd3 ba1.6k sqft11539 S Grandville Ave, South Jordan, UT 84009For SaleMLS ID #2189922, Joseph Adam Anderson, East Avenue Real Estate, LLC. UtahRealEstate.com
- $432,0002 bd3 ba1.5k sqft11548 S Grandville Ave, South Jordan, UT 84009For SaleMLS ID #2187307, Andrea Newby, Zander Real Estate Team PLLC. UtahRealEstate.com
- $475,0004 bd3 ba1.5k sqft305 N Argyle Ct W, Salt Lake City, UT 84116For SaleMLS ID #2188783, T Spencer Wrathall, KW Utah Realtors Keller Williams (Brickyard). UtahRealEstate.com
- $465,0003 bd3 ba1.5k sqft7819 N Windhover Rd, Eagle Mountain, UT 84005For SaleMLS ID #2188281, Juan Magana, Windermere Real Estate. UtahRealEstate.com
- $435,0003 bd4 ba1.9k sqft5248 W South Jordan Pkwy, South Jordan, UT 84009For SaleMLS ID #2125686, David A Brunet, Homie. UtahRealEstate.com
- $400,0003 bd2 ba1.3k sqft5933 W Lake Ave S, South Jordan, UT 84009For SaleMLS ID #2178214, Cammie Edvalson, KW Utah Realtors Keller Williams (Brickyard). UtahRealEstate.com
- $468,1993 bd4 ba1.7k sqft6781 W Heart Rock Ln #280, Herriman, UT 84096For SaleMLS ID #2177386, Whitney Wright, Wright Realty, LC. UtahRealEstate.com
