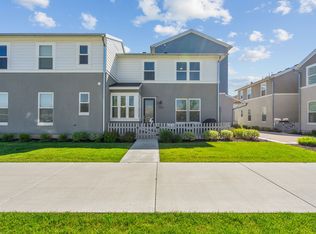
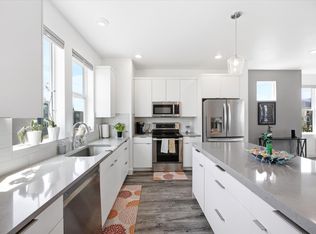
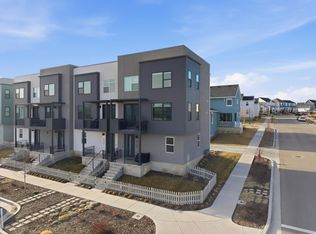
PRICE IMPROVEMENT! STUNNING, MODERN, COZY! Come live in this Daybreak Townhome with Mountain Views & En-Suite Bedrooms. Live in the heart of Daybreak, surrounded by miles of trails, parks, Oquirrh Lake and the Watercourse. Located within walking distance to the new Downtown Daybreak and TRAX stations, commuting, dining, and entertainment couldn't be easier. This beautifully maintained 3 bedroom, 3.5 bathroom townhome offers 1,900 square feet of modern, comfortable living. Enjoy an open-concept main level, updated flooring, and a fully equipped kitchen with all appliances included. It even includes extra Samsung Bespoke fridge panels for quick style updates! Each bedroom has its own en-suite bathroom offering privacy for guests or great rental potential with the ground floor suite. Upstairs, the primary bedroom features 12 feet ceilings, an upgraded custom wardrobe and incredible mountain views. The attached 2 car garage includes an EV charging outlet for added convenience. Move-in ready, thoughtfully updated, and steps from everything Daybreak has to offer, this home blends comfort, style, and an unbeatable location, simply the best deal in the area! Easy to show. Square footage figures are provided as a courtesy estimate only and were obtained from tax records and prior MLS report . Buyer is advised to obtain an independent measurement.
For sale
Price cut: $15K (7/30)
$435,000
5248 W South Jordan Pkwy, South Jordan, UT 84009
3beds
1,901sqft
Townhouse
Built in 2019
2,178 Square Feet Lot
$433,000 Zestimate®
$229/sqft
$381/mo HOA
What's special
- 266 days |
- 220 |
- 22 |
Zillow last checked:
Listing updated:
Listed by:
David A Brunet 801-636-3028,
Homie
Source: UtahRealEstate.com,MLS#: 2125686
Facts & features
Interior
Bedrooms & bathrooms
- Bedrooms: 3
- Bathrooms: 4
- Full bathrooms: 2
- 3/4 bathrooms: 1
- 1/2 bathrooms: 1
- Partial bathrooms: 1
- Main level bedrooms: 1
Rooms
- Room types: Master Bathroom, Great Room
Primary bedroom
- Level: Third
Heating
- >= 95% efficiency
Cooling
- Central Air
Appliances
- Included: Dryer, Microwave, Refrigerator, Washer, Disposal, Gas Oven, Free-Standing Range, Instant Hot Water
- Laundry: Electric Dryer Hookup
Features
- Walk-In Closet(s), Silestone Countertops, Smart Thermostat
- Flooring: Carpet, Tile
- Windows: Blinds, Full, Double Pane Windows
- Basement: Full
- Has fireplace: No
Interior area
- Total structure area: 1,901
- Total interior livable area: 1,901 sqft
- Finished area above ground: 1,901
- Finished area below ground: 0
Property
Parking
- Total spaces: 2
- Parking features: Garage - Attached
- Attached garage spaces: 2
Features
- Stories: 3
- Patio & porch: Covered, Porch, Covered Patio, Open Porch
- Exterior features: Balcony, Entry (Foyer)
- Has private pool: Yes
- Pool features: Fenced, In Ground, Association
- Fencing: Partial
- Has view: Yes
- View description: Mountain(s)
Lot
- Size: 2,178 Square Feet
- Features: Curb & Gutter, Sprinkler: Auto-Full
- Residential vegetation: Landscaping: Full
Details
- Parcel number: 2613199006
- Zoning: 1300
- Zoning description: Single-Family, Multi-Family
- Special conditions: Short Sale,Third Party Approval
Construction
Type & style
- Home type: Townhouse
- Property subtype: Townhouse
Materials
- Stucco
- Foundation: Slab
- Roof: Composition
Condition
- Blt./Standing
- New construction: No
- Year built: 2019
- Major remodel year: 2019
Utilities & green energy
- Sewer: Public Sewer, Sewer: Public
- Water: Culinary
- Utilities for property: Natural Gas Connected, Electricity Connected, Sewer Connected, Water Connected
Green energy
- Green verification: Built Green, ENERGY STAR Certified Homes, Home Energy Score
Community & HOA
Community
- Features: Clubhouse
- Security: Video Door Bell(s)
- Subdivision: Daybreak
HOA
- Has HOA: Yes
- Amenities included: Biking Trails, Earthquake Insurance, Fire Pit, Fitness Center, Trail(s), Insurance, Maintenance, Picnic Area, Playground, Pool, Snow Removal, Storage, Tennis Court(s)
- Services included: Insurance, Maintenance Grounds
- HOA fee: $381 monthly
- HOA name: Creekside Homes
- HOA phone: 801-254-8062
Location
- Region: South Jordan
Financial & listing details
- Price per square foot: $229/sqft
- Tax assessed value: $450,400
- Annual tax amount: $2,500
- Date on market: 11/29/2025
- Listing terms: Cash,Conventional,FHA,VA Loan
- Inclusions: Dryer, Microwave, Refrigerator, Washer
- Acres allowed for irrigation: 0
- Electric utility on property: Yes
- Road surface type: Paved
Estimated market value
$433,000
$411,000 - $455,000
$2,453/mo
Price history
| Date | Event | Price |
|---|---|---|
| 7/30/2026 | Price change | $435,000-3.3%$229/sqft |
Source:  UtahRealEstate.com #2125686 Report a problem UtahRealEstate.com #2125686 Report a problem | ||
| 4/29/2026 | Price change | $450,000-2.2%$237/sqft |
Source: UtahRealEstate.com #2125686 Report a problem | ||
| 2/3/2026 | Price change | $459,900-0.6%$242/sqft |
Source: UtahRealEstate.com #2125686 Report a problem | ||
| 1/26/2026 | Price change | $462,900-0.4%$244/sqft |
Source: UtahRealEstate.com #2125686 Report a problem | ||
| 1/9/2026 | Price change | $464,900-1.1%$245/sqft |
Source: UtahRealEstate.com #2125686 Report a problem | ||
| 12/30/2025 | Price change | $469,900-1.1%$247/sqft |
Source: UtahRealEstate.com #2125686 Report a problem | ||
| 12/5/2025 | Listed for sale | $474,900-6%$250/sqft |
Source: UtahRealEstate.com #2125686 Report a problem | ||
| 5/28/2025 | Listing removed | $505,000$266/sqft |
Source: UtahRealEstate.com #1800088 Report a problem | ||
| 4/27/2022 | Listing removed | -- |
Source: UtahRealEstate.com #1800088 Report a problem | ||
| 4/4/2022 | Price change | $505,000+1.2%$266/sqft |
Source: UtahRealEstate.com #1800088 Report a problem | ||
| 3/31/2022 | Listed for sale | $499,000$262/sqft |
Source: UtahRealEstate.com #1800088 Report a problem | ||
Public tax history
| Year | Property taxes | Tax assessment |
|---|---|---|
| 2025 | $2,271 -4.1% | $247,720 +0.2% |
| 2024 | $2,367 -4% | $247,170 +1.7% |
| 2023 | $2,466 -1.9% | $242,990 +0.1% |
| 2022 | $2,514 +22.8% | $242,770 +33.8% |
| 2021 | $2,047 +3.4% | $181,390 +10.3% |
| 2020 | $1,981 +385.6% | $164,505 +394% |
| 2019 | $408 | $33,300 -4.3% |
| 2018 | -- | $34,800 |
| 2017 | $428 | -- |
Find assessor info on the county website
Monthly payment
Est. payment
Payment breakdown
Explore the cost of this home by adjusting the details. Changes won't be saved.Climate risks
Neighborhood: 84009
Nearby schools
GreatSchools rating
- 8/10Golden Fields SchoolGrades: K-6Distance: 0.4 mi
- 8/10Creekside Middle SchoolGrades: 7-9Distance: 0.3 mi
- 5/10Herriman High SchoolGrades: 10-12Distance: 2.5 mi
Schools provided by the listing agent
- Elementary: Golden Fields
- Middle: Copper Mountain
- High: Herriman
- District: Jordan
Source: UtahRealEstate.com. This data may not be complete. We recommend contacting the local school district to confirm school assignments for this home.
- $498,8004 bd3 ba2.2k sqft5246 W South Jordan Pkwy, South Jordan, UT 84009Off Market
- $472,9004 bd4 ba2.4k sqft5252 W South Jordan Pkwy, South Jordan, UT 84009Off Market
- $477,8003 bd2 ba2.2k sqft5242 W South Jordan Pkwy, South Jordan, UT 84009Off Market
- $417,9002 bd3 ba1.5k sqft5230 South Jordan Parkway, South Jordan, UT 84009Off Market
- $479,8002 bd2 ba2.3k sqft5256 W South Jordan Pkwy, South Jordan, UT 84009Off Market
- $483,0004 bd3 ba2.2k sqft5206 South Jordan, South Jordan, UT 84009Off Market
- $479,3004 bd2 ba2.2k sqft5238 W South Jordan Pkwy, South Jordan, UT 84009Off Market
- $429,6002 bd2 ba2k sqft5258 W South Jordan Pkwy, South Jordan, UT 84009Off Market
A local agent can set up tours, give advice and negotiate with sellers.
Similar homes
- $439,9003 bd3 ba1.7k sqft10499 S Liv Way, South Jordan, UT 84009For Sale
 MLS ID #2142771, Tanelle W Lindquist, Real Broker, LLC. UtahRealEstate.com
 - $415,0002 bd3 ba1.3k sqft10621 S Lamond Dr, South Jordan, UT 84009For Sale
 MLS ID #2176257, Lorna Davis, PRIME RESIDENTIAL BROKERS. UtahRealEstate.com
 - $435,0003 bd3 ba1.5k sqft6382 W Birch Run Rd S, South Jordan, UT 84009For Sale
 MLS ID #2160162, Zeferino Martinez, Real Broker, LLC. UtahRealEstate.com
 - $445,0003 bd3 ba1.5k sqft6148 W South Jordan Pkwy, South Jordan, UT 84009For Sale
 MLS ID #2161737, Jessica Williams, Real Broker, LLC. UtahRealEstate.com
 - $500,0004 bd4 ba2.2k sqft10537 S Oquirrh Lake Rd, South Jordan, UT 84009For SaleMLS ID #2179241, Becky Nielson, KW South Valley Keller Williams. UtahRealEstate.com
- $373,0002 bd3 ba1.5k sqft11011 S Lake Run Rd, South Jordan, UT 84009For SaleMLS ID #2175137, Rebecca Longhurst, Berkshire Hathaway HomeServices Elite Real Estate (South County). UtahRealEstate.com
- $430,0003 bd3 ba1.3k sqft11607 S Dorian Dr, South Jordan, UT 84009For SaleMLS ID #2138160, Eric L Petterborg, Zander Real Estate Team PLLC. UtahRealEstate.com
- $479,0003 bd3 ba2.1k sqft11332 S Sandbank Way, South Jordan, UT 84009For SaleMLS ID #2161088, Cori Vanderbeek, Intermountain Properties. UtahRealEstate.com
- $477,4952 bd3 ba1.4k sqft11239 S Clear Blue Dr W, South Jordan, UT 84009For SaleMLS ID #2174032, Brian Watts, Unity Group Real Estate LLC. UtahRealEstate.com
- $410,0003 bd2 ba1.3k sqft6429 W South Jordan Pkwy, South Jordan, UT 84009For SaleMLS ID #2154016, Maritta Dalrymple, KW Utah Realtors Keller Williams (Brickyard). UtahRealEstate.com
- $389,7992 bd3 ba1.5k sqft6372 W Birch Run Rd, South Jordan, UT 84009For SaleMLS ID #2141478, Jacob Lee, Equity Real Estate. UtahRealEstate.com
- $404,9003 bd2 ba1.3k sqft6682 W Leander Dr, South Jordan, UT 84009For SaleMLS ID #2159985, Mary Nothum, Real Broker, LLC. UtahRealEstate.com
- from $446,6922 bd3 ba1.8k sqftManhattan Sky Plan, Downtown Daybreak, South Jordan, UT 84009New ConstructionSego Homes
- $560,0002 bd3 ba1.8k sqft4765 W Isla Daybreak Rd, South Jordan, UT 84009For SaleMLS ID #2175598, Tamara Zander, Zander Real Estate Team PLLC. UtahRealEstate.com
- $640,0003 bd3 ba2.3k sqft4589 W Scissor Way Unit 391, South Jordan, UT 84009For SaleMLS ID #2150237, David A Brunet, Homie. UtahRealEstate.com
- $385,0003 bd3 ba1.3k sqft5227 W Reventon Dr S #B102, South Jordan, UT 84009For SaleMLS ID #2153490, Adam Knight, Realtypath LLC (Prestige). UtahRealEstate.com
- $549,9002 bd3 ba2.3k sqft11113 S Kestrel Rise Rd, South Jordan, UT 84009For SaleMLS ID #2155028, Brody Stevenett, J and M Realty Group LLC. UtahRealEstate.com
- $415,0003 bd3 ba1.8k sqft1788 W Torlundy Dr, Riverton, UT 84065For SaleMLS ID #2176836, Scott F. Maruri, Windermere Real Estate. UtahRealEstate.com
- $437,8013 bd3 ba2.2k sqft4601 W Monument Peak Dr S, Herriman, UT 84096For SaleMLS ID #2161426, Leiner L Orozco, Equity Real Estate (Solid). UtahRealEstate.com
- $430,0003 bd4 ba1.8k sqft4239 S Birkhill Blvd W, Salt Lake City, UT 84107For SaleMLS ID #2179108, He Johnny Jiang, Equity Real Estate (Solid). UtahRealEstate.com
