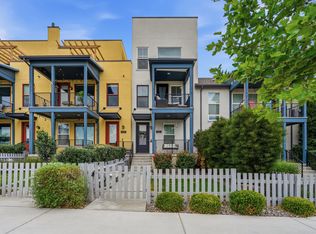
LIGHT AND BRIGHT END UNIT WITH ROOFTOP DECK AND HOT TUB! The rooftop deck is a true highlight, providing stunning views of the surrounding mountains. Imagine relaxing in the hot tub under the stars, hosting a summer barbecue, or simply enjoying a quiet morning coffee with the sunrise. Steps away from Oquirrh Lake for walking, biking, fishing and paddle boarding! Located within walking distance to local shops and restaurants of Soda Row, farmers market, summer concerts, and many festivals held in Daybreak. One mile away from the new Salt Lake Bees Baseball Stadium and downtown Daybreak. The oversized entry has a window seat and built-in shelves. Upstairs, the open-concept kitchen boasts stainless steel appliances, gas range, quartz countertops, soft-close cabinets extend to ceiling with glass panels, and a spacious island perfect for entertaining. Living room and dining room with two additional decks. Half bathroom on the second level near the living room. On the third level you will find the primary bedroom with ensuite bathroom that offers double sinks, large shower with euro glass doors and a walk-in closet. The second bedroom with ensuite bathroom offers a soaking tub/shower combo. Laundry is located between the bedrooms. Large windows fill the home with natural light, creating an inviting and warm atmosphere. Upgraded laminate flooring and 9 foot ceilings throughout. Square footage figures are provided as a courtesy estimate only and were obtained from building plans. Buyer and Buyer's agent to verify all information. Owner-agent. Pre-approval letter from lender or POF must accompany all offers.
For sale
Price cut: $4.8K (8/5)
$479,995
11239 S Clear Blue Dr W, South Jordan, UT 84009
2beds
1,417sqft
:
Get pre-qualified$3,171/mo
Townhouse
Built in 2019
1,306 Square Feet Lot
$478,800 Zestimate®
$339/sqft
$349/mo HOA
What's special
Hot tubUpgraded laminate flooringRooftop deckOpen-concept kitchenStainless steel appliancesGas rangeQuartz countertops
- 18 days |
- 283 |
- 18 |
Zillow last checked:
Listing updated:
Listed by:
Brian Watts 385-347-2410,
Unity Group Real Estate LLC
Source: UtahRealEstate.com,MLS#: 2174032
Facts & features
Interior
Bedrooms & bathrooms
- Bedrooms: 2
- Bathrooms: 3
- Full bathrooms: 1
- 3/4 bathrooms: 1
- 1/2 bathrooms: 1
- Partial bathrooms: 1
Rooms
- Room types: Master Bathroom
Primary bedroom
- Level: Third
Heating
- Forced Air, Central
Cooling
- Central Air, Ceiling Fan(s)
Appliances
- Included: Portable Dishwasher, Dryer, Microwave, Refrigerator, Washer, Disposal, Gas Range, Free-Standing Range
- Laundry: Electric Dryer Hookup
Features
- Walk-In Closet(s), Smart Thermostat
- Flooring: Carpet, Laminate
- Doors: Sliding Doors
- Windows: Blinds, Full
- Has fireplace: No
Interior area
- Total structure area: 1,417
- Total interior livable area: 1,417 sqft
- Finished area above ground: 1,417
Property
Parking
- Total spaces: 4
- Parking features: Garage - Attached
- Attached garage spaces: 2
- Uncovered spaces: 2
Accessibility
- Accessibility features: Accessible Hallway(s)
Features
- Stories: 3
- Patio & porch: Patio, Covered Deck, Open Patio
- Exterior features: Entry (Foyer), Lighting
- Has private pool: Yes
- Pool features: Fenced, Heated, In Ground, Association
- Spa features: Hot Tub
- Fencing: Partial
- Has view: Yes
- View description: Lake, Mountain(s)
- Has water view: Yes
- Water view: Lake
Lot
- Size: 1,306 Square Feet
- Features: Curb & Gutter, Sprinkler: Auto-Full
- Topography: Terrain
- Residential vegetation: Landscaping: Full
Details
- Parcel number: 2719161003
- Zoning: 1301
- Zoning description: Multi-Family
Construction
Type & style
- Home type: Townhouse
- Property subtype: Townhouse
Materials
- Stucco, Metal Siding, Other
- Foundation: Slab
- Roof: Membrane
Condition
- Blt./Standing
- New construction: No
- Year built: 2019
- Major remodel year: 2021
Utilities & green energy
- Sewer: Public Sewer, Sewer: Public
- Water: Culinary
- Utilities for property: Natural Gas Connected, Electricity Connected, Sewer Connected, Water Connected
Green energy
- Green verification: ENERGY STAR Certified Homes
Community & HOA
Community
- Features: Sidewalks
- Security: Video Door Bell(s)
- Subdivision: Daybreak/Soda Row
HOA
- Has HOA: Yes
- Amenities included: Biking Trails, Clubhouse, Earthquake Insurance, Fitness Center, Trail(s), Insurance, Maintenance, Playground, Pool, Snow Removal, Tennis Court(s)
- Services included: Insurance, Maintenance Grounds
- HOA fee: $349 monthly
- HOA name: Daybreak HOA-CCMC
- HOA phone: 801-254-8062
Location
- Region: South Jordan
Financial & listing details
- Price per square foot: $339/sqft
- Annual tax amount: $2,586
- Date on market: 7/23/2026
- Listing terms: Cash,Conventional,FHA,VA Loan
- Inclusions: Ceiling Fan, Dishwasher: Portable, Dryer, Hot Tub, Microwave, Range, Refrigerator, Washer, Video Door Bell(s), Smart Thermostat(s)
- Acres allowed for irrigation: 0
- Electric utility on property: Yes
- Road surface type: Paved
Estimated market value
$478,800
$455,000 - $503,000
$2,259/mo
Price history
| Date | Event | Price |
|---|---|---|
| 8/5/2026 | Price change | $479,995-1%$339/sqft |
Source:  UtahRealEstate.com #2174032 Report a problem UtahRealEstate.com #2174032 Report a problem | ||
| 7/31/2026 | Price change | $484,7950%$342/sqft |
Source: UtahRealEstate.com #2174032 Report a problem | ||
| 7/24/2026 | Price change | $484,995+1%$342/sqft |
Source: UtahRealEstate.com #2174032 Report a problem | ||
| 10/11/2024 | Price change | $480,000-1%$339/sqft |
Source: UtahRealEstate.com #2022394 Report a problem | ||
| 9/21/2024 | Price change | $485,000-2.8%$342/sqft |
Source: UtahRealEstate.com #2022394 Report a problem | ||
| 9/10/2024 | Listed for sale | $499,000$352/sqft |
Source: UtahRealEstate.com #2022394 Report a problem | ||
Public tax history
Tax history is unavailable.
Monthly payment
Est. payment
Payment breakdown
Explore the cost of this home by adjusting the details. Changes won't be saved.Climate risks
Neighborhood: 84009
Nearby schools
GreatSchools rating
- 7/10Daybreak SchoolGrades: K-6Distance: 0.6 mi
- 8/10Creekside Middle SchoolGrades: 7-9Distance: 1.5 mi
- 5/10Herriman High SchoolGrades: 10-12Distance: 2.3 mi
Schools provided by the listing agent
- Elementary: Daybreak
- Middle: Copper Mountain
- High: Herriman
- District: Jordan
Source: UtahRealEstate.com. This data may not be complete. We recommend contacting the local school district to confirm school assignments for this home.
- $467,5002 bd2 ba1.3k sqft11239 S Clear Blue Dr, South Jordan, UT 84009Off Market
- $467,4002 bd2 ba1.3k sqft11237 S Clear Blue Dr, South Jordan, UT 84009Off Market
- $627,8003 bd4 ba2.7k sqft4594 W Daybreak Rim Way, South Jordan, UT 84009Off Market
- $570,1003 bd2 ba2.4k sqft11233 S Clear Blue Dr, South Jordan, UT 84009Off Market
- $422,5003 bd2 ba1.1k sqft4592 W Daybreak Rim Way, South Jordan, UT 84009Off Market
- $421,6002 bd2 ba1.4k sqft4592 W Daybreak Rim Way, South Jordan, UT 84009Off Market
- $414,4002 bd3 ba1.4k sqft4588 W Daybreak Rim Way, South Jordan, UT 84009Off Market
- $1,200-- bd-- ba-- sqft4612 W Daybreak Rim Way, South Jordan, UT 84009Off Market
A local agent can set up tours, give advice and negotiate with sellers.
Similar homes
- $423,0003 bd3 ba1.7k sqft4773 W Daybreak Rim Way, South Jordan, UT 84009For Sale

 MLS ID #2175485, Katie L Olsen, Coldwell Banker Realty (Union Heights). UtahRealEstate.com
 - $570,0002 bd3 ba1.8k sqft4765 W Isla Daybreak Rd, South Jordan, UT 84009For Sale
 MLS ID #2175598, Tamara Zander, Zander Real Estate Team PLLC. UtahRealEstate.com
 - $419,0002 bd3 ba1.3k sqft10621 S Lamond Dr, South Jordan, UT 84009For Sale
 MLS ID #2176257, Lorna Davis, PRIME RESIDENTIAL BROKERS. UtahRealEstate.com
 - $378,0002 bd3 ba1.5k sqft11011 S Lake Run Rd, South Jordan, UT 84009For Sale
 MLS ID #2175137, Rebecca Longhurst, Berkshire Hathaway HomeServices Elite Real Estate (South County). UtahRealEstate.com
 - $510,0003 bd3 ba1.5k sqft11253 S Holly Springs Dr, South Jordan, UT 84009For SaleMLS ID #2167131, Brandy Tilo, Presidio Real Estate (River Heights). UtahRealEstate.com
- $420,0003 bd3 ba1.5k sqft10556 S Oquirrh Lake Rd, South Jordan, UT 84009For SaleMLS ID #2156297, Marley Bramble, Coldwell Banker Realty (Salt Lake-Sugar House). UtahRealEstate.com
- $400,0002 bd2 ba1.5k sqft11241 S Freestone Rd, South Jordan, UT 84009For SaleMLS ID #2168829, Tamara Zander, Zander Real Estate Team PLLC. UtahRealEstate.com
- $435,0003 bd3 ba1.5k sqft6382 W Birch Run Rd S, South Jordan, UT 84009For SaleMLS ID #2160162, Zeferino Martinez, Real Broker, LLC. UtahRealEstate.com
- $439,9003 bd3 ba1.7k sqft10499 S Liv Way, South Jordan, UT 84009For SaleMLS ID #2142771, Tanelle W Lindquist, Real Broker, LLC. UtahRealEstate.com
- $549,9003 bd3 ba1.8k sqft10629 S Stavanger Dr, South Jordan, UT 84009For SaleMLS ID #2175973, Aaron Nelson, Real Broker, LLC. UtahRealEstate.com
- $435,0003 bd4 ba1.9k sqft5248 W South Jordan Pkwy, South Jordan, UT 84009For SaleMLS ID #2125686, David A Brunet, Homie. UtahRealEstate.com
- $384,5002 bd3 ba1.2k sqft5522 W Burntside Ave, South Jordan, UT 84009For SaleMLS ID #2163512, Olivia Pelton, Presidio Real Estate. UtahRealEstate.com
- $525,3384 bd3 ba1.7k sqft11021 S Freestone Rd #121, South Jordan, UT 84009New ConstructionUtahRealEstate.com
- $517,9003 bd3 ba2k sqft10712 S Kestrel Rise Rd, South Jordan, UT 84009Off Market
- $389,7992 bd3 ba1.5k sqft6372 W Birch Run Rd, South Jordan, UT 84009For SaleMLS ID #2141478, Jacob Lee, Equity Real Estate. UtahRealEstate.com
- $446,6923 bd3 ba1.8k sqft11039 S Freestone Rd #129, South Jordan, UT 84009New ConstructionUtahRealEstate.com
- $430,0003 bd3 ba1.3k sqft11607 S Dorian Dr, South Jordan, UT 84009For SaleMLS ID #2138160, Eric L Petterborg, Zander Real Estate Team PLLC. UtahRealEstate.com
- $410,0003 bd2 ba1.3k sqft6429 W South Jordan Pkwy, South Jordan, UT 84009For SaleMLS ID #2154016, Maritta Dalrymple, KW Utah Realtors Keller Williams (Brickyard). UtahRealEstate.com
- $349,8002 bd1 ba1.4k sqft5297 W Bowstring Way, South Jordan, UT 84009Off Market
- $379,0003 bd2 ba1.3k sqft6246 W Birch Run Rd, South Jordan, UT 84009For SaleMLS ID #2162696, Kolton Seeborg, Ask Andrew Real Estate. UtahRealEstate.com
