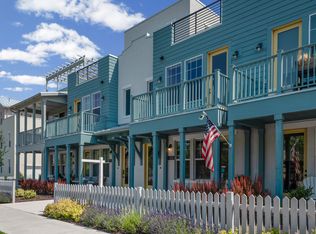
Welcome to this exceptional Daybreak townhome, perfectly positioned along Oquirrh Lake with beautiful water views and an inviting front porch that faces the water-creating an idyllic setting to enjoy your morning coffee, watch the sunset, or simply take in the scenery. Inside, the beautiful great room is designed to showcase the views, with an open and airy layout that makes the most of the home's incredible setting. The crisp white kitchen features elegant soapstone countertops and stainless steel appliances, creating a timeless and functional space for everyday living and entertaining. Upstairs, the spacious primary suite offers a peaceful retreat with a private ensuite bathroom featuring a sleek Euro shower and walk-in closets. The conveniently located laundry room is just steps from the bedrooms, making everyday living effortless. The upper level also offers a versatile flex space that is perfect for entertaining, relaxing, or creating a home office, with access to a private rooftop deck where you can enjoy even more incredible views and outdoor living. Sellers have invested in smart home comfort throughout: front/back doors, garage, lighting, and window blinds are all app-controlled, alongside an Ecobee thermostat and Bluetooth-enabled laundry, refrigerator, and range - all compatible with Siri and Alexa. Additional highlights include a spacious garage and the unbeatable opportunity to live directly on Oquirrh Lake, surrounded by the trails, parks, amenities, and vibrant lifestyle that make Daybreak so special. This is waterfront living at its best, beautiful views, inviting outdoor spaces, and a prime Daybreak location all in one exceptional home, schedule a showing while it's available!
For sale
Price cut: $10K (9/3)
$550,000
4765 W Isla Daybreak Rd, South Jordan, UT 84009
2beds
1,860sqft
Townhouse
Built in 2022
1,306 Square Feet Lot
$546,900 Zestimate®
$296/sqft
$337/mo HOA
What's special
Spacious garageCrisp white kitchenOpen and airy layoutBeautiful water viewsSleek euro showerStainless steel appliancesSpacious primary suite
- 53 days
- 168
- 5
Zillow last checked:
Listing updated:
Listed by:
Tamara Zander 801-648-9931,
Zander Real Estate Team PLLC,
Joshua D Olsen,
Zander Real Estate Team PLLC
Source: UtahRealEstate.com,MLS#: 2175598
Facts & features
Interior
Bedrooms & bathrooms
- Bedrooms: 2
- Bathrooms: 3
- Full bathrooms: 2
- 1/2 bathrooms: 1
- Partial bathrooms: 1
Rooms
- Room types: Master Bathroom, Den/Office, Great Room
Primary bedroom
- Level: Second
Heating
- Forced Air, Central, >= 95% efficiency
Cooling
- Central Air
Appliances
- Included: Dryer, Microwave, Refrigerator, Washer, Disposal, Gas Oven, Gas Range, Free-Standing Range
- Laundry: Electric Dryer Hookup
Features
- Separate Bath/Shower, Walk-In Closet(s), Silestone Countertops
- Flooring: Carpet, Laminate, Tile
- Windows: Blinds, Window Coverings, Double Pane Windows
- Basement: None
- Has fireplace: No
Interior area
- Total structure area: 1,860
- Total interior livable area: 1,860 sqft
- Finished area above ground: 1,860
Property
Parking
- Total spaces: 1
- Parking features: Garage - Attached
- Attached garage spaces: 1
Features
- Stories: 3
- Patio & porch: Covered, Porch, Covered Deck, Covered Patio, Open Porch
- Pool features: Association
- Fencing: Partial
- Has view: Yes
- View description: Lake, Mountain(s), Water
- Has water view: Yes
- Water view: Lake,Water
Lot
- Size: 1,306 Square Feet
- Features: Curb & Gutter, Sprinkler: Auto-Full
- Topography: Terrain
- Residential vegetation: Landscaping: Full
Details
- Parcel number: 2719107010
- Zoning: 1301
- Zoning description: Multi-Family
Construction
Type & style
- Home type: Townhouse
- Property subtype: Townhouse
Materials
- Stucco, Cement Siding
- Roof: Asphalt
Condition
- Blt./Standing
- New construction: No
- Year built: 2022
Details
- Warranty included: Yes
Utilities & green energy
- Sewer: Public Sewer, Sewer: Public
- Water: Culinary
- Utilities for property: Natural Gas Connected, Electricity Connected, Sewer Connected, Water Connected
Green energy
- Green verification: ENERGY STAR Certified Homes
Community & HOA
Community
- Features: Sidewalks
- Subdivision: Daybreak
HOA
- Has HOA: Yes
- Amenities included: Barbecue, Biking Trails, Clubhouse, Fire Pit, Fitness Center, Trail(s), Insurance, Maintenance, Picnic Area, Playground, Pool, Tennis Court(s)
- Services included: Insurance, Maintenance Grounds
- HOA fee: $337 monthly
- HOA name: Daybreak - CCMC
- HOA phone: 801-254-8062
Location
- Region: South Jordan
Financial & listing details
- Price per square foot: $296/sqft
- Tax assessed value: $499,700
- Annual tax amount: $2,519
- Date on market: 7/17/2026
- Listing terms: Cash,Conventional,FHA,VA Loan
- Inclusions: Dryer, Microwave, Range, Refrigerator, Washer, Window Coverings, Video Door Bell(s), Smart Thermostat(s)
- Acres allowed for irrigation: 0
- Electric utility on property: Yes
- Road surface type: Paved
Estimated market value
$546,900
$520,000 - $574,000
$2,422/mo
Price history
| Date | Event | Price |
|---|---|---|
| 9/3/2026 | Price change | $550,000-1.8%$296/sqft |
Source:  UtahRealEstate.com #2175598 Report a problem UtahRealEstate.com #2175598 Report a problem | ||
| 8/26/2026 | Price change | $560,000-1.8%$301/sqft |
Source: UtahRealEstate.com #2175598 Report a problem | ||
| 7/31/2026 | Price change | $570,000+0.8%$306/sqft |
Source: UtahRealEstate.com #2175598 Report a problem | ||
| 12/13/2025 | Listing removed | $2,650$1/sqft |
Source: Zillow Rentals Report a problem | ||
| 10/7/2025 | Listed for rent | $2,650$1/sqft |
Source: Zillow Rentals Report a problem | ||
| 4/19/2022 | Pending sale | $565,600$304/sqft |
Source: UtahRealEstate.com #1801980 Report a problem | ||
| 4/8/2022 | Listed for sale | $565,600$304/sqft |
Source: UtahRealEstate.com #1801980 Report a problem | ||
Public tax history
| Year | Property taxes | Tax assessment |
|---|---|---|
| 2025 | $2,519 -1.6% | $274,835 +2.8% |
| 2024 | $2,559 -3.3% | $267,245 +2.4% |
| 2023 | $2,648 +78.8% | $260,865 +82.4% |
| 2022 | $1,481 +270.6% | $143,000 +304% |
| 2021 | $400 -0.4% | $35,400 +6.3% |
| 2020 | $401 | $33,300 |
Find assessor info on the county website
Monthly payment
Est. payment
Payment breakdown
Explore the cost of this home by adjusting the details. Changes won't be saved.Climate risks
Neighborhood: 84009
Nearby schools
Schools provided by the listing agent
- Elementary: Daybreak
- High: Herriman
- District: Jordan
Source: UtahRealEstate.com. This data may not be complete. We recommend contacting the local school district to confirm school assignments for this home.
- $516,5003 bd3 ba1.8k sqft4761 W Isla Daybreak Rd, South Jordan, UT 84009Off Market
- $546,6002 bd2 ba1.8k sqft4767 W Isla Daybreak Rd, South Jordan, UT 84009Off Market
- $574,1002 bd2 ba1.8k sqft4759 W Isla Daybreak Rd, South Jordan, UT 84009Off Market
- $540,0002 bd2 ba1.6k sqft4769 W Isla Daybreak Rd, South Jordan, UT 84009Off Market
Similar homes
- $534,9002 bd3 ba2.3k sqft11113 S Kestrel Rise Rd, South Jordan, UT 84009For Sale
 MLS ID #2155028, Brody Stevenett, J and M Realty Group LLC. UtahRealEstate.com
 - $449,5003 bd3 ba1.9k sqft4527 W Daybreak Rim Way, South Jordan, UT 84009For Sale
 MLS ID #2184571, Tamara Zander, Zander Real Estate Team PLLC. UtahRealEstate.com
 - $599,9004 bd3 ba2.3k sqft5083 W Duckhorn Dr, South Jordan, UT 84009For Sale
 MLS ID #2181418, Lyndi Kaul, Realtypath LLC (South Valley). UtahRealEstate.com
 - $564,9004 bd5 ba2.4k sqft10643 S Stavanger Dr, South Jordan, UT 84009For Sale
 MLS ID #2180133, Clotilde Strate, Coldwell Banker Realty (Union Heights). UtahRealEstate.com
 - $480,0003 bd4 ba2k sqft5258 W South Jordan Pkwy, South Jordan, UT 84009For SaleMLS ID #2183409, Tamara Zander, Zander Real Estate Team PLLC. UtahRealEstate.com
- $640,0003 bd3 ba2.3k sqft4589 W Scissor Way Unit 391, South Jordan, UT 84009For SaleMLS ID #2150237, David A Brunet, Homie. UtahRealEstate.com
- $454,9004 bd3 ba1.6k sqft5182 W Lake Ave, South Jordan, UT 84009For SaleMLS ID #2183537, Tamara Zander, Zander Real Estate Team PLLC. UtahRealEstate.com
- $490,0004 bd4 ba2.2k sqft10537 S Oquirrh Lake Rd, South Jordan, UT 84009For SaleMLS ID #2179241, Becky Nielson, KW South Valley Keller Williams. UtahRealEstate.com
- $442,9992 bd3 ba1.3k sqft5283 W Big Sur Dr, South Jordan, UT 84009For SaleMLS ID #2181779, Daniel Aguilera, Coldwell Banker Realty (Union Heights). UtahRealEstate.com
- $650,0003 bd3 ba2.4k sqft4491 W Daybreak Rim Way, South Jordan, UT 84009For SaleMLS ID #2157464, Rebecca M Sloss, Selling Salt Lake. UtahRealEstate.com
- $474,0003 bd3 ba2.1k sqft11332 S Sandbank Way, South Jordan, UT 84009For SaleMLS ID #2161088, Cori Vanderbeek, Intermountain Properties. UtahRealEstate.com
- $409,5002 bd3 ba1.3k sqft10621 S Lamond Dr, South Jordan, UT 84009For SaleMLS ID #2176257, Lorna Davis, PRIME RESIDENTIAL BROKERS. UtahRealEstate.com
- $425,0003 bd3 ba1.5k sqft6314 W South Jordan Pkwy, South Jordan, UT 84009For SaleMLS ID #2182889, Terri Lynn Butts, Presidio Real Estate (South Valley). UtahRealEstate.com
- $428,7003 bd3 ba1.5k sqft11667 S Prosperity Rd, South Jordan, UT 84009For SaleMLS ID #2181709, Tamara Zander, Zander Real Estate Team PLLC. UtahRealEstate.com
- $435,0003 bd4 ba1.9k sqft5248 W South Jordan Pkwy, South Jordan, UT 84009For SaleMLS ID #2125686, David A Brunet, Homie. UtahRealEstate.com
- $580,0004 bd4 ba2.5k sqft6723 Skip Rock Rd, South Jordan, UT 84009For SaleMLS ID #2184808, Joe Reardon, KW Utah Realtors Keller Williams. UtahRealEstate.com
- $599,9003 bd3 ba2.6k sqft11399 S Prosperity Rd W, South Jordan, UT 84009For SaleMLS ID #2181874, Steven R Barton, Equity Real Estate (Solid). UtahRealEstate.com
- $435,0003 bd3 ba1.5k sqft6382 W Birch Run Rd S, South Jordan, UT 84009For SaleMLS ID #2160162, Zeferino Martinez, Real Broker, LLC. UtahRealEstate.com
