There's a reason so many people want to call Daybreak home. From Oquirrh Lake and miles of walking and biking trails to neighborhood pools, parks, pickleball courts, SoDa Row, and year-round community events, the lifestyle is hard to beat. This beautifully maintained home features a bright, open floor plan that's perfect for both everyday living and entertaining. The spacious main level offers a welcoming living area, dedicated dining space, and a well-appointed kitchen with beautiful countertops, stainless steel appliances, and plenty of cabinet space. Upstairs, you'll find a spacious primary suite with a walk-in closet, double vanities, a soaking tub, and a separate shower, along with comfortable secondary bedrooms. The finished basement is clutch as additional living space. Whether you're enjoying a quiet evening at home or taking advantage of everything Daybreak has to offer, this home offers the perfect combination of comfort, convenience, and community all just walks away! Contact the listing agent for more details or to schedule your private tour!
For sale
Price cut: $16K (7/22)
$579,000
11627 S Silver Pond Dr, South Jordan, UT 84009
3beds
2,820sqft
:
Get pre-qualified$3,619/mo
Multi Family
Built in 2023
-- sqft lot
$575,000 Zestimate®
$205/sqft
$139/mo HOA
What's special
Separate showerBright open floor planSoaking tubWell-appointed kitchenStainless steel appliancesBeautiful countertopsSpacious primary suite
- 20 days |
- 32 |
- 1 |
Zillow last checked:
Listing updated:
Listed by:
Mike Gooch 801-623-1283,
KW WESTFIELD
Source: UtahRealEstate.com,MLS#: 2170613
Facts & features
Interior
Bedrooms & bathrooms
- Bedrooms: 3
- Bathrooms: 4
- Full bathrooms: 2
- 3/4 bathrooms: 1
- 1/2 bathrooms: 1
- Partial bathrooms: 1
Rooms
- Room types: Master Bathroom
Primary bedroom
- Level: Second
Heating
- Central
Cooling
- Central Air
Appliances
- Included: Dryer, Microwave, Refrigerator, Washer, Disposal, Gas Range
- Laundry: Electric Dryer Hookup
Features
- Walk-In Closet(s)
- Flooring: Carpet, Tile
- Windows: Drapes, Double Pane Windows
- Basement: Full
- Has fireplace: No
Interior area
- Total structure area: 2,820
- Total interior livable area: 2,820 sqft
- Finished area above ground: 1,836
- Finished area below ground: 984
Property
Parking
- Total spaces: 2
- Parking features: Garage - Attached
- Attached garage spaces: 2
Features
- Levels: Two
- Stories: 3
- Patio & porch: Patio, Open Patio
- Pool features: Association
- Fencing: Partial
Lot
- Size: 2,613 Square Feet
- Features: Sprinkler: Auto-Part, Drip Irrigation: Auto-Part
- Residential vegetation: Landscaping: Part
Details
- Parcel number: 2622404035
- Zoning: 1301
- Zoning description: Single-Family
Construction
Type & style
- Home type: MultiFamily
- Property subtype: Multi Family
Materials
- Asphalt, Cement Siding
- Roof: Asphalt
Condition
- Blt./Standing
- New construction: No
- Year built: 2023
- Major remodel year: 2023
Utilities & green energy
- Water: Culinary
- Utilities for property: Natural Gas Connected, Electricity Connected, Sewer Connected, Water Connected
Green energy
- Green verification: Home Energy Score
Community & HOA
Community
- Security: Video Door Bell(s)
- Subdivision: Daybreak
HOA
- Has HOA: Yes
- Amenities included: Barbecue, Biking Trails, Clubhouse, Fire Pit, Fitness Center, Trail(s), Picnic Area, Playground, Pool, Snow Removal, Tennis Court(s)
- HOA fee: $139 monthly
- HOA name: Daybreak Community
- HOA phone: 801-254-8062
Location
- Region: South Jordan
Financial & listing details
- Price per square foot: $205/sqft
- Tax assessed value: $516,100
- Annual tax amount: $2,658
- Date on market: 7/8/2026
- Listing terms: Cash,Conventional,FHA,VA Loan
- Inclusions: Dryer, Microwave, Range, Refrigerator, Washer
- Acres allowed for irrigation: 0
- Electric utility on property: Yes
Estimated market value
$575,000
$546,000 - $604,000
$2,823/mo
Price history
| Date | Event | Price |
|---|---|---|
| 7/22/2026 | Price change | $579,000-2.7%$205/sqft |
Source:  UtahRealEstate.com #2170613 Report a problem UtahRealEstate.com #2170613 Report a problem | ||
| 7/9/2026 | Price change | $595,000+14.4%$211/sqft |
Source: UtahRealEstate.com #2170613 Report a problem | ||
| 6/20/2025 | Listing removed | $3,199$1/sqft |
Source: Zillow Rentals Report a problem | ||
| 6/13/2025 | Listed for rent | $3,199$1/sqft |
Source: Zillow Rentals Report a problem | ||
| 8/25/2023 | Pending sale | $519,990$184/sqft |
Source: UtahRealEstate.com #1887815 Report a problem | ||
| 8/8/2023 | Price change | $519,990-2.8%$184/sqft |
Source: UtahRealEstate.com #1887815 Report a problem | ||
| 7/25/2023 | Price change | $534,990-2%$190/sqft |
Source: UtahRealEstate.com #1887815 Report a problem | ||
| 7/11/2023 | Listed for sale | $545,990$194/sqft |
Source: UtahRealEstate.com #1887815 Report a problem | ||
Public tax history
| Year | Property taxes | Tax assessment |
|---|---|---|
| 2025 | $2,602 -2.1% | $283,855 +2.3% |
| 2024 | $2,658 +382.3% | $277,585 +411.2% |
| 2023 | $551 +0% | $54,300 +2.1% |
| 2022 | $551 | $53,200 |
Find assessor info on the county website
Monthly payment
Est. payment
Payment breakdown
Explore the cost of this home by adjusting the details. Changes won't be saved.Climate risks
Neighborhood: 84009
Nearby schools
GreatSchools rating
- 7/10Aspen ElementaryGrades: K-6Distance: 0.8 mi
- 8/10Creekside Middle SchoolGrades: 7-9Distance: 2.5 mi
- 5/10Herriman High SchoolGrades: 10-12Distance: 1.4 mi
Schools provided by the listing agent
- Elementary: Aspen
- High: Herriman
- District: Jordan
Source: UtahRealEstate.com. This data may not be complete. We recommend contacting the local school district to confirm school assignments for this home.
- $--3 bd2 ba1.8k sqft11623 S Silver Pond Dr, South Jordan, UT 84009Sold
- $553,3003 bd3 ba2.8k sqft11619 S Silver Pond Dr, South Jordan, UT 84009Off Market
- $635,1003 bd2 ba2.1k sqft6794 W Meadow Grass Dr, South Jordan, UT 84009Off Market
- $548,9003 bd3 ba1.9k sqft6788 W Meadow Grass Dr, South Jordan, UT 84009Off Market
- $--5 bd3 ba1.9k sqft11613 S Silver Pond Dr, South Jordan, UT 84009Sold
- $527,8003 bd2 ba953 sqft6784 W Meadow Grass Dr, South Jordan, UT 84009Off Market
- $597,4003 bd2 ba1.8k sqft11636 S Dorian Dr, South Jordan, UT 84009Off Market
- $540,8003 bd2 ba1.8k sqft11632 S Dorian Dr, South Jordan, UT 84009Off Market
A local agent can set up tours, give advice and negotiate with sellers.
Similar homes
- $550,0003 bd3 ba2.6k sqft6778 W Meadow Grass Dr, South Jordan, UT 84009For Sale
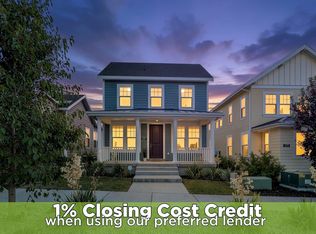
 MLS ID #2169483, Tamara Zander, Zander Real Estate Team PLLC. UtahRealEstate.com
 - from $599,9003 bd3 ba2.8k sqftSeacott 3 Plan, Cascade Village, South Jordan, UT 84009New Construction
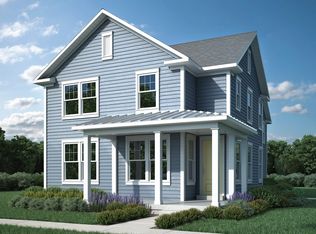 Holmes Homes
 - $450,0003 bd3 ba2.4k sqft11754 S Rini Rd, South Jordan, UT 84009For Sale
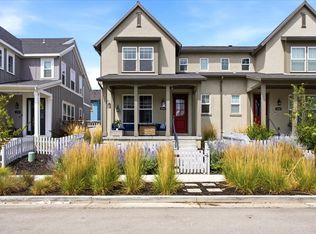 MLS ID #2172722, Robyn Buckwalter, KW South Valley Keller Williams. UtahRealEstate.com
 - $519,0003 bd3 ba2.5k sqft11774 S Rini Rd, South Jordan, UT 84009For Sale
 MLS ID #2162964, Breanna Patience, Mansell Real Estate Inc (Davis/Weber). UtahRealEstate.com
 - $579,0004 bd4 ba2.3k sqft11759 S Watercourse Rd W, South Jordan, UT 84009For SaleMLS ID #2162855, Tysen Webb, Windermere Real Estate (Daybreak). UtahRealEstate.com
- $569,5004 bd4 ba2.2k sqft11461 S Glass Hill Dr, South Jordan, UT 84009For SaleMLS ID #2171195, Sherrol Danielson, Equity Real Estate (Results). UtahRealEstate.com
- $565,9903 bd3 ba2.6k sqft11328 S Offshore Way #360, South Jordan, UT 84009For SaleMLS ID #2167330, Jefferson Morris, Destination Real Estate. UtahRealEstate.com
- $575,0003 bd3 ba2.6k sqft11728 S Rini Rd, South Jordan, UT 84009For SaleMLS ID #2167396, Robyn Buckwalter, KW South Valley Keller Williams. UtahRealEstate.com
- from $547,9903 bd3 ba2.7k sqftPaxton Plan, Daybreak - Duets, South Jordan, UT 84009New ConstructionDestination Homes
- $579,9904 bd4 ba2.8k sqft6804 W South Jordan Pkwy S #473, South Jordan, UT 84009For SaleMLS ID #2134728, Jefferson Morris, Destination Real Estate. UtahRealEstate.com
- from $594,9903 bd2 ba2.4k sqftRoseland Plan, Daybreak - Cottage Courts, South Jordan, UT 84009New ConstructionDestination Homes
- from $659,9004 bd4 ba3.1k sqftThe Innovator Plan, Contempo Collection, Daybreak, South Jordan, UT 84009New ConstructionSego Homes
- $609,0005 bd4 ba3.1k sqft11708 S Silver Pond Dr, South Jordan, UT 84009For SaleMLS ID #2147719, Sabra Hopkins, Distinction Real Estate. UtahRealEstate.com
- $549,8004 bd4 ba2.7k sqft11348 S Silver Pond Dr, South Jordan, UT 84009For SaleMLS ID #2157096, Tamara Zander, Zander Real Estate Team PLLC. UtahRealEstate.com
- from $605,9003 bd3 ba3.5k sqftNightingale Plan, Cascade Village, South Jordan, UT 84009New ConstructionHolmes Homes
- $589,9903 bd3 ba2.6k sqft11422 S Glass Hill Dr #120, South Jordan, UT 84009New ConstructionMLS ID #2169015, Hyrum Brunsdale, Destination Real Estate. UtahRealEstate.com
- from $549,9903 bd2 ba2.7k sqftMadden Plan, Daybreak - Duets, South Jordan, UT 84009New ConstructionDestination Homes
- from $578,9003 bd3 ba1.9k sqftConcord Plan, Parkside, South Jordan, UT 84009New ConstructionHolmes Homes
- $599,9903 bd2 ba2.4k sqft11428 S Glass Hill Dr, South Jordan, UT 84009For SaleMLS ID #2172446, Hyrum Brunsdale, Destination Real Estate. UtahRealEstate.com
- $539,9903 bd2 ba2.7k sqft11332 S Offshore Way W #359, South Jordan, UT 84009For SaleMLS ID #2167354, Jefferson Morris, Destination Real Estate. UtahRealEstate.com
