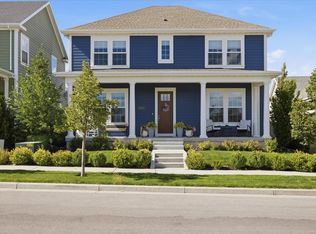
Move in ready!! Welcome to Cascade Village and the best house in the neighborhood! This stunning, move-in ready, 5 bedroom, 3 bathroom home with a finished basement will leave you time to play in the neighborhood. Upstairs in the Master Suite with en-suite bathroom, walk in closet, laundry and a loft with room to relax. The main floor is the kitchen, dining room, den and half bath. Downstairs in the finished basement (unlike your neighbors), you'll have another 2 bedrooms, living room and laundry. The outdoor spaces are equally impressive, featuring permanent lighting, epoxy garage floor, an astroturf putting green on the side yard, and a fenced in backyard with hot tub for relaxed living. Ideally situated a block away from the Daybreak Watercourse trail system, with convenient access to shopping, dining, TRAX light rail, and the Bee's Baseball Stadium. Home is currently covered and protected with a Fidelity National Home Warranty. Warranty can be (or will be) transferred to the buyer for a period of one year upon successful COE. Motivated seller!!
For sale
Price cut: $24K (7/24)
$609,000
11708 S Silver Pond Dr, South Jordan, UT 84009
5beds
3,180sqft
:
Get pre-qualified$3,767/mo
Single Family Residence
Built in 2022
3,484 Square Feet Lot
$606,700 Zestimate®
$192/sqft
$145/mo HOA
What's special
Epoxy garage floorFinished basementDining roomWalk in closet
- 119 days |
- 327 |
- 28 |
Zillow last checked:
Listing updated:
Listed by:
Sabra Hopkins 801-810-0101,
Distinction Real Estate,
Robert Adams 801-259-4341,
Distinction Real Estate
Source: UtahRealEstate.com,MLS#: 2147719
Facts & features
Interior
Bedrooms & bathrooms
- Bedrooms: 5
- Bathrooms: 4
- Full bathrooms: 3
- 1/2 bathrooms: 1
- Partial bathrooms: 1
Rooms
- Room types: Master Bathroom
Primary bedroom
- Level: Second
Heating
- Central
Cooling
- Central Air, Ceiling Fan(s)
Appliances
- Included: Microwave, Water Softener Owned
Features
- Walk-In Closet(s), Smart Thermostat
- Flooring: Carpet, Tile
- Windows: Plantation Shutters, Window Coverings
- Basement: Daylight
- Has fireplace: No
Interior area
- Total structure area: 3,180
- Total interior livable area: 3,180 sqft
- Finished area above ground: 2,120
- Finished area below ground: 1,060
Property
Parking
- Total spaces: 2
- Parking features: Garage - Attached
- Attached garage spaces: 2
Features
- Levels: Two
- Stories: 3
- Patio & porch: Covered, Porch, Covered Patio, Open Porch
- Exterior features: Balcony
- Pool features: Association
- Spa features: Hot Tub
- Fencing: Partial
Lot
- Size: 3,484 Square Feet
- Features: Corner Lot, Curb & Gutter, Sprinkler: Auto-Full
- Residential vegetation: Landscaping: Full, Mature Trees
Details
- Parcel number: 2622382007
- Zoning: 1301
- Zoning description: Single-Family
Construction
Type & style
- Home type: SingleFamily
- Property subtype: Single Family Residence
Materials
- Clapboard/Masonite
- Roof: Asphalt
Condition
- Blt./Standing
- New construction: No
- Year built: 2022
- Major remodel year: 2022
Community & HOA
Community
- Features: Clubhouse
- Security: Security Alarm, Video Door Bell(s), Alarm System, Security System
HOA
- Has HOA: Yes
- Amenities included: Biking Trails, Clubhouse, Fitness Center, Trail(s), Maintenance, Picnic Area, Playground, Pool, Racquetball, Tennis Court(s)
- Services included: Maintenance Grounds
- HOA fee: $434 quarterly
- HOA name: Daybreak
- HOA phone: 801-254-8062
Location
- Region: South Jordan
Financial & listing details
- Price per square foot: $192/sqft
- Tax assessed value: $584,700
- Annual tax amount: $2,948
- Date on market: 3/26/2026
- Listing terms: Cash,Conventional,FHA,VA Loan
- Inclusions: Alarm System, Ceiling Fan, Hot Tub, Microwave, Range, Water Softener: Own, Window Coverings, Video Door Bell(s), Smart Thermostat(s)
- Acres allowed for irrigation: 0
Estimated market value
$606,700
$576,000 - $637,000
$3,368/mo
Price history
| Date | Event | Price |
|---|---|---|
| 7/24/2026 | Price change | $609,000-3.8%$192/sqft |
Source:  UtahRealEstate.com #2147719 Report a problem UtahRealEstate.com #2147719 Report a problem | ||
| 6/10/2026 | Price change | $633,000-0.8%$199/sqft |
Source: UtahRealEstate.com #2147719 Report a problem | ||
| 4/27/2026 | Price change | $638,000-1.8%$201/sqft |
Source: UtahRealEstate.com #2147719 Report a problem | ||
| 4/2/2026 | Listed for sale | $650,000$204/sqft |
Source: UtahRealEstate.com #2147719 Report a problem | ||
Public tax history
| Year | Property taxes | Tax assessment |
|---|---|---|
| 2025 | $2,948 -2.8% | $321,585 +1.5% |
| 2024 | $3,033 -3.8% | $316,745 +1.9% |
| 2023 | $3,154 +402.6% | $310,750 +412.8% |
| 2022 | $628 | $60,600 |
Find assessor info on the county website
Monthly payment
Est. payment
Payment breakdown
Explore the cost of this home by adjusting the details. Changes won't be saved.Climate risks
Neighborhood: 84009
Nearby schools
GreatSchools rating
- 7/10Aspen ElementaryGrades: K-6Distance: 0.9 mi
- 8/10Creekside Middle SchoolGrades: 7-9Distance: 2.6 mi
- 5/10Herriman High SchoolGrades: 10-12Distance: 1.4 mi
Schools provided by the listing agent
- Elementary: Aspen
- Middle: Copper Mountain
- High: Herriman
- District: Jordan
Source: UtahRealEstate.com. This data may not be complete. We recommend contacting the local school district to confirm school assignments for this home.
- $598,1004 bd2 ba2.1k sqft11702 S Silver Pond Dr, South Jordan, UT 84009Off Market
- $601,0003 bd2 ba2.1k sqft6834 W Skip Rock Rd, South Jordan, UT 84009Off Market
- $669,3004 bd2 ba2.4k sqft11696 S Silver Pond Dr, South Jordan, UT 84009Off Market
- $603,1003 bd2 ba1.9k sqft6842 W Skip Rock Rd, South Jordan, UT 84009Off Market
- $626,1003 bd2 ba2.1k sqft6848 W Skip Rock Rd, South Jordan, UT 84009Off Market
- $630,8004 bd4 ba3k sqft11701 S Outfitter Way, South Jordan, UT 84009Off Market
- $665,1004 bd3 ba2.2k sqft11693 S Outfitter Way, South Jordan, UT 84009Off Market
- $645,5005 bd3 ba2.2k sqft11688 S Silver Pond Dr, South Jordan, UT 84009Off Market
A local agent can set up tours, give advice and negotiate with sellers.
Similar homes
- $579,0004 bd4 ba2.3k sqft11759 S Watercourse Rd W, South Jordan, UT 84009For Sale

 MLS ID #2162855, Tysen Webb, Windermere Real Estate (Daybreak). UtahRealEstate.com
 - $619,9004 bd4 ba2.6k sqft11364 S Red Cardinal Way, South Jordan, UT 84009For Sale
 MLS ID #2170371, Jill Saddler, KW South Valley Keller Williams. UtahRealEstate.com
 - $598,5005 bd4 ba2.5k sqft11766 S Lake Run Rd, South Jordan, UT 84009For Sale
 MLS ID #2172613, Robyn Buckwalter, KW South Valley Keller Williams. UtahRealEstate.com
 - $780,0005 bd4 ba3.6k sqft6352 W Moring Point Way, South Jordan, UT 84009For Sale
 MLS ID #2170770, Janet Tudor, Unity Group Real Estate LLC. UtahRealEstate.com
 - $520,0005 bd4 ba2.7k sqft6321 W Moon Dr, South Jordan, UT 84009For SaleMLS ID #2145028, Aceneth Warner, V Real Estate Agency, LLC. UtahRealEstate.com
- $710,0004 bd4 ba3.2k sqft4304 W Blackshear Dr, South Jordan, UT 84009For SaleMLS ID #2170944, Sky Merhish, Masters Utah Real Estate. UtahRealEstate.com
- $630,0005 bd3 ba3k sqft4607 W Marlin Ct, Herriman, UT 84096For SaleMLS ID #2168064, Karl Ward, Coldwell Banker Realty (Salt Lake-Sugar House). UtahRealEstate.com
- $699,9996 bd4 ba3.2k sqft12357 S Eovaldi Ave, Herriman, UT 84096For SaleMLS ID #2167639, David Nava, Signature Group Real Estate. UtahRealEstate.com
- $629,0005 bd3 ba2.9k sqft2620 W 12875 S, Riverton, UT 84065For SaleMLS ID #2155676, Lisa I. Montoya, Equity Real Estate (Advantage). UtahRealEstate.com
- $520,0004 bd4 ba2.9k sqft10363 S Silver Mine Rd, South Jordan, UT 84009For SaleMLS ID #2134837, James Roth, Real Broker, LLC. UtahRealEstate.com
- $677,0005 bd4 ba3.4k sqft9766 S Pendleton Way, South Jordan, UT 84095For SaleMLS ID #2133708, Jahna K Hatch, Dwell Realty Group, LLC. UtahRealEstate.com
- $479,5004 bd4 ba2.3k sqft4722 W Noyo Ln, South Jordan, UT 84009For SaleMLS ID #2166798, Michelle Rea, Olympus Real Estate LLC. UtahRealEstate.com
- $710,0005 bd4 ba3.5k sqft14227 S Arbor Rose Cir, Herriman, UT 84096For SaleMLS ID #2146932, Alfredo S. Gonzalez, Coldwell Banker Realty (Union Heights). UtahRealEstate.com
- $450,0003 bd3 ba1.6k sqft11264 S Holly Springs Dr, South Jordan, UT 84009For SaleMLS ID #2166255, Kristin Kassing, Niche Homes. UtahRealEstate.com
- $649,0006 bd3 ba3.2k sqft5948 W River Rock Pl, Salt Lake City, UT 84118For SaleMLS ID #2162491, Julie K Burke, Equity Real Estate (Solid). UtahRealEstate.com
- $640,0004 bd4 ba3.1k sqft3170 Gemstone Dr, West Jordan, UT 84084For SaleMLS ID #2170062, Jennifer Clark, Utah Select Realty PC. UtahRealEstate.com
- $899,9004 bd3 ba4.1k sqft3668 W Rushton View Dr, South Jordan, UT 84009For SaleMLS ID #2140077, Robert Ross, Homie. UtahRealEstate.com
- $810,0005 bd4 ba3.6k sqft9132 S Ridge Peak Dr, West Jordan, UT 84081For SaleMLS ID #26-272793, RYAN M KRAMER, RE/MAX ASSOCIATES ST GEORGE. WCBR
- $579,0006 bd4 ba3k sqft4236 E Bonne Vista Dr, Eagle Mountain, UT 84005For SaleMLS ID #2154499, Luke Kochniuk, RE/MAX Associates. UtahRealEstate.com
- $624,9004 bd2 ba2.2k sqft11859 Preamble Rd, Draper, UT 84020For SaleMLS ID #2169281, Matthew Sprunt, Utah Home Central. UtahRealEstate.com
