Welcome to cul-de-sac living at its finest! Nestled in a quiet, secluded neighborhood in Herriman, this exceptional home offers the perfect blend of privacy and convenience, just minutes from perks, top rated schools, shopping, and the community pool. Step inside this beautifully updated 5 bedroom home featuring fresh paint, brand new carpet, and new windows throughout. The open concept kitchen and living area create an inviting space that's perfect for both everyday living and entertaining. The spacious main floor primary suite offers a private retreat with a well appointed en-suite bathroom. Downstairs, you'll find an expansive basement family room with endless possibilities, along with a dedicated workout room that could also be customized to fit your lifestyle. From its thoughtful updates to its unbeatable location, this home truly has something for everyone. It's one you need to experience in person. Contact your real estate agent or listing agent to schedule your private showing. Square footage figures are provided as a courtesy estimate only and were obtained from county records. Buyer is advised to obtain an independent measurement.
For sale
$630,000
4607 W Marlin Ct, Herriman, UT 84096
5beds
3,019sqft
:
Get pre-qualified$3,790/mo
Single Family Residence
Built in 2006
6,098 Square Feet Lot
$624,200 Zestimate®
$209/sqft
$43/mo HOA
What's special
Fresh paintWell appointed en-suite bathroomInviting spacePrivate retreatNew windows throughoutExpansive basement family roomBrand new carpet
- 40 days |
- 442 |
- 31 |
Zillow last checked:
Listing updated:
Listed by:
Karl Ward 339-221-1004,
Coldwell Banker Realty (Salt Lake-Sugar House)
Source: UtahRealEstate.com,MLS#: 2168064
Facts & features
Interior
Bedrooms & bathrooms
- Bedrooms: 5
- Bathrooms: 3
- Full bathrooms: 3
- Main level bedrooms: 3
Rooms
- Room types: Master Bathroom
Primary bedroom
- Level: First
Heating
- Forced Air, >= 95% efficiency
Cooling
- Central Air
Appliances
- Included: Microwave, Refrigerator, Disposal, Free-Standing Range
- Laundry: Electric Dryer Hookup
Features
- Separate Bath/Shower
- Flooring: Carpet, Hardwood, Tile
- Windows: Blinds, Plantation Shutters
- Basement: Full
- Number of fireplaces: 1
Interior area
- Total structure area: 3,019
- Total interior livable area: 3,019 sqft
- Finished area above ground: 1,521
- Finished area below ground: 1,348
Property
Parking
- Total spaces: 4
- Parking features: Garage - Attached
- Attached garage spaces: 2
- Uncovered spaces: 2
Features
- Stories: 2
- Pool features: Association
- Fencing: Full
Lot
- Size: 6,098 Square Feet
- Features: Cul-De-Sac, Curb & Gutter, Sprinkler: Auto-Full
- Residential vegetation: Landscaping: Full
Details
- Parcel number: 2730308007
- Zoning: 1210
- Zoning description: Single-Family
Construction
Type & style
- Home type: SingleFamily
- Architectural style: Rambler/Ranch
- Property subtype: Single Family Residence
Materials
- Asphalt, Stone, Stucco
- Roof: Asphalt
Condition
- Blt./Standing
- New construction: No
- Year built: 2006
- Major remodel year: 2018
Utilities & green energy
- Utilities for property: Natural Gas Connected, Electricity Connected, Sewer Connected, Water Connected
Community & HOA
Community
- Features: Clubhouse, Sidewalks
- Subdivision: Legacy Ranch Plat C
HOA
- Has HOA: Yes
- Amenities included: Barbecue, Biking Trails, Clubhouse, Fitness Center, Playground, Pool
- HOA fee: $43 monthly
- HOA name: Community Solutions
- HOA phone: 801-967-5331
Location
- Region: Herriman
Financial & listing details
- Price per square foot: $209/sqft
- Tax assessed value: $586,700
- Annual tax amount: $3,493
- Date on market: 6/23/2026
- Listing terms: Cash,Conventional,FHA,VA Loan
- Inclusions: Microwave, Range, Refrigerator, Video Door Bell(s), Smart Thermostat(s)
- Acres allowed for irrigation: 0
- Electric utility on property: Yes
- Road surface type: Paved
Estimated market value
$624,200
$593,000 - $655,000
$3,090/mo
Price history
| Date | Event | Price |
|---|---|---|
| 6/26/2026 | Listed for sale | $630,000+51.8%$209/sqft |
Source:  UtahRealEstate.com #2168064 Report a problem UtahRealEstate.com #2168064 Report a problem | ||
| 5/3/2019 | Listing removed | $415,000$137/sqft |
Source: Bangerter Brothers Realty #1596890 Report a problem | ||
| 4/29/2019 | Listed for sale | $415,000$137/sqft |
Source: Bangerter Brothers Realty #1596890 Report a problem | ||
| 4/22/2008 | Sold | -- |
Source: Agent Provided Report a problem | ||
Public tax history
| Year | Property taxes | Tax assessment |
|---|---|---|
| 2025 | $3,493 +0.8% | $322,685 +3.2% |
| 2024 | $3,465 -1% | $312,620 +4.7% |
| 2023 | $3,499 -2% | $298,705 -1.7% |
| 2022 | $3,569 +13.7% | $303,765 +29.6% |
| 2021 | $3,138 +6.2% | $234,465 +12.6% |
| 2020 | $2,956 +9% | $208,175 +10.9% |
| 2019 | $2,711 +4.6% | $187,715 +7.5% |
| 2018 | $2,591 +1.1% | $174,680 -41.2% |
| 2017 | $2,562 +5.6% | $297,300 +10.2% |
| 2016 | $2,425 +5.7% | $269,900 +8.9% |
| 2015 | $2,295 +5.5% | $247,800 +6.2% |
| 2014 | $2,175 | $233,400 +7.2% |
| 2013 | -- | $217,700 +3.2% |
| 2012 | -- | $210,900 -5.5% |
| 2011 | -- | $223,100 -3.2% |
| 2010 | -- | $230,400 -0.9% |
| 2009 | -- | $232,600 -10.6% |
| 2008 | $1,640 | $260,300 +1% |
| 2007 | -- | $257,700 +361% |
| 2006 | -- | $55,900 |
Find assessor info on the county website
Monthly payment
Est. payment
Payment breakdown
Explore the cost of this home by adjusting the details. Changes won't be saved.Climate risks
Neighborhood: 84096
Nearby schools
GreatSchools rating
- 7/10Midas Creek SchoolGrades: K-6Distance: 0.5 mi
- 7/10Copper Mountain Middle SchoolGrades: 7-9Distance: 1.4 mi
- 5/10Herriman High SchoolGrades: 10-12Distance: 1.7 mi
Schools provided by the listing agent
- Elementary: Midas Creek
- Middle: Oquirrh Hills
- High: Riverton
- District: Jordan
Source: UtahRealEstate.com. This data may not be complete. We recommend contacting the local school district to confirm school assignments for this home.
- $586,6006 bd3 ba1.8k sqft4597 W Marlin Ct, Herriman, UT 84096Off Market

- $528,3004 bd2 ba1.7k sqft4613 W Marlin Ct, Herriman, UT 84096Off Market
- $580,3004 bd4 ba2.4k sqft4604 W Pistol Ln, Herriman, UT 84096Off Market

- $503,9003 bd2 ba1.4k sqft4616 W Pistol Ln, Herriman, UT 84096Off Market
- $635,0006 bd4 ba3k sqft4596 W Pistol Ln, Herriman, UT 84096Off Market
- $563,2004 bd3 ba1.7k sqft4587 W Marlin Ct, Herriman, UT 84096Off Market
- $621,6004 bd2 ba3.3k sqft4621 W Marlin Ct, Herriman, UT 84096Off Market
- $540,7003 bd2 ba1.7k sqft4624 W Pistol Ln, Herriman, UT 84096Off Market
A local agent can set up tours, give advice and negotiate with sellers.
Similar homes
- $649,0005 bd4 ba2.6k sqft4338 W Sacajewa St, Riverton, UT 84096For Sale
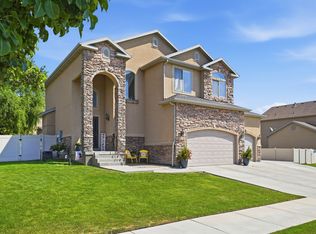
 MLS ID #2176541, Mark Seipert, Lancaster & Co Realty LLC. UtahRealEstate.com
 - $590,0005 bd4 ba2.5k sqft13142 S Bilston Ln W, Herriman, UT 84096For Sale
 MLS ID #2175451, Margaux Anderson, Found It LLC. UtahRealEstate.com
 - $525,0004 bd2 ba2.6k sqft12442 S Mossberg Dr, Herriman, UT 84096For Sale
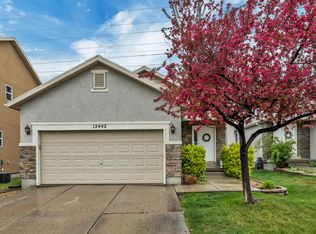 MLS ID #2148063, Kyle Keele, Cannon & Company. UtahRealEstate.com
 - $655,0006 bd3 ba2.4k sqft14038 S Van Cott Peak Cir, Riverton, UT 84096For Sale
 MLS ID #2169765, Wendie Fullwood, PRIME RESIDENTIAL BROKERS. UtahRealEstate.com
 - $624,9004 bd4 ba3.2k sqft4366 W Degray Dr, South Jordan, UT 84009For SaleMLS ID #2173582, Robyn Buckwalter, KW South Valley Keller Williams. UtahRealEstate.com
- $775,0005 bd4 ba3.6k sqft5544 W Venetia St, Herriman, UT 84096For SaleMLS ID #2158683, Ashley Rolfe, Alliance Residential Real Estate LLC. UtahRealEstate.com
- $710,0005 bd4 ba3.5k sqft14227 S Arbor Rose Cir, Herriman, UT 84096For SaleMLS ID #2146932, Alfredo S. Gonzalez, Coldwell Banker Realty (Union Heights). UtahRealEstate.com
- $644,9908 bd4 ba3.4k sqft13038 S Tower Ridge Dr W, Riverton, UT 84065For SaleMLS ID #2172725, Pat Mendoza, TMG Realty. UtahRealEstate.com
- $699,0006 bd4 ba3.8k sqft12077 S Window Arch Ln W, Herriman, UT 84096For SaleMLS ID #2144408, Lori Wilson-Jewett, NESTWELL REAL ESTATE. UtahRealEstate.com
- $649,0005 bd2 ba3.3k sqft7859 S Abercrombie Ln, West Jordan, UT 84088For SaleMLS ID #2166165, Heidi R. Jorgensen, Coldwell Banker Realty (Union Heights). UtahRealEstate.com
- $629,9005 bd4 ba3.3k sqft8417 S Otter Creek Dr, West Jordan, UT 84081For SaleMLS ID #2165007, Christopher Harper, Real Broker, LLC. UtahRealEstate.com
- $624,9005 bd3 ba3.2k sqft8433 S 6465 W, West Jordan, UT 84081For SaleMLS ID #2169181, Susy Foster, Realtypath LLC (Platinum). UtahRealEstate.com
- $567,8905 bd4 ba2.3k sqft10426 S Millerton Dr, South Jordan, UT 84009For SaleMLS ID #2165759, Tamara Zander, Zander Real Estate Team PLLC. UtahRealEstate.com
- $540,0004 bd4 ba2.2k sqft10623 S Ozarks Dr, South Jordan, UT 84009For SaleMLS ID #2175161, Julie A. Myers, Utah Key Real Estate, LLC. UtahRealEstate.com
- $685,0005 bd4 ba3.5k sqft14885 S McKenna Rd Unit 318, Bluffdale, UT 84065For SaleMLS ID #2175733, Jeron DuPaix, Ivie Avenue Real Estate, LLC. UtahRealEstate.com
- $699,0004 bd4 ba3.3k sqft10818 S Tahoe Way W, South Jordan, UT 84009For SaleMLS ID #2168646, Nicole Quealy, Primed Real Estate LLC. UtahRealEstate.com
- $689,0005 bd2 ba2.6k sqft9562 S Michal Robert Ln, West Jordan, UT 84081For SaleMLS ID #2170458, Kim Stevenson, Coldwell Banker Realty (Union Heights). UtahRealEstate.com
- $825,0005 bd3 ba3.1k sqft7452 S 5765 W, West Jordan, UT 84081For SaleMLS ID #2176846, Cooper Allen, Equity Real Estate (Advisors). UtahRealEstate.com
- $699,9004 bd4 ba3.2k sqft3695 W Desert Meadow Way, South Jordan, UT 84009For SaleMLS ID #2168977, Tony Knowlton, Equity Real Estate (Advantage). UtahRealEstate.com
- $619,9005 bd3 ba2.9k sqft5183 W Dartford Way, West Valley City, UT 84120For SaleMLS ID #2170055, Julie K Burke, Equity Real Estate (Solid). UtahRealEstate.com
