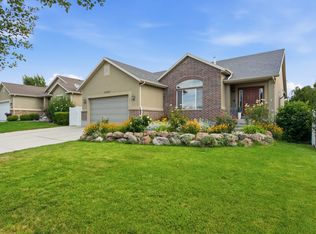
50K PRICE IMPROVEMENT. 6 car garage with workshop + ADU!!! Tucked into a beautiful, well established neighborhood, this home offers the kind of flexibility and functionality that is increasingly hard to find. With courtyard attached garage parking for up to 6 vehicles, one garage is a standard 2 car garage. With the standout separate 4 car garage/workshop that is fully equipped with heat, workbench and 220 electric hookups; ideal for contractors, car enthusiasts, or anyone needing dedicated workspace at home. Inside, the thoughtful layout includes a walkout basement with full apartment, creating an excellent opportunity for multigenerational living or rental income to help offset monthly payments. Above the garage, a versatile loft space provides endless possibilities for a home office, playroom, gym, or studio space. Step outside and enjoy mature landscaping designed for year-round beauty, with established trees and blooms that create an inviting setting go host friends and family. The backyard also features a unique two-story shed with finished interior space and power, offering exceptional storage, additional workshop potential, creative space, or a separate work from home areas. Relax and entertain under the covered north-facing patio, perfectly positioned for shaded evening gatherings and comfortable outdoor living. Conveniently located within walking distance to the JL Sorensen Rec Center; featuring a gym and pool, as well as Silver Crest Elementary school, This location in Herriman can't be beat; near Mountain View Corridor for an easy commute and Mountain Village with great shopping and local dining spots, plus you'll find one of the best Harmon's in the state. Buyer to verify all information contained in listing.
For sale
Price cut: $24K (7/29)
$775,000
5544 W Venetia St, Herriman, UT 84096
5beds
3,639sqft
Single Family Residence
Built in 2002
0.27 Acres Lot
$768,800 Zestimate®
$213/sqft
$-- HOA
What's special
- 90 days |
- 447 |
- 39 |
Zillow last checked:
Listing updated:
Listed by:
Ashley Rolfe 801-520-1929,
Alliance Residential Real Estate LLC,
Yvonne Flitton 801-330-0588,
Alliance Residential Real Estate LLC
Source: UtahRealEstate.com,MLS#: 2158683
Facts & features
Interior
Bedrooms & bathrooms
- Bedrooms: 5
- Bathrooms: 4
- Full bathrooms: 2
- 3/4 bathrooms: 1
- 1/2 bathrooms: 1
- Partial bathrooms: 1
Rooms
- Room types: Master Bathroom, Second Kitchen
Primary bedroom
- Level: Second
Heating
- Forced Air, Central
Cooling
- Central Air
Appliances
- Included: Microwave, Water Softener Owned, Built-In Range
- Laundry: Electric Dryer Hookup
Features
- Basement Apartment, Walk-In Closet(s), In-Law Floorplan, Vaulted Ceiling(s)
- Flooring: Carpet, Laminate, Tile
- Windows: Blinds, Drapes, Window Coverings, Double Pane Windows
- Basement: Daylight,Full,Walk-Out Access
- Number of fireplaces: 1
- Fireplace features: Fireplace Insert, Insert, Gas Log
Interior area
- Total structure area: 3,639
- Total interior livable area: 3,639 sqft
- Finished area above ground: 2,218
- Finished area below ground: 1,421
Video & virtual tour
Property
Parking
- Total spaces: 16
- Parking features: Garage - Attached
- Attached garage spaces: 6
- Uncovered spaces: 10
Features
- Levels: Two
- Stories: 3
- Patio & porch: Covered, Covered Patio
- Exterior features: Awning(s), Lighting
- Fencing: Full
- Has view: Yes
- View description: Mountain(s)
Lot
- Size: 0.27 Acres
- Features: Curb & Gutter, Secluded, Sprinkler: Auto-Full
- Residential vegetation: Landscaping: Full, Mature Trees
Details
- Additional structures: Outbuilding, Storage Shed(s)
- Parcel number: 2636151024
- Zoning: 1121
- Zoning description: Single-Family
- Other equipment: Workbench
Construction
Type & style
- Home type: SingleFamily
- Property subtype: Single Family Residence
Materials
- Brick, Stucco
- Roof: Asphalt
Condition
- Blt./Standing
- New construction: No
- Year built: 2002
- Major remodel year: 2015
Utilities & green energy
- Sewer: Public Sewer, Sewer: Public
- Water: Culinary
- Utilities for property: Natural Gas Connected, Electricity Connected, Sewer Connected, Water Connected
Community & HOA
Community
- Features: Sidewalks
- Subdivision: Tuscany Estates At Herriman
HOA
- Has HOA: No
Location
- Region: Herriman
Financial & listing details
- Price per square foot: $213/sqft
- Tax assessed value: $736,400
- Annual tax amount: $4,385
- Date on market: 5/18/2026
- Listing terms: Cash,Conventional,FHA,VA Loan
- Inclusions: Fireplace Insert, Microwave, Range, Storage Shed(s), Water Softener: Own, Window Coverings, Workbench
- Exclusions: Dryer, Freezer, Refrigerator, Washer
- Acres allowed for irrigation: 0
- Electric utility on property: Yes
Estimated market value
$768,800
$730,000 - $807,000
$3,459/mo
Price history
| Date | Event | Price |
|---|---|---|
| 7/29/2026 | Price change | $775,000-3%$213/sqft |
Source:  UtahRealEstate.com #2158683 Report a problem UtahRealEstate.com #2158683 Report a problem | ||
| 7/7/2026 | Price change | $799,000-2%$220/sqft |
Source: UtahRealEstate.com #2158683 Report a problem | ||
| 6/9/2026 | Price change | $815,000-1.2%$224/sqft |
Source: UtahRealEstate.com #2158683 Report a problem | ||
| 5/18/2026 | Listed for sale | $825,000$227/sqft |
Source: UtahRealEstate.com #2158683 Report a problem | ||
Public tax history
| Year | Property taxes | Tax assessment |
|---|---|---|
| 2025 | $4,385 +0.6% | $405,020 +3% |
| 2024 | $4,360 -2.2% | $393,305 +3.3% |
| 2023 | $4,460 -2.4% | $380,710 -2.1% |
| 2022 | $4,571 +16.8% | $389,015 +33% |
| 2021 | $3,914 +12.3% | $292,490 +19.1% |
| 2020 | $3,487 +1.1% | $245,575 +2.8% |
| 2019 | $3,449 +3.8% | $238,810 +6.6% |
| 2018 | $3,324 +1.1% | $224,125 -41.8% |
| 2017 | $3,287 +4.6% | $385,200 +3.5% |
| 2016 | $3,142 -0.7% | $372,000 +11.1% |
| 2015 | $3,163 +7.6% | $334,900 +11% |
| 2014 | $2,939 | $301,800 +7.4% |
| 2013 | -- | $281,100 +3.4% |
| 2012 | -- | $271,900 -4.2% |
| 2011 | -- | $283,700 -3.1% |
| 2010 | -- | $292,900 -1.1% |
| 2009 | -- | $296,100 -4.6% |
| 2008 | $1,955 | $310,300 +7.8% |
| 2007 | -- | $287,900 +30.8% |
| 2006 | -- | $220,100 +11.3% |
| 2005 | -- | $197,800 +6.4% |
| 2002 | -- | $185,900 |
Find assessor info on the county website
Monthly payment
Est. payment
Payment breakdown
Explore the cost of this home by adjusting the details. Changes won't be saved.Climate risks
Neighborhood: 84096
Nearby schools
GreatSchools rating
- 6/10Silver Crest SchoolGrades: K-6Distance: 0.1 mi
- 7/10Copper Mountain Middle SchoolGrades: 7-9Distance: 1 mi
- 5/10Herriman High SchoolGrades: 10-12Distance: 0.7 mi
Schools provided by the listing agent
- Elementary: Silver Crest
- Middle: Copper Mountain
- High: Herriman
- District: Jordan
Source: UtahRealEstate.com. This data may not be complete. We recommend contacting the local school district to confirm school assignments for this home.
- $537,0003 bd1 ba1.3k sqft5528 W Venetia St, Herriman, UT 84096Off Market
- $515,0003 bd2 ba1.1k sqft5558 W Venetia St, Herriman, UT 84096Off Market
- $730,4005 bd2 ba1.9k sqft5531 W Bellagio Ct, Herriman, UT 84096Off Market
- $651,9006 bd4 ba3.1k sqft12823 S Palermo St, Herriman, UT 84096Off Market
- $772,4006 bd3 ba4k sqft5543 W Venetia St, Herriman, UT 84096Off Market
- $645,3006 bd3 ba1.8k sqft12809 S Palermo St, Herriman, UT 84096Off Market
- $534,0003 bd2 ba1.4k sqft5523 W Bellagio Ct, Herriman, UT 84096Off Market
- $716,7003 bd1 ba1.6k sqft5512 W Venetia St, Herriman, UT 84096Off Market
A local agent can set up tours, give advice and negotiate with sellers.
Similar homes
- $779,5006 bd4 ba4.2k sqft14666 S Desert Sage Dr, Herriman, UT 84096For Sale

 MLS ID #2159829, D. Jeff Heap, KW Utah Realtors Keller Williams (Brickyard). UtahRealEstate.com
 - $650,0005 bd3 ba3.7k sqft12347 S Black Powder Dr, Herriman, UT 84096For Sale
 MLS ID #2174700, Jennifer Gilchrist, KW South Valley Keller Williams. UtahRealEstate.com
 - $924,9006 bd5 ba4.3k sqft14466 S Long Ridge Dr, Herriman, UT 84096For Sale
 MLS ID #2176946, Robin Warner, KW WESTFIELD. UtahRealEstate.com
 - $619,9004 bd3 ba2.9k sqft4724 W Homeland Dr, Herriman, UT 84096For Sale
 MLS ID #2173910, Tyler Maughan, EXP Realty, LLC. UtahRealEstate.com
 - $800,0005 bd4 ba3.4k sqft11912 S 2160 W, Riverton, UT 84065For SaleMLS ID #2176533, Gena Case, In Depth Realty. UtahRealEstate.com
- $775,0006 bd4 ba3.8k sqft2534 W Adelaide Dr, Riverton, UT 84065For SaleMLS ID #2174090, Stephanie Hoffee, Wasatch Mountain Realty. UtahRealEstate.com
- $745,0005 bd4 ba3.3k sqft1138 E 11780 S, Sandy, UT 84094For SaleMLS ID #2178094, Jeffrey Stirland, Signature Group Real Estate. UtahRealEstate.com
- $739,0004 bd4 ba3.4k sqft4016 W Kelvingrove Cir, South Jordan, UT 84009For SaleMLS ID #2155805, D. Landen Powell, Real Broker, LLC. UtahRealEstate.com
- $559,0004 bd3 ba2.7k sqft4839 Western Hills Dr, Herriman, UT 84096For SaleMLS ID #2146447, Ryan Fawson, Utah Realty. UtahRealEstate.com
- $849,0005 bd4 ba4.3k sqft11508 S Harvest Rain Ave, South Jordan, UT 84009For SaleMLS ID #2158774, H. Mariano Delgado, Innova Realty Inc. UtahRealEstate.com
- $775,0005 bd3 ba3.2k sqft1320 E Woodhill Cir, Sandy, UT 84092For SaleMLS ID #2142905, Ranee M Curtis, Unity Group Real Estate LLC. UtahRealEstate.com
- $775,0005 bd4 ba2.9k sqft685 N 200th St W, Lehi, UT 84043For SaleMLS ID #2175889, Clark Swensen, Prime Real Estate Experts. UtahRealEstate.com
- $835,0006 bd3 ba3.9k sqft2986 W Southpointe Rd, South Jordan, UT 84095For SaleMLS ID #2168810, Sara Hiatt, KW South Valley Keller Williams. UtahRealEstate.com
- $599,9004 bd2 ba3.1k sqft8718 S 5170 W, West Jordan, UT 84088For SaleMLS ID #2178366, Sam A Larson, Larson & Company Real Estate. UtahRealEstate.com
- $664,9005 bd4 ba3.5k sqft5467 Mayflower St, West Jordan, UT 84088For SaleMLS ID #2166793, Tonya Bronson, Equity Real Estate (Results). UtahRealEstate.com
- $875,0005 bd4 ba3.5k sqft333 E Rosewood Park Ln, Draper, UT 84020For SaleMLS ID #2166599, Spencer Wilson, Equity Summit Group PC. UtahRealEstate.com
- $729,0006 bd4 ba3.1k sqft1386 Bristol Ridge Rd, West Jordan, UT 84088For SaleMLS ID #2167374, Jaycie Motiwala, Fathom Realty (Union Park). UtahRealEstate.com
- $729,9005 bd4 ba3.2k sqft1726 E Wasatch Blvd, Sandy, UT 84092For SaleMLS ID #2168175, Sandra Critchlow, Equity Real Estate (Tooele). UtahRealEstate.com
- $699,0005 bd4 ba2.8k sqft2464 E Autumn Dr, Eagle Mountain, UT 84005For SaleMLS ID #2152739, Lori Chamberlain, Chamberlain & Company Realty. UtahRealEstate.com
- $799,4996 bd5 ba3.7k sqft14098 S Candy Pull Dr, Draper, UT 84020For SaleMLS ID #2162513, Valeri D Simpson, Berkshire Hathaway HomeServices Elite Real Estate. UtahRealEstate.com
