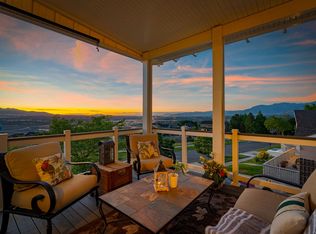
New Price! Welcome to the perfect blend of main-level luxury and incredible income potential! This beautiful rambler with a full ADU is nestled right in the highly sought-after heart of Draper. Step inside the main level to discover a bright, open layout perfectly illuminated by large windows. The welcoming floor plan features an elegant formal living room and a versatile flex room, ideal for a dedicated home office or an additional bedroom. The main floor is highlighted by a spacious primary suite, complete with its own private access to the rear deck. Downstairs, the basement offers a fantastic ADU setup with its own separate entrance. This lower level mirrors the airy feel of the upstairs with a large open layout and features its own separate laundry-making it the perfect space for a mother-in-law apartment, guest quarters, or rental income. Outside, the property continues to impress. Situated on a large lot, the home features a spacious 3-car garage alongside an expansive RV parking area with plenty of room for your vehicles and toys. The backyard is an entertainer's dream, showcasing an oversized covered deck that is already electrically prepped for a hot tub. Whether you are looking for multi-generational living or a brilliant income-producing property with room to grow, this Draper gem truly checks every single box. Schedule your private tour today!
For sale
Price cut: $24.9K (7/1)
$875,000
333 E Rosewood Park Ln, Draper, UT 84020
5beds
3,542sqft
:
Get pre-qualified$5,140/mo
Single Family Residence
Built in 1995
0.35 Acres Lot
$867,100 Zestimate®
$247/sqft
$-- HOA
What's special
Expansive rv parking areaOversized covered deckVersatile flex roomSpacious primary suiteLarge windowsBright open layoutLarge lot
- 51 days |
- 1,377 |
- 120 |
Zillow last checked:
Listing updated:
Listed by:
Spencer Wilson 801-244-6889,
Equity Summit Group PC
Source: UtahRealEstate.com,MLS#: 2166599
Facts & features
Interior
Bedrooms & bathrooms
- Bedrooms: 5
- Bathrooms: 4
- Full bathrooms: 3
- 1/2 bathrooms: 1
- Partial bathrooms: 1
- Main level bedrooms: 3
Rooms
- Room types: Updated Kitchen
Primary bedroom
- Level: First
Heating
- Forced Air, Central, >= 95% efficiency
Cooling
- Central Air
Appliances
- Included: Disposal, Free-Standing Range
- Laundry: Electric Dryer Hookup
Features
- Accessory Apt, Basement Apartment, Separate Bath/Shower, Walk-In Closet(s), Vaulted Ceiling(s), Granite Counters
- Flooring: Carpet, Hardwood
- Windows: Blinds, Full, Double Pane Windows
- Basement: Full,Basement Entrance
- Number of fireplaces: 1
Interior area
- Total structure area: 3,542
- Total interior livable area: 3,542 sqft
- Finished area above ground: 1,806
- Finished area below ground: 1,736
Video & virtual tour
Property
Parking
- Total spaces: 3
- Parking features: RV Access/Parking
- Attached garage spaces: 3
Accessibility
- Accessibility features: Grip-Accessible Features, Single Level Living
Features
- Stories: 2
- Patio & porch: Covered, Covered Patio
- Has spa: Yes
- Spa features: Jetted Tub
- Fencing: Full
- Has view: Yes
- View description: Mountain(s)
Lot
- Size: 0.35 Acres
- Features: Curb & Gutter, Secluded, Sprinkler: Auto-Full
- Topography: Terrain
- Residential vegetation: Fruit Trees, Landscaping: Full
Details
- Additional structures: Outbuilding
- Parcel number: 2830451022
- Zoning: 1113
- Zoning description: Single-Family
Construction
Type & style
- Home type: SingleFamily
- Architectural style: Rambler/Ranch
- Property subtype: Single Family Residence
Materials
- Brick, Stucco
- Roof: Asphalt
Condition
- Blt./Standing
- New construction: No
- Year built: 1995
- Major remodel year: 2009
Utilities & green energy
- Sewer: Public Sewer, Sewer: Public
- Water: Culinary, Irrigation: Pressure
- Utilities for property: Natural Gas Connected, Electricity Connected, Sewer Connected, Water Connected
Community & HOA
Community
- Features: Sidewalks
- Subdivision: Tate
HOA
- Has HOA: No
Location
- Region: Draper
Financial & listing details
- Price per square foot: $247/sqft
- Annual tax amount: $3,581
- Date on market: 6/19/2026
- Listing terms: Cash,Conventional,VA Loan
- Acres allowed for irrigation: 0
- Electric utility on property: Yes
Estimated market value
$867,100
$824,000 - $910,000
$3,735/mo
Price history
| Date | Event | Price |
|---|---|---|
| 7/1/2026 | Price change | $875,000-2.8%$247/sqft |
Source:  UtahRealEstate.com #2166599 Report a problem UtahRealEstate.com #2166599 Report a problem | ||
| 6/19/2026 | Listed for sale | $899,900$254/sqft |
Source: UtahRealEstate.com #2166599 Report a problem | ||
Public tax history
Tax history is unavailable.
Monthly payment
Est. payment
Payment breakdown
Explore the cost of this home by adjusting the details. Changes won't be saved.Climate risks
Neighborhood: 84020
Nearby schools
GreatSchools rating
- 6/10Draper Elementary SchoolGrades: K-5Distance: 1.1 mi
- 8/10Corner Canyon HighGrades: 8-12Distance: 0.7 mi
- 6/10Draper Park Middle SchoolGrades: 6-8Distance: 1.7 mi
Schools provided by the listing agent
- Elementary: Draper
- Middle: Draper Park
- High: Corner Canyon
- District: Canyons
Source: UtahRealEstate.com. This data may not be complete. We recommend contacting the local school district to confirm school assignments for this home.
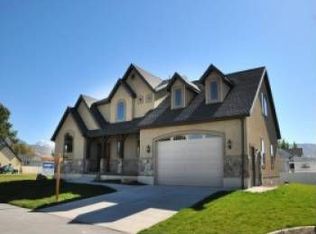
- $875,4004 bd3 ba3.6k sqft342 E Ashlyn Ln, Draper, UT 84020Off Market
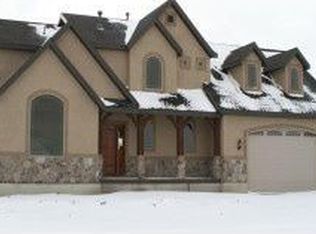
- $994,2003 bd3 ba3.7k sqft342 E Ashlyn, Draper, UT 84020Off Market
- $864,4006 bd4 ba4.3k sqft357 E Rosewood Park Ln, Draper, UT 84020Off Market

- $1,090,0004 bd2 ba4.5k sqft314 E Ashlyn Ln, Draper, UT 84020Off Market
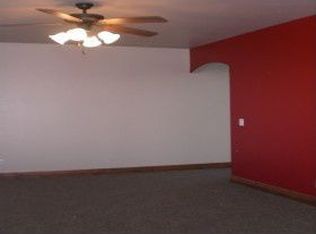
- $815,6005 bd4 ba3.2k sqft332 E Rosewood Park Ln, Draper, UT 84020Off Market
- $---- bd-- ba-- sqft352 E Rosewood Park Ln, Draper, UT 84020Off Market
- $901,8005 bd4 ba3.7k sqft12462 S Austin Point Ln, Draper, UT 84020Off Market
- $788,0003 bd3 ba3.1k sqft316 E Rosewood Park Ln, Draper, UT 84020Off Market
A local agent can set up tours, give advice and negotiate with sellers.
Similar homes
- $949,0006 bd4 ba3.8k sqft178 E Thornberry Dr, Draper, UT 84020For Sale

 MLS ID #2174268, Melanie Jensen, Signature Group Real Estate. UtahRealEstate.com
 - $850,0006 bd4 ba3.6k sqft14757 S Brewster Dr, Draper, UT 84020For Sale
 MLS ID #2150840, Lindsey Kraatz, KW Utah Realtors Keller Williams. UtahRealEstate.com
 - $799,9004 bd3 ba2.6k sqft967 E 12600 S, Draper, UT 84020For Sale
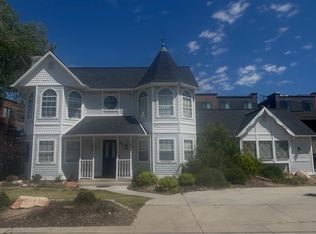 MLS ID #2158411, John Maxim, Real Broker, LLC. UtahRealEstate.com
 - $949,9006 bd4 ba3.6k sqft14883 S Tooele Ln, Draper, UT 84020For Sale
 MLS ID #2169265, Kathleen Chaplin, Coldwell Banker Realty (Union Heights). UtahRealEstate.com
 - $799,5996 bd5 ba3.7k sqft14098 S Candy Pull Dr, Draper, UT 84020For SaleMLS ID #2162513, Valeri D Simpson, Berkshire Hathaway HomeServices Elite Real Estate. UtahRealEstate.com
- $1,200,0005 bd4 ba4.2k sqft1617 E Cypress Point Way, Draper, UT 84020For SaleMLS ID #2176731, Brian Clinger, Coldwell Banker Realty (Salt Lake-Sugar House). UtahRealEstate.com
- $824,0003 bd3 ba3.6k sqft1623 High Oaks Ln, Draper, UT 84020For SaleMLS ID #2164278, Lisa Jungemann, Windermere Real Estate. UtahRealEstate.com
- $1,075,0006 bd4 ba5.1k sqft13920 S Cromwell Ln, Draper, UT 84020For SaleMLS ID #2174736, Tricia J Ashby, MOVE UTAH REAL ESTATE. UtahRealEstate.com
- $849,9004 bd3 ba4.1k sqft104 E Clear Creek Dr, Sandy, UT 84070For SaleMLS ID #2164082, Heather Houston, Unity Group Real Estate LLC. UtahRealEstate.com
- $685,0003 bd3 ba2.9k sqft11811 S Cottage View Ln, Draper, UT 84020For SaleMLS ID #2172618, Aubrey Kelley, Century 21 Everest. UtahRealEstate.com
- $875,0008 bd3 ba3.9k sqft1074 W 2650th St N, Lehi, UT 84043For SaleMLS ID #2176595, Joseph Gordon, Gordon Real Estate Group LLC.. UtahRealEstate.com
- $999,0004 bd4 ba4.1k sqft14133 S Spyglass Hill Dr, Draper, UT 84020For SaleMLS ID #2129536, Anita Hoffman, Equity Real Estate (Premier Elite). UtahRealEstate.com
- $949,5006 bd4 ba3.8k sqft10866 S Savannah Dr, Sandy, UT 84094For SaleMLS ID #2173720, Emily Kat Solomon, EXP Realty, LLC. UtahRealEstate.com
- $999,9006 bd4 ba3.9k sqft12952 S Croix Cir, Riverton, UT 84065For SaleMLS ID #2172406, Jeremy C Fitzgerald, Century 21 Everest. UtahRealEstate.com
- $899,9995 bd4 ba3.4k sqft2073 E Village Point Way, Sandy, UT 84093For SaleMLS ID #2173990, Amanda Neff, Berkshire Hathaway HomeServices Utah Properties (Salt Lake). UtahRealEstate.com
- $1,200,0007 bd4 ba3.8k sqft13856 S Cromwell Ln E, Draper, UT 84020For SaleMLS ID #2147596, Brenda Lee Jones, Century 21 Everest. UtahRealEstate.com
- $1,189,9005 bd4 ba4.6k sqft2016 E Graystone Ln S, Draper, UT 84020For SaleMLS ID #2144193, Shelly Tripp, Coldwell Banker Realty (Union Heights). UtahRealEstate.com
- $775,0005 bd3 ba3.2k sqft1320 E Woodhill Cir, Sandy, UT 84092For SaleMLS ID #2142905, Ranee M Curtis, Unity Group Real Estate LLC. UtahRealEstate.com
- $835,0006 bd3 ba3.9k sqft2986 W Southpointe Rd, South Jordan, UT 84095For SaleMLS ID #2168810, Sara Hiatt, KW South Valley Keller Williams. UtahRealEstate.com
- $699,9005 bd3 ba3k sqft1317 E Knollwood Dr, Sandy, UT 84092For SaleMLS ID #2171441, Daphne Pearce, Unity Group Real Estate (Wasatch Back). UtahRealEstate.com
