Welcome to this beautifully maintained 5-bedroom, 2.5-bath rambler with 3,000+ sq ft in a desirable East Bench neighborhood. Spacious living spaces with large windows and abundant natural light throughout. Updated kitchen with ample cabinet storage and workspace. The main level primary suite boasts double doors, walk-in closet and soaker tub. Well-lit basement includes a large family room and multiple storage areas. Private yard with mature landscaping and fruit trees-perfect for outdoor gatherings. Enjoy being just minutes from hiking and biking trails, parks, shopping, and excellent schools. This Sandy gem is a must-see! Square footage figures are provided as a courtesy estimate only and were obtained from county records. Buyer is advised to obtain an independent measurement.
For sale
$699,900
1317 E Knollwood Dr, Sandy, UT 84092
5beds
3,086sqft
:
Get pre-qualified$4,162/mo
Single Family Residence
Built in 1994
0.25 Acres Lot
$683,300 Zestimate®
$227/sqft
$-- HOA
What's special
Private yardMature landscapingPerfect for outdoor gatheringsSoaker tubAmple cabinet storageUpdated kitchenFruit trees
- 24 days |
- 1,235 |
- 102 |
Zillow last checked:
Listing updated:
Listed by:
Daphne Pearce 801-556-9384,
Unity Group Real Estate (Wasatch Back)
Source: UtahRealEstate.com,MLS#: 2171441
Facts & features
Interior
Bedrooms & bathrooms
- Bedrooms: 5
- Bathrooms: 3
- Full bathrooms: 2
- 1/2 bathrooms: 1
- Partial bathrooms: 1
- Main level bedrooms: 3
Rooms
- Room types: Master Bathroom
Primary bedroom
- Level: First
Heating
- Forced Air, Central
Cooling
- Central Air, Ceiling Fan(s)
Appliances
- Included: Microwave, Refrigerator, Disposal
Features
- Separate Bath/Shower, Walk-In Closet(s), Vaulted Ceiling(s), Granite Counters
- Flooring: Carpet
- Doors: Sliding Doors
- Windows: Blinds, Drapes
- Basement: Daylight
- Has fireplace: No
Interior area
- Total structure area: 3,086
- Total interior livable area: 3,086 sqft
- Finished area above ground: 1,609
- Finished area below ground: 1,181
Property
Parking
- Total spaces: 2
- Parking features: Garage - Attached
- Attached garage spaces: 2
Accessibility
- Accessibility features: Single Level Living
Features
- Stories: 2
- Patio & porch: Patio, Open Patio
- Exterior features: Swing Set
- Fencing: Full
- Has view: Yes
- View description: Mountain(s)
Lot
- Size: 0.25 Acres
- Features: Corner Lot, Sprinkler: Auto-Full
- Topography: Terrain
- Residential vegetation: Fruit Trees, Landscaping: Full, Mature Trees
Details
- Additional structures: Storage Shed(s)
- Parcel number: 2821152008
- Zoning: 1110
- Zoning description: Single-Family
Construction
Type & style
- Home type: SingleFamily
- Architectural style: Rambler/Ranch
- Property subtype: Single Family Residence
Materials
- Stucco
- Roof: Asphalt
Condition
- Blt./Standing
- New construction: No
- Year built: 1994
- Major remodel year: 2011
Utilities & green energy
- Water: Culinary
- Utilities for property: Natural Gas Connected, Electricity Connected, Sewer Connected, Water Connected
Community & HOA
Community
- Features: Sidewalks
- Subdivision: Tate
HOA
- Has HOA: No
Location
- Region: Sandy
Financial & listing details
- Price per square foot: $227/sqft
- Tax assessed value: $594,100
- Annual tax amount: $3,090
- Date on market: 7/8/2026
- Listing terms: Cash,Conventional,FHA,VA Loan
- Inclusions: Ceiling Fan, Microwave, Range, Refrigerator, Storage Shed(s), Swing Set, Video Door Bell(s)
- Acres allowed for irrigation: 0
- Electric utility on property: Yes
Estimated market value
$683,300
$649,000 - $717,000
$3,649/mo
Price history
| Date | Event | Price |
|---|---|---|
| 7/13/2026 | Listed for sale | $699,900-1.3%$227/sqft |
Source:  UtahRealEstate.com #2171441 Report a problem UtahRealEstate.com #2171441 Report a problem | ||
| 7/8/2026 | Listing removed | $709,000$230/sqft |
Source: UtahRealEstate.com #2155804 Report a problem | ||
| 6/9/2026 | Price change | $709,000-1.4%$230/sqft |
Source: UtahRealEstate.com #2155804 Report a problem | ||
| 5/20/2026 | Price change | $719,000-1.4%$233/sqft |
Source: UtahRealEstate.com #2155804 Report a problem | ||
| 5/13/2026 | Price change | $729,000-1.4%$236/sqft |
Source: UtahRealEstate.com #2155804 Report a problem | ||
| 5/6/2026 | Listed for sale | $739,000+84.8%$239/sqft |
Source: UtahRealEstate.com #2155804 Report a problem | ||
| 6/19/2019 | Listing removed | $399,990$130/sqft |
Source: CENTURY 21 Everest #1598596 Report a problem | ||
| 5/23/2019 | Pending sale | $399,990$130/sqft |
Source: CENTURY 21 Everest #1598596 Report a problem | ||
| 5/4/2019 | Listed for sale | $399,990$130/sqft |
Source: CENTURY 21 Everest #1598596 Report a problem | ||
Public tax history
| Year | Property taxes | Tax assessment |
|---|---|---|
| 2025 | $3,090 +3.6% | $326,755 +5.3% |
| 2024 | $2,983 +2.1% | $310,255 +2.1% |
| 2023 | $2,923 -3.4% | $303,765 -1.2% |
| 2022 | $3,027 +7.7% | $307,505 +26.5% |
| 2021 | $2,810 +4.9% | $243,045 +11.1% |
| 2020 | $2,679 +3.9% | $218,845 +6.4% |
| 2019 | $2,579 +9.7% | $205,645 +9.6% |
| 2018 | $2,352 +4.5% | $187,715 -41.8% |
| 2017 | $2,251 +1.2% | $322,800 +9% |
| 2016 | $2,225 +5.4% | $296,200 +16.8% |
| 2015 | $2,110 +8.3% | $253,500 +3.3% |
| 2014 | $1,948 | $245,300 +8.7% |
| 2013 | -- | $225,600 +3.1% |
| 2012 | -- | $218,900 -3.3% |
| 2011 | -- | $226,300 -6% |
| 2010 | -- | $240,800 -1% |
| 2009 | -- | $243,200 -12.5% |
| 2008 | $1,640 | $277,800 +2.6% |
| 2007 | -- | $270,700 +19.6% |
| 2006 | -- | $226,300 +9.4% |
| 2005 | -- | $206,800 +6.9% |
| 2002 | -- | $193,500 +7.2% |
| 2001 | -- | $180,500 +1.8% |
| 2000 | -- | $177,300 |
Find assessor info on the county website
Monthly payment
Est. payment
Payment breakdown
Explore the cost of this home by adjusting the details. Changes won't be saved.Climate risks
Neighborhood: 84092
Nearby schools
GreatSchools rating
- 6/10Sunrise SchoolGrades: K-5Distance: 0.3 mi
- 6/10Alta High SchoolGrades: 8-12Distance: 0.5 mi
- 4/10Indian Hills Middle SchoolGrades: 6-8Distance: 0.6 mi
Schools provided by the listing agent
- Elementary: Sunrise
- Middle: Indian Hills
- High: Alta
- District: Canyons
Source: UtahRealEstate.com. This data may not be complete. We recommend contacting the local school district to confirm school assignments for this home.
- $661,1005 bd2 ba3k sqft1317 E Knollwood Dr S, Sandy, UT 84092Off Market
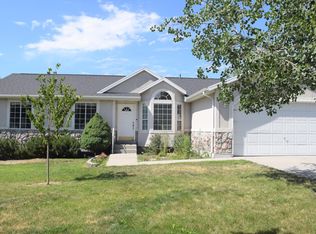
- $730,4005 bd2 ba3.7k sqft1329 E Knollwood Dr, Sandy, UT 84092Off Market
- $831,9005 bd2 ba1.9k sqft1326 E Woodhill Cir, Sandy, UT 84092Off Market
- $613,5003 bd4 ba1.9k sqft1316 E Knollwood Dr, Sandy, UT 84092Off Market
- $544,8004 bd2 ba1.2k sqft1334 E Woodhill Cir, Sandy, UT 84092Off Market
- $780,5004 bd2 ba2.5k sqft1343 E Knollwood Dr, Sandy, UT 84092Off Market
- $724,9005 bd2 ba1.8k sqft1332 E Knollwood Dr, Sandy, UT 84092Off Market
- $775,0005 bd3 ba3.2k sqft1320 E Woodhill Cir, Sandy, UT 84092For Sale
A local agent can set up tours, give advice and negotiate with sellers.
Similar homes
- $699,9005 bd3 ba2.7k sqft11047 S Lamasa Cir E, Sandy, UT 84092For Sale

 MLS ID #2172907, Kerry McLelland, Real Broker, LLC. UtahRealEstate.com
 - $729,9005 bd4 ba3.2k sqft1726 E Wasatch Blvd, Sandy, UT 84092For Sale
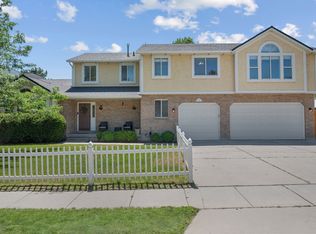 MLS ID #2168175, Sandra Critchlow, Equity Real Estate (Tooele). UtahRealEstate.com
 - $689,0005 bd3 ba2.2k sqft12152 S Cinnamon Ridge Rd, Sandy, UT 84094For Sale
 MLS ID #2174756, Vince Craig, Craig Realty Inc. UtahRealEstate.com
 - $737,0005 bd3 ba3k sqft1101 E Old Dairy Rd, Sandy, UT 84094For Sale
 MLS ID #2176065, Nicolle M Scott, Berkshire Hathaway HomeServices Elite Real Estate. UtahRealEstate.com
 - $945,0006 bd4 ba3.8k sqft1597 E 11400 S, Sandy, UT 84092For SaleMLS ID #2173648, Hollie Sprunt, Utah Home Central. UtahRealEstate.com
- $699,9994 bd3 ba2.8k sqft11871 S Blue Heron Dr E, Draper, UT 84020For SaleMLS ID #2154281, Nicole Quealy, Primed Real Estate LLC. UtahRealEstate.com
- $625,0005 bd3 ba2.1k sqft11308 S Hawkwood Dr, Sandy, UT 84094For SaleMLS ID #2155824, Emily Brace, KW Utah Realtors Keller Williams (Brickyard). UtahRealEstate.com
- $660,0005 bd4 ba2.4k sqft6665 S Dale Park Cir, West Jordan, UT 84084For SaleMLS ID #2176271, Jim Wu, Coldwell Banker Realty (Union Heights). UtahRealEstate.com
- $679,9005 bd3 ba2.6k sqft38 W Clay Park Dr, Salt Lake City, UT 84107For SaleMLS ID #2175438, Bryan Hurd, Real Broker, LLC. UtahRealEstate.com
- $685,0003 bd3 ba2.9k sqft11811 S Cottage View Ln, Draper, UT 84020For SaleMLS ID #2172618, Aubrey Kelley, Century 21 Everest. UtahRealEstate.com
- $675,0005 bd3 ba3.7k sqft12347 S Black Powder Dr, Herriman, UT 84096For SaleMLS ID #2174700, Jennifer Gilchrist, KW South Valley Keller Williams. UtahRealEstate.com
- $875,0005 bd4 ba3.5k sqft333 E Rosewood Park Ln, Draper, UT 84020For SaleMLS ID #2166599, Spencer Wilson, Equity Summit Group PC. UtahRealEstate.com
- $739,0004 bd4 ba3.4k sqft4016 W Kelvingrove Cir, South Jordan, UT 84009For SaleMLS ID #2155805, D. Landen Powell, Real Broker, LLC. UtahRealEstate.com
- $799,0006 bd4 ba4.1k sqft10469 S 2330 W, South Jordan, UT 84095For SaleMLS ID #2168580, James Comas, Real Estate Essentials. UtahRealEstate.com
- $739,9006 bd4 ba2.7k sqft10822 N Canyon View Dr, Highland, UT 84003For SaleMLS ID #2174601, Dewi Poulson, Equity Real Estate (Advantage). UtahRealEstate.com
- $685,0005 bd3 ba2.9k sqft1573 N 40th St E, Lehi, UT 84043For SaleMLS ID #2145380, Whitney Aldrich, Equity Real Estate. UtahRealEstate.com
- $655,0006 bd3 ba2.4k sqft14038 S Van Cott Peak Cir, Riverton, UT 84096For SaleMLS ID #2169765, Wendie Fullwood, PRIME RESIDENTIAL BROKERS. UtahRealEstate.com
- $799,5996 bd5 ba3.7k sqft14098 S Candy Pull Dr, Draper, UT 84020For SaleMLS ID #2162513, Valeri D Simpson, Berkshire Hathaway HomeServices Elite Real Estate. UtahRealEstate.com
- $575,0004 bd2 ba1.7k sqft3947 W Donalbain St, South Jordan, UT 84009For SaleMLS ID #2176980, Ryan M Struthwolf, Windermere Real Estate. UtahRealEstate.com
- $599,0005 bd3 ba3k sqft9748 N Ferguson Dr, Cedar Hills, UT 84062For SaleMLS ID #2176993, Jacob Hannemann, Sky Realty. UtahRealEstate.com
