ATTENTION BUYERS! Make sure your agent explains how you may be able to take advantage of our 5.99% FIXED INTEREST RATE! This special financing opportunity could mean big savings on your monthly payment and upfront costs. Ask to see this home today! Welcome to 10822 Canyon View Drive, nestled in a stunning and peaceful Highland neighborhood! This spacious home offers six bedrooms, four bathrooms, and the convenience of main-floor living-all while enjoying the beautiful surrounding views. A separate two-bedroom, one-bath ADU provides excellent flexibility for extended family, guests, or potential rental income. Outdoor enthusiasts will love the incredible location near American Fork Canyon and the Murdock Canal Trail system, with endless opportunities for hiking, biking, and recreation. Ideally situated between two golf courses, this home combines comfortable living, versatility, beautiful views, and easy access to some of Highland's best outdoor amenities. Don't miss the opportunity to make this exceptional property your own! Newer HVAC, roof, flooring, windows. and kitchen. The new ADU has not been registered yet with Highland City.
For sale
Price cut: $9.9K (10/22)
$710,000
10822 N Canyon View Dr, Highland, UT 84003
6beds
2,740sqft
Single Family Residence
Built in 1992
10,454 Square Feet Lot
$699,300 Zestimate®
$259/sqft
$-- HOA
What's special
Newer hvacBeautiful surrounding viewsSeparate two-bedroom one-bath aduSpacious homeFour bathroomsSix bedroomsConvenience of main-floor living
- 85 days
- 741
- 99
Zillow last checked:
Listing updated:
Listed by:
Dewi Poulson 801-318-9329,
Equity Real Estate (Advantage)
Source: UtahRealEstate.com,MLS#: 2174601
Facts & features
Interior
Bedrooms & bathrooms
- Bedrooms: 6
- Bathrooms: 4
- Full bathrooms: 3
- 1/2 bathrooms: 1
- Partial bathrooms: 1
- Main level bedrooms: 1
Rooms
- Room types: Den/Office
Primary bedroom
- Level: First,Second
Heating
- Central
Cooling
- Central Air
Appliances
- Included: Dryer, Range Hood, Refrigerator, Washer, Water Softener Owned, Disposal, Built-In Range
- Laundry: Electric Dryer Hookup
Features
- Basement Apartment, Vaulted Ceiling(s)
- Flooring: Hardwood
- Doors: French Doors
- Windows: Blinds, Plantation Shutters, Window Coverings, Bay Window(s), Double Pane Windows
- Basement: Daylight
- Number of fireplaces: 1
- Fireplace features: Gas Log
Interior area
- Total structure area: 2,740
- Total interior livable area: 2,740 sqft
- Finished area above ground: 1,848
- Finished area below ground: 847
Video & virtual tour
Property
Parking
- Total spaces: 2
- Parking features: Garage - Attached
- Attached garage spaces: 2
Accessibility
- Accessibility features: Single Level Living
Features
- Levels: Two
- Stories: 3
- Exterior features: Lighting, Swing Set
- Fencing: Partial
- Has view: Yes
- View description: Mountain(s)
Lot
- Size: 10,454 Square Feet
- Features: Curb & Gutter, Secluded, Sprinkler: Auto-Part
- Residential vegetation: Fruit Trees, Landscaping: Full, Mature Trees, Pines
Details
- Additional structures: Outbuilding
- Parcel number: 340930011
- Zoning: R-1
- Zoning description: Single-Family
Construction
Type & style
- Home type: SingleFamily
- Property subtype: Single Family Residence
Materials
- Aluminum Siding
- Roof: Asphalt
Condition
- Blt./Standing
- New construction: No
- Year built: 1992
- Major remodel year: 1992
Utilities & green energy
- Water: Culinary, Irrigation: Pressure
- Utilities for property: Natural Gas Connected, Electricity Connected, Sewer Connected, Water Connected
Community & HOA
Community
- Features: Sidewalks
- Subdivision: Alpine Country
HOA
- Has HOA: No
Location
- Region: Highland
Financial & listing details
- Price per square foot: $259/sqft
- Tax assessed value: $564,300
- Annual tax amount: $2,466
- Date on market: 7/21/2026
- Listing terms: Cash,Conventional,FHA
- Inclusions: Dryer, Range, Range Hood, Refrigerator, Swing Set, Washer, Water Softener: Own, Window Coverings
- Acres allowed for irrigation: 0
- Electric utility on property: Yes
Estimated market value
$699,300
$664,000 - $734,000
$3,717/mo
Price history
| Date | Event | Price |
|---|---|---|
| 10/22/2026 | Price change | $710,000-1.4%$259/sqft |
Source:  UtahRealEstate.com #2174601 Report a problem | ||
| 9/8/2026 | Price change | $719,900-1.4%$263/sqft |
Source: UtahRealEstate.com #2174601 Report a problem | ||
| 8/21/2026 | Price change | $729,900-1.4%$266/sqft |
Source: UtahRealEstate.com #2174601 Report a problem | ||
| 7/29/2026 | Listed for sale | $739,900$270/sqft |
Source: UtahRealEstate.com #2174601 Report a problem | ||
Public tax history
| Year | Property taxes | Tax assessment |
|---|---|---|
| 2025 | $2,466 -1.4% | $564,300 +0.5% |
| 2024 | $2,501 +4.7% | $561,600 -3% |
| 2023 | $2,389 +0.3% | $578,700 +3.5% |
| 2022 | $2,381 +15% | $559,300 +155.2% |
| 2021 | $2,071 +5.9% | $219,175 -40.6% |
| 2020 | $1,956 +6.3% | $369,100 +84.7% |
| 2019 | $1,841 +3.6% | $199,870 -41.7% |
| 2018 | $1,776 -0.2% | $342,900 +92.8% |
| 2017 | $1,779 | $177,870 +6.8% |
| 2016 | $1,779 +3% | $166,485 +8.7% |
| 2015 | $1,727 +13.6% | $153,230 +14.6% |
| 2014 | $1,521 | $133,705 +11.7% |
| 2013 | -- | $119,680 +12.5% |
| 2012 | -- | $106,425 -12.1% |
| 2009 | -- | $121,110 -4% |
| 2008 | -- | $126,170 -9% |
| 2007 | -- | $138,655 +8% |
| 2006 | -- | $128,425 +17.6% |
| 2005 | -- | $109,185 |
| 2003 | -- | $109,185 -45% |
| 2001 | $1,096 +5.6% | $198,519 +98.5% |
| 2000 | $1,038 | $100,004 |
Find assessor info on the county website
Monthly payment
Est. payment
Payment breakdown
Explore the cost of this home by adjusting the details. Changes won't be saved.Climate risks
Neighborhood: 84003
Nearby schools
Schools provided by the listing agent
- Elementary: Highland
- Middle: Mt Ridge
- High: Lone Peak
- District: Alpine
Source: UtahRealEstate.com. This data may not be complete. We recommend contacting the local school district to confirm school assignments for this home.
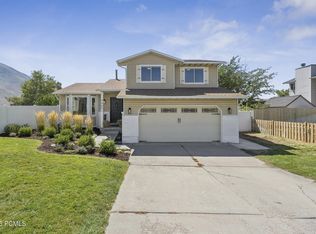
Similar homes
- $689,9006 bd4 ba3.6k sqft1066 N 1010 W, Pleasant Grove, UT 84062For Sale
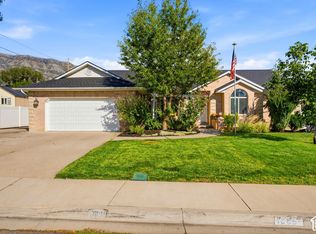
 MLS ID #2189082, Tanen Bodell, KW WESTFIELD. UtahRealEstate.com
- $650,0005 bd4 ba2.5k sqft16064 S Chimney Stone Rd, Draper, UT 84020For Sale
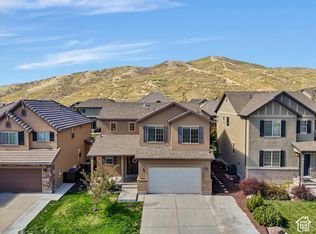 MLS ID #2190019, Scott Steadman, Windermere Real Estate (Draper). UtahRealEstate.com
- $535,0004 bd2 ba2.1k sqft147 E 200 S, American Fork, UT 84003For Sale
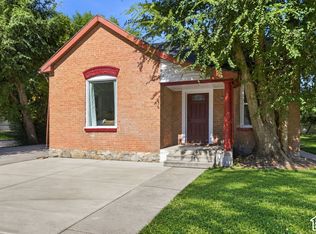 MLS ID #2189797, Kesley S Mallobox, EXP Realty, LLC. UtahRealEstate.com
- $724,0005 bd4 ba3.2k sqft15119 Eagle Chase Dr, Draper, UT 84020For Sale
 MLS ID #2168372, Lance Garrett, Homie. UtahRealEstate.com
- $725,0006 bd3 ba3.1k sqft1972 W Teton Dr, Provo, UT 84604For SaleMLS ID #2175776, Jacelyn Peterson, KW Westfield (Excellence). UtahRealEstate.com
- $725,0005 bd4 ba3k sqft472 E 1930 N, Orem, UT 84097For SaleMLS ID #2179536, Kristy Dimmick, Coldwell Banker Realty (Provo-Orem-Sundance). UtahRealEstate.com
- $619,9004 bd3 ba2.5k sqft4568 W Temple Shadows Dr, Cedar Hills, UT 84062For SaleMLS ID #2144262, Corey Moore, Berkshire Hathaway HomeServices Elite Real Estate. UtahRealEstate.com
- $635,9003 bd3 ba3.2k sqft10039 N Dahlia Ln #32, Pleasant Grove, UT 84062For SaleMLS ID #2165586, Jonathan Day, Homie. UtahRealEstate.com
- $634,9005 bd3 ba2.4k sqft901 W 700 S, Lehi, UT 84043For SaleMLS ID #2180523, Steven R Barton, Equity Real Estate (Solid). UtahRealEstate.com
- $738,0005 bd3 ba3.1k sqft4212 N Majors St E, Eagle Mountain, UT 84005For SaleMLS ID #2149305, Dewi Poulson, Equity Real Estate (Advantage). UtahRealEstate.com
- $620,0005 bd4 ba2.9k sqft2898 W Fox Hunters Loop, Lehi, UT 84043For SaleMLS ID #2189939, Eston Mercer, Century 21 Everest. UtahRealEstate.com
- $645,0004 bd4 ba2.7k sqft15228 S Eagle Chase Dr, Draper, UT 84020For SaleMLS ID #2178543, Misty Medina, Windermere Real Estate (Daybreak). UtahRealEstate.com
- $670,0004 bd4 ba2.6k sqft14387 S Bridgefield Dr, Draper, UT 84020For SaleMLS ID #2189609, Robert L Burden, UTAH HOMES NETWORK. UtahRealEstate.com
- $644,0005 bd3 ba2.7k sqft1643 N 645 W, Orem, UT 84057For SaleMLS ID #2176380, Cameron Wilson, X FACTOR REAL ESTATE, LLC. UtahRealEstate.com
- $765,0006 bd5 ba3.7k sqft14098 S Candy Pull Dr, Draper, UT 84020For SaleMLS ID #2162513, Valeri D Simpson, Berkshire Hathaway HomeServices Elite Real Estate. UtahRealEstate.com
- $679,0005 bd3 ba2.9k sqft11846 S 3200 W, Riverton, UT 84065For SaleMLS ID #2188456, Kathryn Suaste, Sun Key Realty LLC. UtahRealEstate.com
- $675,0006 bd3 ba3.1k sqft8434 S Windmill Dr, West Jordan, UT 84081For SaleMLS ID #2175211, Cameron Ure, Red Rock Real Estate LLC. UtahRealEstate.com
- $599,0003 bd2 ba2.1k sqft41 E 2300 N, Lehi, UT 84043For SaleMLS ID #2159993, Melisa Kozak, Berkshire Hathaway HomeServices Elite Real Estate. UtahRealEstate.com
- $729,0004 bd3 ba2.6k sqft967 E 12600 S, Draper, UT 84020For SaleMLS ID #2158411, John Maxim, Real Broker, LLC. UtahRealEstate.com
- $699,9006 bd4 ba2.6k sqft1474 W Stern Dr S, Salt Lake City, UT 84123For SaleMLS ID #2180996, Maria Barraza-Rodriguez, Conrad Cruz Real Estate Services, LLC. UtahRealEstate.com
