Welcome to this beautifully maintained home nestled in a Cedar Hills gated community offering resort-style amenities, including a pool, relaxing hot tub, tennis courts, playground, and a clubhouse. This spacious home features 4 bedrooms and 2.5 bathrooms, thoughtfully designed for both comfort and functionality. The main floor boasts newer luxury vinyl plank (LVP) flooring, creating a modern and durable living space complemented by elegant plantation shutters throughout. Enjoy cozy evenings by either of the two fireplaces-one conveniently located upstairs and another in the fully finished basement. The expansive basement family room provides the perfect gathering space, complete with custom built-in cabinets for added storage and style. With its blend of upgraded finishes, ample living space, and access to exceptional community amenities, this home offers the perfect balance of comfort, convenience, and lifestyle. Square footage figures are provided as a courtesy estimate only and were obtained from county records . Buyer is advised to obtain an independent measurement. Some pictures have been virtually staged.
For sale
$619,900
4568 W Temple Shadows Dr, Cedar Hills, UT 84062
4beds
2,564sqft
Single Family Residence
Built in 2005
1,742 Square Feet Lot
$-- Zestimate®
$242/sqft
$313/mo HOA
What's special
Tennis courtsRelaxing hot tubUpgraded finishesElegant plantation shutters throughoutExpansive basement family roomAmple living spaceCustom built-in cabinets
- 89 days
- 427
- 36
Zillow last checked:
Listing updated:
Listed by:
Corey Moore 801-224-9011,
Berkshire Hathaway HomeServices Elite Real Estate
Source: UtahRealEstate.com,MLS#: 2144262
Facts & features
Interior
Bedrooms & bathrooms
- Bedrooms: 4
- Bathrooms: 3
- Full bathrooms: 2
- 1/2 bathrooms: 1
- Partial bathrooms: 1
- Main level bedrooms: 2
Rooms
- Room types: Great Room
Primary bedroom
- Level: First
Heating
- Forced Air, Central
Cooling
- Central Air
Appliances
- Included: Microwave, Disposal
Features
- Walk-In Closet(s), Granite Counters
- Flooring: Carpet
- Windows: Blinds, Plantation Shutters, Window Coverings, Double Pane Windows
- Basement: Full
- Number of fireplaces: 2
Interior area
- Total structure area: 2,564
- Total interior livable area: 2,564 sqft
- Finished area above ground: 1,300
- Finished area below ground: 1,264
Property
Parking
- Total spaces: 2
- Parking features: Garage - Attached
- Attached garage spaces: 2
Accessibility
- Accessibility features: Grip-Accessible Features
Features
- Stories: 2
- Pool features: Association
- Has view: Yes
- View description: Mountain(s)
Lot
- Size: 1,742 Square Feet
- Features: Curb & Gutter, Sprinkler: Auto-Full
- Topography: Terrain
- Residential vegetation: Landscaping: Full
Details
- Parcel number: 532320129
- Zoning description: Single-Family
Construction
Type & style
- Home type: SingleFamily
- Architectural style: Rambler/Ranch
- Property subtype: Single Family Residence
Materials
- Stone, Stucco
- Roof: Tile
Condition
- Blt./Standing
- New construction: No
- Year built: 2005
Utilities & green energy
- Water: Culinary
- Utilities for property: Natural Gas Connected, Electricity Connected, Sewer Connected, Water Connected
Community & HOA
Community
- Features: Clubhouse, Sidewalks
- Subdivision: Temple Shadows
HOA
- Has HOA: Yes
- Amenities included: Clubhouse, Gated, Playground, Pool, Tennis Court(s)
- HOA fee: $313 monthly
Location
- Region: Cedar Hills
Financial & listing details
- Price per square foot: $242/sqft
- Tax assessed value: $549,700
- Annual tax amount: $2,493
- Date on market: 3/18/2026
- Listing terms: Cash,Conventional,FHA,VA Loan
- Inclusions: Microwave, Range, Window Coverings
- Acres allowed for irrigation: 0
- Electric utility on property: Yes
- Road surface type: Paved
Estimated market value
Not available
Estimated sales range
Not available
$2,689/mo
Price history
| Date | Event | Price |
|---|---|---|
| 10/12/2026 | Listed for sale | $619,900-1.6%$242/sqft |
Source:  UtahRealEstate.com #2144262 Report a problem UtahRealEstate.com #2144262 Report a problem | ||
| 10/1/2026 | Listing removed | $629,900$246/sqft |
Source: BHHS broker feed #2144262 Report a problem | ||
| 8/28/2026 | Price change | $629,900-0.8%$246/sqft |
Source: UtahRealEstate.com #2144262 Report a problem | ||
| 7/14/2026 | Listed for sale | $635,000$248/sqft |
Source: UtahRealEstate.com #2144262 Report a problem | ||
| 6/15/2026 | Listing removed | $635,000$248/sqft |
Source: BHHS broker feed #2144262 Report a problem | ||
| 6/4/2026 | Pending sale | $635,000$248/sqft |
Source: UtahRealEstate.com #2144262 Report a problem | ||
| 3/27/2026 | Listing removed | $635,000$248/sqft |
Source: BHHS broker feed #2144262 Report a problem | ||
| 3/19/2026 | Pending sale | $635,000$248/sqft |
Source: BHHS broker feed #2144262 Report a problem | ||
| 3/19/2026 | Listed for sale | $635,000$248/sqft |
Source: UtahRealEstate.com #2144262 Report a problem | ||
Public tax history
| Year | Property taxes | Tax assessment |
|---|---|---|
| 2025 | $2,493 +9.1% | $549,700 +11.7% |
| 2024 | $2,286 +9.1% | $492,200 +1.5% |
| 2023 | $2,096 -15.3% | $484,900 -13.3% |
| 2022 | $2,476 +10.9% | $559,400 +146.1% |
| 2021 | $2,232 +2.7% | $227,260 -42.1% |
| 2020 | $2,174 +17.2% | $392,800 +105.3% |
| 2019 | $1,855 +9.3% | $191,345 -41.4% |
| 2018 | $1,696 +0.5% | $326,500 +103.6% |
| 2017 | $1,689 | $160,325 +8% |
| 2016 | $1,689 -3.6% | $148,445 +1.9% |
| 2015 | $1,751 +11.6% | $145,695 +12.3% |
| 2014 | $1,570 | $129,690 +7.9% |
| 2013 | -- | $120,230 +4.8% |
| 2012 | -- | $114,730 -16.7% |
| 2009 | -- | $137,665 -4.6% |
| 2008 | -- | $144,265 |
| 2007 | -- | $144,265 |
Find assessor info on the county website
Monthly payment
Est. payment
Payment breakdown
Explore the cost of this home by adjusting the details. Changes won't be saved.Climate risks
Neighborhood: 84062
Nearby schools
Schools provided by the listing agent
- Elementary: Deerfield
- Middle: Mt Ridge
- High: Lone Peak
- District: Alpine
Source: UtahRealEstate.com. This data may not be complete. We recommend contacting the local school district to confirm school assignments for this home.
- $593,5005 bd3 ba1.3k sqft4562 W Temple Shadows Dr, Cedar Hills, UT 84062Off Market
- $548,5002 bd2 ba1.5k sqft9623 N Temple Shadows Dr, Cedar Hills, UT 84062Off Market
- $543,2002 bd2 ba1.5k sqft9635 N Temple Shadows Dr, Cedar Hills, UT 84062Off Market
- $583,8003 bd3 ba1.4k sqft9613 N Temple Shadows Dr, Cedar Hills, UT 84062Off Market
Similar homes
- $650,0005 bd3 ba3.2k sqft1295 N 380 E, Pleasant Grove, UT 84062For Sale

 MLS ID #2176294, Jeremy Martin, Omada Real Estate. UtahRealEstate.com
 - $689,9006 bd4 ba3.6k sqft1066 N 1010 W, Pleasant Grove, UT 84062For Sale
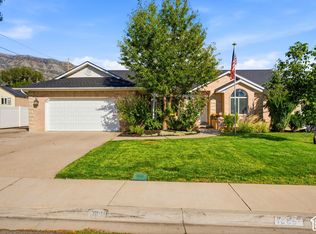 MLS ID #2189082, Tanen Bodell, KW WESTFIELD. UtahRealEstate.com
 - $659,9996 bd3 ba3.3k sqft1080 N 1800 W, Lehi, UT 84043For Sale
 MLS ID #2192061, Cody Ellison, Century 21 Edges. UtahRealEstate.com
 - $629,9005 bd3 ba2.9k sqft140 N 500 E, American Fork, UT 84003For Sale
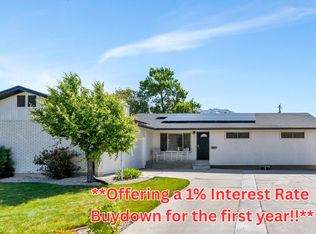 MLS ID #2161403, Loree Beveridge, KW South Valley Keller Williams. UtahRealEstate.com
 - $599,0003 bd2 ba2.1k sqft41 E 2300 N, Lehi, UT 84043For SaleMLS ID #2159993, Melisa Kozak, Berkshire Hathaway HomeServices Elite Real Estate. UtahRealEstate.com
- $610,0004 bd3 ba3.2k sqft163 S 980 E, American Fork, UT 84003For SaleMLS ID #2184877, Jennifer Call, ERA Brokers Consolidated (Utah County). UtahRealEstate.com
- $620,0005 bd4 ba2.9k sqft2898 W Fox Hunters Loop, Lehi, UT 84043For SaleMLS ID #2189939, Eston Mercer, Century 21 Everest. UtahRealEstate.com
- $675,0004 bd3 ba3.4k sqft720 E 3230th St N, Lehi, UT 84043For SaleMLS ID #2185403, Sheri A Booth, LPT REALTY, LLC. UtahRealEstate.com
- $650,0005 bd4 ba2.5k sqft16064 S Chimney Stone Rd, Draper, UT 84020For SaleMLS ID #2190019, Scott Steadman, Windermere Real Estate (Draper). UtahRealEstate.com
- $649,9005 bd4 ba2.6k sqft1009 N 470 W, Orem, UT 84057For SaleMLS ID #2188782, Cory A Maxson, The Real Estate Group. UtahRealEstate.com
- $719,9006 bd4 ba2.7k sqft10822 N Canyon View Dr, Highland, UT 84003For SaleMLS ID #2174601, Dewi Poulson, Equity Real Estate (Advantage). UtahRealEstate.com
- $645,0004 bd4 ba2.7k sqft15228 S Eagle Chase Dr, Draper, UT 84020For SaleMLS ID #2178543, Misty Medina, Windermere Real Estate (Daybreak). UtahRealEstate.com
- $543,9004 bd3 ba2.6k sqft1264 E 650 N, American Fork, UT 84003For SaleMLS ID #2176126, Andrea Newby, Zander Real Estate Team PLLC. UtahRealEstate.com
- $624,7004 bd4 ba2.9k sqft2819 S Silver Fox Ln, Saratoga Springs, UT 84045For SaleMLS ID #2169491, Katie Eckman-Jelitto, Equity Real Estate (Solid). UtahRealEstate.com
- $499,9005 bd2 ba2.4k sqft826 E 450th St N, American Fork, UT 84003For SaleMLS ID #2182374, Rachel Christensen, Equity Real Estate (Results). UtahRealEstate.com
- $599,9005 bd4 ba2.6k sqft835 W 1200 N, Orem, UT 84057For SaleMLS ID #2171267, Richard Kemp, Berkshire Hathaway HomeServices Elite Real Estate. UtahRealEstate.com
- $749,0005 bd3 ba3.4k sqft1334 E 1380 N, Lehi, UT 84043For SaleMLS ID #2188440, Tracy Padgett, Realtypath LLC. UtahRealEstate.com
- $699,9005 bd3 ba3.2k sqft815 E Meadow Marsh Dr, Lehi, UT 84043For SaleMLS ID #2189817, Janale Cherrington, Equity Real Estate (Prosper Group). UtahRealEstate.com
