Not all square feet are created equal. A warehouse has plenty of them, and you still wouldn't want to live there. This SunCrest home earns its footage the hard way, with a floor plan that puts every inch to work. Up here, above the inversion, trails start at the curb, the clubhouse and pool are minutes away, and Mt. Timpanogos anchors the view from more than one window. Pull into the driveway and you'll notice the first thing this home gets right: room, for the cars, the trailer, or the guest who needs somewhere to park. Inside, high ceilings and big windows keep the kitchen bright most of the day, and a sliding glass door off the back leads straight out to a fully fenced yard. The island is built for the kind of gathering where everyone ends up in the kitchen anyway, and a separate dining area gives you somewhere to sit down for dinner. The family room opens wide from there, the kind of space that doesn't make you choose between cooking and conversation. Upstairs, the primary suite is the one sellers keep bringing up, mostly because of what's outside the window: Timpanogos, framed like it was planned that way. Additional bedrooms, a full bath, and laundry share the level, along with a bonus loft that flexes into whatever you need it to be, office, workout space, reading nook. Downstairs adds a second family room, another bedroom, and a full bath, room to grow or space for guests. Here's the honest part. This one's been staged well, and it shows, but new paint and carpet are next on the list. That's baked into the price. At $675,000 in a SunCrest market that keeps climbing past it, you're buying the flexibility to make the finishes exactly yours. At this price, in this neighborhood, this floor plan is about as savvy as it gets. All it's waiting on is a buyer smart enough to see it. Get 1% in closing costs with our preferred lender...ask us how!
For sale
Price cut: $4.9K (10/8)
$645,000
15228 S Eagle Chase Dr, Draper, UT 84020
4beds
2,706sqft
Single Family Residence
Built in 2006
5,662 Square Feet Lot
$639,800 Zestimate®
$238/sqft
$152/mo HOA
What's special
Fully fenced yardSeparate dining areaHigh ceilings
- 59 days
- 620
- 67
Zillow last checked:
Listing updated:
Listed by:
Misty Medina 801-916-0397,
Windermere Real Estate (Daybreak),
Scott Steadman 801-347-1401,
Windermere Real Estate (Draper)
Source: UtahRealEstate.com,MLS#: 2178543
Facts & features
Interior
Bedrooms & bathrooms
- Bedrooms: 4
- Bathrooms: 4
- Full bathrooms: 3
- 1/2 bathrooms: 1
- Partial bathrooms: 1
Primary bedroom
- Level: Second
Heating
- Forced Air, Central
Cooling
- Central Air, Ceiling Fan(s)
Appliances
- Included: Dryer, Washer, Water Softener Owned, Disposal, Free-Standing Range
Features
- Separate Bath/Shower, Walk-In Closet(s)
- Flooring: Carpet, Tile
- Doors: Sliding Doors
- Windows: Blinds, Full, Window Coverings, Double Pane Windows, Triple Pane Windows
- Basement: Full
- Has fireplace: No
Interior area
- Total structure area: 2,706
- Total interior livable area: 2,706 sqft
- Finished area above ground: 1,968
- Finished area below ground: 738
Video & virtual tour
Property
Parking
- Total spaces: 2
- Parking features: Garage - Attached
- Attached garage spaces: 2
Features
- Levels: Two
- Stories: 3
- Patio & porch: Covered, Covered Patio
- Pool features: Association
- Fencing: Full
Lot
- Size: 5,662 Square Feet
- Features: Sprinkler: Auto-Full
- Residential vegetation: Landscaping: Full
Details
- Parcel number: 383810157
- Zoning: RES
- Zoning description: Single-Family
Construction
Type & style
- Home type: SingleFamily
- Property subtype: Single Family Residence
Materials
- Stone, Stucco
- Roof: Asphalt
Condition
- Blt./Standing
- New construction: No
- Year built: 2006
Utilities & green energy
- Sewer: Public Sewer, Sewer: Public
- Water: Culinary
- Utilities for property: Natural Gas Connected, Electricity Connected, Sewer Connected, Water Connected
Community & HOA
Community
- Features: Clubhouse
- Subdivision: Suncrest
HOA
- Has HOA: Yes
- Amenities included: Biking Trails, Cable TV, Clubhouse, Fire Pit, Trail(s), Playground, Pool, Spa/Hot Tub, Tennis Court(s)
- Services included: Cable TV
- HOA fee: $152 monthly
- HOA name: SunCrest Owners Assoc.
- HOA phone: 801-572-1233
Location
- Region: Draper
Financial & listing details
- Price per square foot: $238/sqft
- Tax assessed value: $570,400
- Annual tax amount: $2,925
- Date on market: 8/13/2026
- Listing terms: Cash,Conventional,FHA,VA Loan
- Inclusions: Ceiling Fan, Dryer, Range, Washer, Water Softener: Own, Window Coverings
- Acres allowed for irrigation: 0
- Electric utility on property: Yes
Estimated market value
$639,800
$608,000 - $672,000
$2,701/mo
Price history
| Date | Event | Price |
|---|---|---|
| 10/8/2026 | Price change | $645,000-0.8%$238/sqft |
Source:  UtahRealEstate.com #2178543 Report a problem UtahRealEstate.com #2178543 Report a problem | ||
| 9/4/2026 | Price change | $649,900-1.5%$240/sqft |
Source: UtahRealEstate.com #2178543 Report a problem | ||
| 8/28/2026 | Price change | $660,000-2.2%$244/sqft |
Source: UtahRealEstate.com #2178543 Report a problem | ||
| 8/13/2026 | Listed for sale | $675,000+80%$249/sqft |
Source: UtahRealEstate.com #2178543 Report a problem | ||
| 2/2/2019 | Sold | -- |
Source: Agent Provided Report a problem | ||
| 12/25/2018 | Pending sale | $375,000$139/sqft |
Source: Windermere Real Estate - Utah #1572226 Report a problem | ||
| 12/19/2018 | Listed for sale | $375,000+14%$139/sqft |
Source: Windermere Real Estate - Utah #1572226 Report a problem | ||
| 1/13/2009 | Listing removed | $329,000$122/sqft |
Source: Prudential Real Estate #810915 Report a problem | ||
| 7/1/2008 | Listed for sale | $329,000$122/sqft |
Source: Prudential Real Estate #810915 Report a problem | ||
Public tax history
| Year | Property taxes | Tax assessment |
|---|---|---|
| 2025 | $2,925 +13.3% | $570,400 +16% |
| 2024 | $2,581 +6.3% | $491,900 -1.4% |
| 2023 | $2,428 -7.3% | $498,700 -4.9% |
| 2022 | $2,618 +16.4% | $524,500 +145.6% |
| 2021 | $2,249 +5.5% | $213,565 -40.6% |
| 2020 | $2,131 +5.2% | $359,400 +84.4% |
| 2019 | $2,026 +13.5% | $194,920 -38.1% |
| 2018 | $1,786 -2.9% | $314,800 +99.5% |
| 2017 | $1,839 | $157,795 +3.6% |
| 2016 | $1,839 -2.3% | $152,295 +3.7% |
| 2015 | $1,881 +17.8% | $146,850 +12.7% |
| 2014 | $1,597 | $130,295 +9.5% |
| 2013 | -- | $118,965 +10.9% |
| 2012 | -- | $107,250 -14.6% |
| 2009 | -- | $125,620 -9.5% |
| 2008 | -- | $138,820 +20% |
| 2007 | -- | $115,720 |
Find assessor info on the county website
Monthly payment
Est. payment
Payment breakdown
Explore the cost of this home by adjusting the details. Changes won't be saved.Climate risks
Neighborhood: 84020
Nearby schools
Schools provided by the listing agent
- Elementary: Ridgeline
- Middle: Timberline
- High: Lone Peak
- District: Alpine
Source: UtahRealEstate.com. This data may not be complete. We recommend contacting the local school district to confirm school assignments for this home.
Similar homes
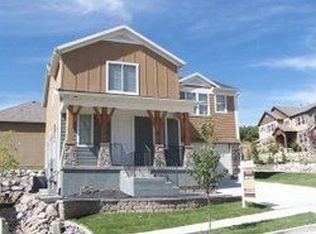
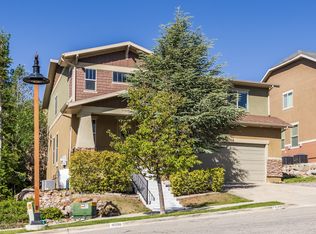
- $670,0004 bd4 ba2.6k sqft14387 S Bridgefield Dr, Draper, UT 84020For Sale
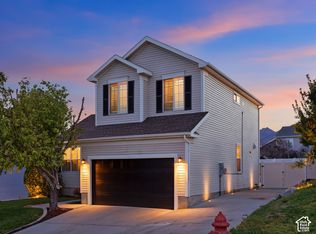
 MLS ID #2189609, Robert L Burden, UTAH HOMES NETWORK. UtahRealEstate.com
 - $724,0005 bd4 ba3.2k sqft15119 Eagle Chase Dr, Draper, UT 84020For Sale
 MLS ID #2168372, Lance Garrett, Homie. UtahRealEstate.com
 - $649,9003 bd3 ba2.9k sqft11923 Cottage View Ln, Draper, UT 84020For Sale
 BHHS broker feed
 - $650,0004 bd3 ba2k sqft12202 S Jonathan View Ln, Draper, UT 84020For Sale
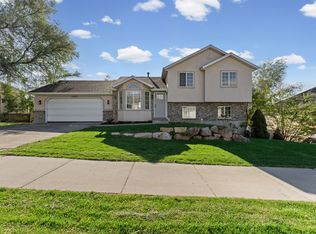 MLS ID #2185384, Justin Udy, REALTY OF AMERICA LLC. UtahRealEstate.com
 - $775,0004 bd4 ba2.9k sqft13888 S Wheadon Ct, Draper, UT 84020For SaleMLS ID #2172286, Susan M Hatton, Century 21 Wasatch Life Realty. UtahRealEstate.com
- $650,0004 bd3 ba2.3k sqft1126 E Gravel Hills Dr, Sandy, UT 84094For SaleMLS ID #2189492, Jodie Osofsky, The Agency Salt Lake City. UtahRealEstate.com
- $734,9004 bd3 ba3.4k sqft340 E Brayden Way, Draper, UT 84020For SaleMLS ID #2180648, Maria Barraza-Rodriguez, Conrad Cruz Real Estate Services, LLC. UtahRealEstate.com
- $825,0005 bd4 ba3k sqft12083 S Joey Park Pl, Draper, UT 84020For SaleMLS ID #2185609, Danyl Foulger, The Agency Salt Lake City. UtahRealEstate.com
- $650,0005 bd4 ba3.1k sqft1174 W Matthews Way, Riverton, UT 84065For SaleMLS ID #2167035, Gary Cannon, Cannon & Company. UtahRealEstate.com
- $579,9004 bd4 ba2.5k sqft2858 W Bear Ridge Way, Lehi, UT 84043For SaleMLS ID #2181023, Emily Box, Box Realty, LLC. UtahRealEstate.com
- $599,0003 bd2 ba2.1k sqft41 E 2300 N, Lehi, UT 84043For SaleMLS ID #2159993, Melisa Kozak, Berkshire Hathaway HomeServices Elite Real Estate. UtahRealEstate.com
- $624,9004 bd3 ba2.5k sqft135 W Settlement Cir S, Midvale, UT 84047For SaleMLS ID #2180867, Melanie Larsen, KW Utah Realtors Keller Williams (Brickyard). UtahRealEstate.com
- $434,9983 bd3 ba2k sqft14771 S Haddington Rd, Draper, UT 84020For SaleMLS ID #2160675, Jeff Anderson, EXP Realty, LLC. UtahRealEstate.com
- $719,9006 bd4 ba2.7k sqft10822 N Canyon View Dr, Highland, UT 84003For SaleMLS ID #2174601, Dewi Poulson, Equity Real Estate (Advantage). UtahRealEstate.com
- $645,9003 bd3 ba3.2k sqft10039 N Dahlia Ln #32, Pleasant Grove, UT 84062For SaleMLS ID #2165586, Jonathan Day, Homie. UtahRealEstate.com
- $560,0004 bd3 ba2.1k sqft1891 S 575th St W, Lehi, UT 84043For SaleMLS ID #2182917, Dan Kennedy, KW Westfield (Excellence). UtahRealEstate.com
- $575,0004 bd4 ba2.5k sqft11722 S Sun Tea Way, South Jordan, UT 84009For SaleMLS ID #2155389, Wendy Lawrence, Presidio Real Estate (River Heights). UtahRealEstate.com
- $689,9006 bd4 ba3.6k sqft1066 N 1010 W, Pleasant Grove, UT 84062For SaleMLS ID #2189082, Tanen Bodell, KW WESTFIELD. UtahRealEstate.com
- $675,0005 bd4 ba2.8k sqft4752 W Kootenai Ct, Riverton, UT 84096For SaleMLS ID #2182943, Ammon Childs, Simple Choice Real Estate. UtahRealEstate.com
- $539,9005 bd4 ba3.1k sqft4613 E Bridleway Rd, Eagle Mountain, UT 84005For SaleMLS ID #2189932, Richard J Bell, Equity Real Estate (NRE). UtahRealEstate.com
