Clean, bright and move-in ready! Former model home, situated on a corner lot of a cul-de-sac. This home offers abundant natural light and a low-maintenance lifestyle. The kitchen features granite countertops, a center island and plenty of space for everyday living and entertaining. The spacious primary suite includes a private bath with a relaxing garden tub, while three full bathrooms provide added convenience throughout the home. Storage is abundant, plus an unfinished second basement offers flexibility to create a home office, gaming/hobby room, or potential 5th bedroom. Complete with a xeriscape yard, two-car garage, and trailer parking. Convenient Midvale location with quick access to I-15 and approximately 15 miles to Salt Lake City International Airport-making commuting, downtown access and travel a breeze. All information provided is deemed reliable, but not guaranteed; buyer and/or agent to verify all.
For sale
Price cut: $10K (9/8)
$633,000
135 W Settlement Cir S, Midvale, UT 84047
4beds
2,529sqft
Single Family Residence
Built in 2004
8,276 Square Feet Lot
$628,200 Zestimate®
$250/sqft
$-- HOA
What's special
Xeriscape yardTrailer parkingTwo-car garageCenter islandKitchen features granite countertopsSpacious primary suiteAbundant natural light
- 24 days
- 547
- 67
Zillow last checked:
Listing updated:
Listed by:
Melanie Larsen 801-326-8800,
KW Utah Realtors Keller Williams (Brickyard),
Mark Nicholas 435-496-9698,
KW Utah Realtors Keller Williams (Brickyard)
Source: UtahRealEstate.com,MLS#: 2180867
Facts & features
Interior
Bedrooms & bathrooms
- Bedrooms: 4
- Bathrooms: 3
- Full bathrooms: 3
Rooms
- Room types: Master Bathroom
Heating
- Forced Air, Central
Cooling
- Central Air, Ceiling Fan(s)
Appliances
- Included: Microwave, Refrigerator, Disposal, Built-In Range
- Laundry: Electric Dryer Hookup
Features
- Walk-In Closet(s), Vaulted Ceiling(s), Granite Counters
- Flooring: Carpet, Tile
- Doors: Sliding Doors
- Windows: Blinds, Window Coverings, Bay Window(s)
- Basement: Daylight,Full,Walk-Out Access
- Has fireplace: No
Interior area
- Total structure area: 2,529
- Total interior livable area: 2,529 sqft
- Finished area above ground: 1,328
- Finished area below ground: 672
Property
Parking
- Total spaces: 6
- Parking features: Garage - Attached
- Attached garage spaces: 2
- Uncovered spaces: 4
Features
- Levels: Tri/Multi-Level
- Stories: 4
- Patio & porch: Porch, Open Porch
- Fencing: Full
Lot
- Size: 8,276 Square Feet
- Features: Corner Lot, Gentle Sloping
- Topography: Terrain,Terrain Grad Slope
- Residential vegetation: Xeriscaped
Details
- Additional structures: Storage Shed(s)
- Parcel number: 2136476038
- Zoning: 1107
- Zoning description: Single-Family
Construction
Type & style
- Home type: SingleFamily
- Property subtype: Single Family Residence
Materials
- Brick, Stucco
- Roof: Asphalt
Condition
- Blt./Standing
- New construction: No
- Year built: 2004
Utilities & green energy
- Sewer: Public Sewer, Sewer: Public
- Water: Culinary
- Utilities for property: Natural Gas Connected, Electricity Connected, Sewer Connected, Water Connected
Community & HOA
Community
- Features: Sidewalks
- Security: Alarm System
- Subdivision: Settlers Village
HOA
- Has HOA: No
Location
- Region: Midvale
Financial & listing details
- Price per square foot: $250/sqft
- Annual tax amount: $3,341
- Date on market: 8/24/2026
- Listing terms: Cash,Conventional,FHA,VA Loan
- Inclusions: Alarm System, Ceiling Fan, Microwave, Range, Refrigerator, Storage Shed(s), Window Coverings
- Exclusions: Refrigerator
- Acres allowed for irrigation: 0
- Electric utility on property: Yes
Estimated market value
$628,200
$597,000 - $660,000
$2,409/mo
Price history
| Date | Event | Price |
|---|---|---|
| 9/8/2026 | Price change | $633,000-1.6%$250/sqft |
Source:  UtahRealEstate.com #2180867 Report a problem UtahRealEstate.com #2180867 Report a problem | ||
| 8/24/2026 | Listed for sale | $643,000$254/sqft |
Source: UtahRealEstate.com #2180867 Report a problem | ||
Public tax history
Tax history is unavailable.
Monthly payment
Est. payment
Payment breakdown
Explore the cost of this home by adjusting the details. Changes won't be saved.Climate risks
Neighborhood: 84047
Nearby schools
Schools provided by the listing agent
- Elementary: Midvale
- Middle: Midvale
- High: Hillcrest
- District: Canyons
Source: UtahRealEstate.com. This data may not be complete. We recommend contacting the local school district to confirm school assignments for this home.
Similar homes
- $665,0005 bd3 ba3.3k sqft8044 S Coolidge St, Midvale, UT 84047For Sale
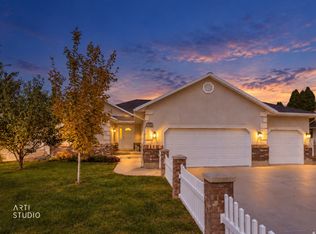
 MLS ID #2185910, Lyndzi A Elsmore, ERA Brokers Consolidated (Salt Lake). UtahRealEstate.com
 - $649,9994 bd3 ba2.4k sqft7980 S Roosevelt St, Midvale, UT 84047For Sale
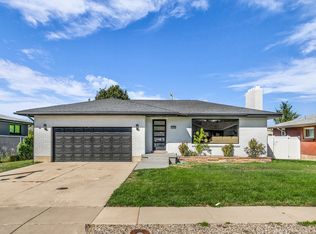 MLS ID #2183724, Laticia Elizondo, Unity Group Real Estate LLC. UtahRealEstate.com
 - $515,0004 bd3 ba2.2k sqft8297 S Roosevelt St W, Midvale, UT 84047For Sale
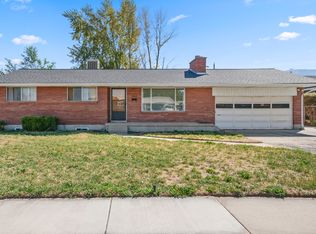 MLS ID #2184365, Michael A. Carmody, KW South Valley Keller Williams. UtahRealEstate.com
 - $544,9004 bd3 ba2.4k sqft37 W La Salle Dr, Midvale, UT 84047For Sale
 MLS ID #2178838, Kenneth Maddy, Equity Real Estate (Advantage). UtahRealEstate.com
 - $574,9006 bd3 ba2.4k sqft97 W Princeton Dr, Midvale, UT 84047For SaleMLS ID #2162717, Mike D. Hancock, Century 21 Everest. UtahRealEstate.com
- $565,0005 bd3 ba2.9k sqft7552 S Grant St W, Midvale, UT 84047For SaleMLS ID #2183229, Annie Trujillo, KW Utah Realtors Keller Williams (Brickyard). UtahRealEstate.com
- $625,0004 bd3 ba1.9k sqft623 E 8600 S, Sandy, UT 84070For SaleMLS ID #2185877, Talon Cullimore, Wiser Real Estate, LLC. UtahRealEstate.com
- $547,9905 bd3 ba2.6k sqft562 W Fern Dr, Midvale, UT 84047For SaleMLS ID #2181502, Kib Jensen, Realtypath LLC (Platinum). UtahRealEstate.com
- $550,0005 bd2 ba1.5k sqft325 W Princeton Dr, Midvale, UT 84047For SaleMLS ID #2177468, Danny Swett, Equity Real Estate (Bear River). UtahRealEstate.com
- $575,0004 bd2 ba2k sqft7879 S Oak St, Midvale, UT 84047For SaleMLS ID #2157751, Jackson Kade Lucero, Equity Real Estate. UtahRealEstate.com
- $575,0004 bd2 ba2.9k sqft7544 S Lincoln St W, Midvale, UT 84047For SaleMLS ID #2177551, Devin Tanner, Real Estate Essentials. UtahRealEstate.com
- $598,0003 bd2 ba1.9k sqft7712 S 520 E, Midvale, UT 84047For SaleMLS ID #2182325, Gary Larson, Masters Utah Real Estate. UtahRealEstate.com
- $460,0003 bd2 ba2k sqft664 W Wasatch St, Midvale, UT 84047For SaleMLS ID #2184966, Bob Cusick, Realty HQ. UtahRealEstate.com
- $560,0004 bd2 ba2.1k sqft9080 S 570 E, Sandy, UT 84070For SaleMLS ID #2185997, Aaron Rasmussen, Real Broker, LLC. UtahRealEstate.com
- $585,0003 bd4 ba2k sqft862 W Founders Point Ln, Midvale, UT 84047For SaleMLS ID #2183535, Tanen Bodell, KW WESTFIELD. UtahRealEstate.com
- $569,0005 bd3 ba2.2k sqft7470 S Ramanee Dr, Midvale, UT 84047For SaleMLS ID #2151090, Bruna Alexandrina Feranndes de Sousa de Andrade, Equity Real Estate (Advantage). UtahRealEstate.com
- $585,0004 bd3 ba2.5k sqft148 Tennyson Ave, Sandy, UT 84070For SaleMLS ID #2160123, Rachel Kirkham, EXP Realty, LLC. UtahRealEstate.com
- $520,0004 bd2 ba2k sqft90 W 7500 S, Midvale, UT 84047For SaleMLS ID #2165795, Stephanie Aragon, Signature Group Real Estate. UtahRealEstate.com
