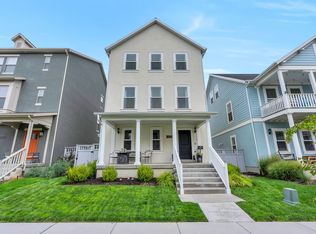
Welcome to Daybreak, where thoughtful design, walkable neighborhoods, and a true sense of community come together. This beautifully finished 2,777-square-foot home offers bright, comfortable living with tall ceilings, abundant natural light, and spaces designed to work for everyday life. The main level feels open and inviting, with laminate flooring and a light-filled kitchen featuring white cabinetry, granite countertops, a gas cooktop with stainless steel hood, built-in microwave and wall oven, and a new dishwasher. Kitchen appliances are included. Upstairs, you'll find 3 bedrooms, including the spacious primary suite. Every upstairs bedroom is wired for a ceiling fan, while every room in the home, including the basement, is wired for internet. A modern stainless steel cable railing adds a clean architectural detail between levels. The fully finished basement adds even more flexibility with a 4th bedroom, bathroom, family room, and separate game area that could potentially be converted into an additional bedroom. A tankless water heater and hot-water recirculation system provide added convenience, with a push-button pump designed to deliver hot water to the second floor in seconds. Outside, the home is fully landscaped with a welcoming front porch and alley-loaded two-car garage, creating the classic streetscape Daybreak is known for. Enjoy access to the parks, trails, pools, recreation, The Ballpark, TRAX, community spaces, and year-round activities that make Daybreak more than simply a neighborhood; it's a lifestyle. Vacant and easy to show. Information deemed reliable but not guaranteed; square footage and property information obtained from Salt Lake County and previous listing. Buyer and buyer's agent to verify all information.
For sale
Price cut: $5K (10/15)
$629,900
5208 W Dock St, South Jordan, UT 84009
4beds
2,777sqft
Single Family Residence
Built in 2018
4,356 Square Feet Lot
$628,300 Zestimate®
$227/sqft
$145/mo HOA
What's special
Laminate flooringNew dishwasherAlley-loaded two-car garageBright comfortable livingWelcoming front porchLight-filled kitchenWhite cabinetry
- 46 days
- 276
- 15
Zillow last checked:
Listing updated:
Listed by:
Courtney Nielsen 801-230-8278,
KW WESTFIELD,
Michael Ben Nielsen 801-230-8192,
KW WESTFIELD
Source: UtahRealEstate.com,MLS#: 2183134
Facts & features
Interior
Bedrooms & bathrooms
- Bedrooms: 4
- Bathrooms: 4
- Full bathrooms: 3
- 1/2 bathrooms: 1
- Partial bathrooms: 1
Primary bedroom
- Level: Second
Heating
- >= 95% efficiency
Cooling
- Central Air
Appliances
- Included: Dryer, Microwave, Range Hood, Refrigerator, Washer, Disposal, Oven, Countertop Range, Gas Range
- Laundry: Electric Dryer Hookup
Features
- Separate Bath/Shower, Walk-In Closet(s), Vaulted Ceiling(s), Granite Counters
- Flooring: Carpet, Laminate, Tile
- Windows: Blinds, Window Coverings, Double Pane Windows
- Basement: Full
- Has fireplace: No
Interior area
- Total structure area: 2,777
- Total interior livable area: 2,777 sqft
- Finished area above ground: 1,945
- Finished area below ground: 832
Property
Parking
- Total spaces: 2
- Parking features: Garage - Attached
- Attached garage spaces: 2
Accessibility
- Accessibility features: Accessible Hallway(s)
Features
- Levels: Two
- Stories: 3
- Patio & porch: Porch, Open Porch
- Pool features: Association
- Has view: Yes
- View description: Mountain(s)
Lot
- Size: 4,356 Square Feet
- Features: Corner Lot, Sprinkler: Auto-Full, Drip Irrigation: Auto-Part
- Residential vegetation: Landscaping: Full
Details
- Parcel number: 2613329012
- Zoning: RES
- Zoning description: Single-Family
Construction
Type & style
- Home type: SingleFamily
- Property subtype: Single Family Residence
Materials
- Clapboard/Masonite, Stucco
- Roof: Asphalt
Condition
- Blt./Standing
- New construction: No
- Year built: 2018
- Major remodel year: 2021
Utilities & green energy
- Water: Culinary
- Utilities for property: Natural Gas Connected, Electricity Connected, Sewer Connected, Water Connected
Green energy
- Green verification: Home Energy Score
Community & HOA
Community
- Features: Sidewalks
- Subdivision: Daybreak
HOA
- Has HOA: Yes
- Amenities included: Biking Trails, Fitness Center, Picnic Area, Playground, Pool, Snow Removal, Tennis Court(s)
- HOA fee: $145 monthly
- HOA name: Daybreak CCMC
- HOA phone: 801-254-8062
Location
- Region: South Jordan
Financial & listing details
- Price per square foot: $227/sqft
- Tax assessed value: $610,300
- Annual tax amount: $3,078
- Date on market: 9/3/2026
- Listing terms: Cash,Conventional,FHA,VA Loan
- Inclusions: Dryer, Microwave, Range, Range Hood, Refrigerator, Washer, Window Coverings
- Acres allowed for irrigation: 0
- Electric utility on property: Yes
- Road surface type: Paved
Estimated market value
$628,300
$597,000 - $660,000
$3,020/mo
Price history
| Date | Event | Price |
|---|---|---|
| 10/15/2026 | Price change | $629,900-0.8%$227/sqft |
Source:  UtahRealEstate.com #2183134 Report a problem | ||
| 9/29/2026 | Price change | $634,900-0.8%$229/sqft |
Source: UtahRealEstate.com #2183134 Report a problem | ||
| 9/18/2026 | Price change | $639,900-1.5%$230/sqft |
Source: UtahRealEstate.com #2183134 Report a problem | ||
| 9/3/2026 | Listed for sale | $649,900$234/sqft |
Source: UtahRealEstate.com #2183134 Report a problem | ||
Public tax history
| Year | Property taxes | Tax assessment |
|---|---|---|
| 2025 | $3,077 -1.5% | $335,665 +2.9% |
| 2024 | $3,124 -3.8% | $326,260 +1.9% |
| 2023 | $3,249 -2.9% | $320,155 -1% |
| 2022 | $3,348 +23.2% | $323,290 +34.3% |
| 2021 | $2,717 +3.7% | $240,735 +10.7% |
| 2020 | $2,619 +59.8% | $217,525 +62.6% |
| 2019 | $1,638 | $133,760 +193.3% |
| 2018 | -- | $45,600 |
| 2017 | $561 | -- |
Find assessor info on the county website
Monthly payment
Est. payment
Payment breakdown
Explore the cost of this home by adjusting the details. Changes won't be saved.Climate risks
Neighborhood: 84009
Nearby schools
Schools provided by the listing agent
- Elementary: Golden Fields
- High: Herriman
- District: Jordan
Source: UtahRealEstate.com. This data may not be complete. We recommend contacting the local school district to confirm school assignments for this home.
- $532,0003 bd3 ba2.1k sqft5212 W Dock St, South Jordan, UT 84009Off Market
- $549,1003 bd3 ba1.8k sqft10684 S Lamond Dr, South Jordan, UT 84009Off Market
- $550,6003 bd2 ba1.8k sqft5218 W Dock St, South Jordan, UT 84009Off Market
- $502,3003 bd2 ba1.3k sqft10701 S Switchback Dr, South Jordan, UT 84009Off Market
Similar homes
- $620,0004 bd4 ba3k sqft10713 S Oquie Rd W #5-337, South Jordan, UT 84009For Sale
 MLS ID #2175557, Gayathri Srinivasan, KW South Valley Keller Williams. UtahRealEstate.com
- $635,0003 bd3 ba2.7k sqft10752 S Beach Comber Way W, South Jordan, UT 84009For Sale
 MLS ID #2189520, M.Wade Gulden, Real Broker, LLC. UtahRealEstate.com
- $640,0003 bd3 ba3.1k sqft10562 S Sturgeon Dr, South Jordan, UT 84009For Sale
 MLS ID #2180004, Scott Nicholas Stockdale, In Depth Realty. UtahRealEstate.com
- $599,0004 bd3 ba2.5k sqft10273 S Split Rock Dr, South Jordan, UT 84009For Sale
 MLS ID #2188807, Austin Isbell, Alta Realty. UtahRealEstate.com
- $629,0005 bd4 ba2.7k sqft10737 S Lake Terrace Ave, South Jordan, UT 84009For SaleMLS ID #2147567, Rod Miranda, Real Estate Essentials. UtahRealEstate.com
- $649,9005 bd4 ba3.4k sqft5038 W South Jordan Pkwy, South Jordan, UT 84009For SaleMLS ID #2179663, Kroger Menzer, NESTWELL REAL ESTATE. UtahRealEstate.com
- $750,0004 bd4 ba3.4k sqft10578 S Wild Rice Dr W, South Jordan, UT 84009For SaleMLS ID #2182281, Vaueli Johnson, Realtypath LLC (Advisors). UtahRealEstate.com
- $635,0003 bd3 ba3.1k sqft10316 S Silver Mine Rd, South Jordan, UT 84009For SaleMLS ID #2172502, Spencer Whitham, FLUX Real Estate, LLC. UtahRealEstate.com
- $569,9004 bd4 ba2.5k sqft10223 S Split Rock Dr, South Jordan, UT 84009For SaleMLS ID #2146159, Rikki Curtis, Signature Group Real Estate. UtahRealEstate.com
- $724,9005 bd4 ba3.3k sqft4898 W Crosswater Rd, South Jordan, UT 84009For SaleMLS ID #2183902, Colleen Henderson, Rindlesbach Homes. UtahRealEstate.com
- $699,9004 bd4 ba3.1k sqft10693 S Wistful Way, South Jordan, UT 84009For SaleMLS ID #2164782, Erica Buehler, Cindy Wood Realty Partners. UtahRealEstate.com
- $515,0004 bd4 ba2.4k sqft5359 W Big Sur Dr S, South Jordan, UT 84009For SaleMLS ID #2190501, Kathia A. Bair, Cannon & Company. UtahRealEstate.com
- $719,8994 bd3 ba3.2k sqft10762 S Beach Comber Way, South Jordan, UT 84009For SaleMLS ID #2171122, Leonardo P Perez, Equity Real Estate (Solid). UtahRealEstate.com
- $625,0003 bd4 ba2.3k sqft5443 W Cardinal Park Rd S #117, South Jordan, UT 84009For SaleMLS ID #2182170, Cody J Berg, Real Estate with Roger a Professional Limited Liability Company. UtahRealEstate.com
- $627,9494 bd4 ba2.2k sqft5358 W Center Field Dr, South Jordan, UT 84009For SaleMLS ID #2190669, Kevin Valenzuela, Holmes Homes Realty. UtahRealEstate.com
- $474,9004 bd4 ba2.8k sqft5213 W South Jordan Pkwy, South Jordan, UT 84009For SaleMLS ID #2190505, Sterling Coe, Coe Realty LLC. UtahRealEstate.com
- $564,9004 bd5 ba2.4k sqft10643 S Stavanger Dr, South Jordan, UT 84009For SaleMLS ID #2180133, Clotilde Strate, Coldwell Banker Realty (Union Heights). UtahRealEstate.com
- $515,0003 bd4 ba1.9k sqft10653 S Cardinal Park Rd, South Jordan, UT 84009For SaleMLS ID #2190839, Jett M Arminen, EXP Realty, LLC (Park City). UtahRealEstate.com
- $500,0003 bd3 ba2.6k sqft5068 W Bear Trap Dr, South Jordan, UT 84009For SaleMLS ID #2187731, Jorge Cisneros, Equity Real Estate (Premier Elite). UtahRealEstate.com
- $643,5064 bd4 ba2.6k sqft5302 W Center Field Dr S #139, South Jordan, UT 84009New ConstructionUtahRealEstate.com
