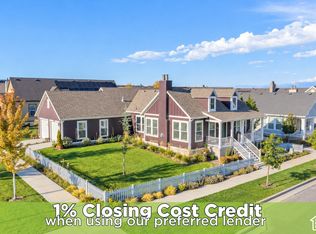
Unbeatable location in Daybreak, just steps away from Oquirrh Lake on a quiet street! This home is LIKE NEW with tons of upgrades! Beautifully maintained with lots of charm! Nestled on a tree-lined street close to parks, trails, shopping and all the Daybreak amenities, this wonderful two-story home offers the perfect blend of comfort, character, and convenience. The open-concept floor plan features a chef kitchen with a large gathering bar, large family-room and nook ideal for entertaining. The main floor has been enhanced with custom window trim and moldings that add warmth and character throughout. The spacious primary suite includes separate his-and-hers closets and a luxurious ensuite bath featuring a Euro glass shower and separate soaking tub. Downstairs is fully finished with 2 additional bedrooms with build-ins, an additional family room and a large bathroom. Outside, enjoy the welcoming picket fence, low-maintenance landscaping, and a private backyard retreat surrounded by mature landscaping-perfect for relaxing or entertaining. Meticulously cared for and move-in ready, this exceptional home offers the best of Daybreak living just steps from the lake, trails, parks, and community amenities.
For sale
Price cut: $25.1K (10/5)
$699,900
10693 S Wistful Way, South Jordan, UT 84009
4beds
3,183sqft
Single Family Residence
Built in 2017
4,791 Square Feet Lot
$697,800 Zestimate®
$220/sqft
$156/mo HOA
What's special
Quiet streetOpen-concept floor planSeparate his-and-hers closetsLow-maintenance landscapingWelcoming picket fenceSpacious primary suite
- 86 days
- 442
- 30
Zillow last checked:
Listing updated:
Listed by:
Erica Buehler 801-278-0999,
Cindy Wood Realty Partners,
Cindy Wood 801-278-0999,
Cindy Wood Realty Partners
Source: UtahRealEstate.com,MLS#: 2164782
Facts & features
Interior
Bedrooms & bathrooms
- Bedrooms: 4
- Bathrooms: 4
- Full bathrooms: 3
- 1/2 bathrooms: 1
- Partial bathrooms: 1
Primary bedroom
- Level: Second
Heating
- Forced Air, Central
Cooling
- Central Air
Appliances
- Included: Microwave, Disposal, Gas Oven, Gas Range, Free-Standing Range
- Laundry: Electric Dryer Hookup
Features
- Separate Bath/Shower, Walk-In Closet(s), Granite Counters
- Flooring: Carpet, Laminate, Tile
- Windows: Blinds, Double Pane Windows
- Basement: Full
- Number of fireplaces: 1
Interior area
- Total structure area: 3,183
- Total interior livable area: 3,183 sqft
- Finished area above ground: 1,946
- Finished area below ground: 1,175
Property
Parking
- Total spaces: 4
- Parking features: Garage - Attached
- Attached garage spaces: 2
- Uncovered spaces: 2
Features
- Levels: Two
- Stories: 3
- Patio & porch: Covered, Patio, Covered Patio, Open Patio
- Pool features: Association
- Fencing: Full
Lot
- Size: 4,791 Square Feet
- Features: Corner Lot, Curb & Gutter, Secluded, Sprinkler: Auto-Full
- Topography: Terrain
- Residential vegetation: Landscaping: Full, Mature Trees
Details
- Parcel number: 2718336002
- Zoning: 1301
- Zoning description: Single-Family
Construction
Type & style
- Home type: SingleFamily
- Property subtype: Single Family Residence
Materials
- Cement Siding
- Roof: Asphalt
Condition
- Blt./Standing
- New construction: No
- Year built: 2017
- Major remodel year: 2021
Utilities & green energy
- Sewer: Public Sewer, Sewer: Public
- Water: Culinary
- Utilities for property: Natural Gas Connected, Electricity Connected, Sewer Connected, Water Connected
Community & HOA
Community
- Features: Clubhouse, Sidewalks
- Security: Video Door Bell(s), Alarm System
- Subdivision: Kennecott
HOA
- Has HOA: Yes
- Amenities included: Biking Trails, Fitness Center, Playground, Pool, Tennis Court(s)
- HOA fee: $156 monthly
- HOA name: Daybreak Community Assoc
- HOA phone: 801-254-8062
Location
- Region: South Jordan
Financial & listing details
- Price per square foot: $220/sqft
- Tax assessed value: $727,400
- Annual tax amount: $3,668
- Date on market: 6/10/2026
- Listing terms: Cash,Conventional,FHA,VA Loan
- Inclusions: Alarm System, Microwave, Video Door Bell(s), Smart Thermostat(s)
- Exclusions: Dryer, Refrigerator, Washer
- Acres allowed for irrigation: 0
- Electric utility on property: Yes
Estimated market value
$697,800
$663,000 - $733,000
$3,151/mo
Price history
| Date | Event | Price |
|---|---|---|
| 10/5/2026 | Price change | $699,900-3.5%$220/sqft |
Source:  UtahRealEstate.com #2164782 Report a problem UtahRealEstate.com #2164782 Report a problem | ||
| 8/28/2026 | Price change | $725,000-3.3%$228/sqft |
Source: UtahRealEstate.com #2164782 Report a problem | ||
| 8/17/2026 | Listed for sale | $750,000-6.2%$236/sqft |
Source: UtahRealEstate.com #2164782 Report a problem | ||
| 7/8/2026 | Listing removed | $799,900$251/sqft |
Source: UtahRealEstate.com #2164782 Report a problem | ||
| 6/11/2026 | Listed for sale | $799,900$251/sqft |
Source: UtahRealEstate.com #2164782 Report a problem | ||
Public tax history
| Year | Property taxes | Tax assessment |
|---|---|---|
| 2025 | $3,667 -3.2% | $400,070 +1.1% |
| 2024 | $3,789 -3.9% | $395,725 +1.9% |
| 2023 | $3,941 -3% | $388,355 -1% |
| 2022 | $4,064 +25.6% | $392,425 +36.8% |
| 2021 | $3,236 +3.9% | $286,770 +10.9% |
| 2020 | $3,114 +1.6% | $258,665 +3.3% |
| 2019 | $3,067 +2.3% | $250,360 +4.9% |
| 2018 | $2,998 +2% | $238,700 +299.2% |
| 2017 | $2,938 +291.2% | $59,800 |
| 2016 | $751 | $59,800 |
Find assessor info on the county website
Monthly payment
Est. payment
Payment breakdown
Explore the cost of this home by adjusting the details. Changes won't be saved.Climate risks
Neighborhood: 84009
Nearby schools
Schools provided by the listing agent
- Elementary: Eastlake
- High: Herriman
- District: Jordan
Source: UtahRealEstate.com. This data may not be complete. We recommend contacting the local school district to confirm school assignments for this home.
- $808,2004 bd4 ba3.1k sqft10693 Wistful Way, South Jordan, UT 84009Off Market
- $799,6004 bd4 ba3.1k sqft10703 S Wistful Way, South Jordan, UT 84009Off Market
- $365,2003 bd3 ba1.3k sqft11328 Willow Walk, South Jordan, UT 84009Off Market
- $455,3003 bd2 ba2.1k sqft5237 W Bowstring Way, South Jordan, UT 84009Off Market
Similar homes
- $699,9905 bd4 ba3.6k sqft4489 W Milford Dr, South Jordan, UT 84009For Sale

 MLS ID #2159464, Joshua H Rudder, Homie. UtahRealEstate.com
 - $719,8994 bd3 ba3.2k sqft10762 S Beach Comber Way, South Jordan, UT 84009For Sale
 MLS ID #2171122, Leonardo P Perez, Equity Real Estate (Solid). UtahRealEstate.com
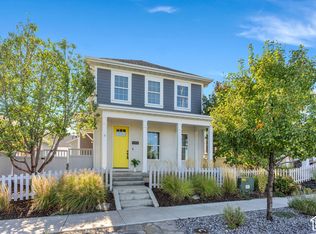
 - $725,0004 bd3 ba4.1k sqft5064 W Black Twig Dr, South Jordan, UT 84009For Sale
 MLS ID #2185669, Tamara Zander, Zander Real Estate Team PLLC. UtahRealEstate.com
 - $629,0004 bd4 ba2.7k sqft11372 S Red Cardinal Way, South Jordan, UT 84009For Sale
 MLS ID #2189388, Luke Zander, Zander Real Estate Team PLLC. UtahRealEstate.com
 - $550,0005 bd4 ba2.3k sqft10426 S Millerton Dr, South Jordan, UT 84009For SaleMLS ID #2165759, Tamara Zander, Zander Real Estate Team PLLC. UtahRealEstate.com
- $709,0005 bd4 ba3.4k sqft9766 S Pendleton Way, South Jordan, UT 84095For SaleMLS ID #2187215, Tanna Barker, Real Broker, LLC. UtahRealEstate.com
- $586,8005 bd4 ba2.5k sqft11766 S Lake Run Rd, South Jordan, UT 84009For SaleMLS ID #2172613, Robyn Buckwalter, KW South Valley Keller Williams. UtahRealEstate.com
- $699,9006 bd4 ba3.4k sqft6093 W Heritage Hill Dr, Herriman, UT 84096For SaleMLS ID #2183144, Joseph Gordon, Gordon Real Estate Group LLC.. UtahRealEstate.com
- $634,9003 bd3 ba3.5k sqft11682 S Silver Pond Dr, South Jordan, UT 84009For SaleMLS ID #2178891, Jennifer Cline, Zander Real Estate Team PLLC. UtahRealEstate.com
- $609,0005 bd4 ba3.1k sqft11708 S Silver Pond Dr, South Jordan, UT 84009For SaleMLS ID #2147719, Sabra Hopkins, Distinction Real Estate. UtahRealEstate.com
- $589,9003 bd3 ba2.6k sqft11399 S Prosperity Rd W, South Jordan, UT 84009For SaleMLS ID #2181874, Steven R Barton, Equity Real Estate (Solid). UtahRealEstate.com
- $479,5004 bd4 ba2.3k sqft4722 W Noyo Ln, South Jordan, UT 84009For SaleMLS ID #2166798, Michelle Rea, Olympus Real Estate LLC. UtahRealEstate.com
- $715,0005 bd4 ba3.5k sqft9707 N Hummer Dr, Eagle Mountain, UT 84005For SaleMLS ID #2168244, Justin Critchfield, Omada Real Estate (Team Plus Realty). UtahRealEstate.com
- $632,9005 bd4 ba3.1k sqft13597 S Firetip Ct, Herriman, UT 84096For SaleMLS ID #2184301, Alicia Madsen, Century 21 Everest. UtahRealEstate.com
- $659,9005 bd4 ba2.8k sqft4062 N Heatherfield Ln, Lehi, UT 84043For SaleMLS ID #2191132, Dan Evans, Summit Realty, Inc.. UtahRealEstate.com
- $590,0005 bd4 ba2.5k sqft5015 W Rock Ridge Ln, West Jordan, UT 84081For SaleMLS ID #2172025, Luke Kochniuk, RE/MAX Associates. UtahRealEstate.com
- $639,0004 bd4 ba3.1k sqft3170 Gemstone Dr, West Jordan, UT 84084For SaleMLS ID #2170062, Jennifer Clark, Utah Select Realty PC. UtahRealEstate.com
- $534,9003 bd3 ba1.8k sqft11123 S Kestrel Rise Rd, South Jordan, UT 84009For SaleMLS ID #2177667, Spencer Brett Naisbitt, Ridgeline Realty. UtahRealEstate.com
- $700,0003 bd3 ba2.7k sqft9066 S Newcastle Cir, Sandy, UT 84093For SaleMLS ID #2183560, Austin Burr, Century 21 Wasatch Life Realty. UtahRealEstate.com
- $700,0005 bd4 ba2.8k sqft15045 S Round Tree Ln E, Draper, UT 84020For SaleMLS ID #2184420, Ann Werner, Summit Sotheby's International Realty. UtahRealEstate.com
