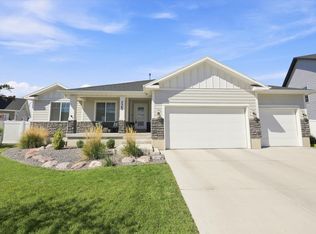
Discover a home that offers space, comfort, and an incredible lifestyle in Lehi's sought-after Traverse Mountain community! Ideally situated near Silicon Slopes, this beautifully maintained home features an inviting layout, tasteful finishes, and plenty of room to spread out, including a spacious, fully finished basement. The main level is designed for both everyday living and entertaining, with an open gathering area that flows effortlessly into the kitchen and out to the beautiful backyard. The wonderfully landscaped backyard is a standout feature, offering a peaceful outdoor retreat with a paved patio that's perfect for summer barbecues, outdoor dining, entertaining friends, or simply relaxing and enjoying the surroundings. A convenient main-level laundry room adds to the home's functionality. The spacious primary suite offers a private balcony, a bathroom with a separate tub and shower, and a generous walk-in closet. Every bedroom features its own walk-in closet, providing exceptional storage throughout the home. Downstairs, the expansive finished basement offers an incredible amount of additional living space, including a second family room, a charming reading nook, and an additional bedroom suite. Whether you're hosting guests, enjoying movie nights, or looking for extra room to relax, this basement offers plenty of possibilities! The oversized three-car garage is another fantastic feature, with exceptionally tall ceilings and abundant space for vehicles, recreational equipment, storage, and all your outdoor gear. And the community amenities are hard to beat! Traverse Mountain offers an amazing HOA value with an impressive selection of amenities at an affordable price! Residents enjoy access to a lap pool, children's pool, fitness center, tennis courts, playgrounds, scenic walking paths, and clubhouse meeting rooms available to rent. The community also offers activities such as yoga, water aerobics, swimming lessons, swim team, pool parties, and movie nights. There's something for everyone to enjoy! The location makes everyday living even better! Just steps away from a grocery store and restaurants, you'll love the convenience of having everyday essentials and dining options so close to home. With additional shopping, entertainment, outdoor recreation, Silicon Slopes, and major commuter routes nearby, everything you need is within easy reach. From the beautiful backyard and spacious finished basement to the extra-tall garage, incredible neighborhood amenities, and unbeatable convenience, this home offers an exceptional opportunity to enjoy the Traverse Mountain lifestyle! Square footage figures are provided as a courtesy estimate only and were obtained from an appraisal. Buyer is advised to obtain an independent measurement.
For sale
$659,900
4062 N Heatherfield Ln, Lehi, UT 84043
5beds
2,855sqft
Single Family Residence
Built in 2008
5,662 Square Feet Lot
$654,400 Zestimate®
$231/sqft
$94/mo HOA
What's special
Paved patioOversized three-car garagePrivate balconyExpansive finished basementCharming reading nookPeaceful outdoor retreatAdditional bedroom suite
- 4 days
- 663
- 68
Zillow last checked:
Listing updated:
Listed by:
Dan Evans,
Summit Realty, Inc.,
Matt Evans,
Summit Realty, Inc.
Source: UtahRealEstate.com,MLS#: 2191132
Facts & features
Interior
Bedrooms & bathrooms
- Bedrooms: 5
- Bathrooms: 4
- Full bathrooms: 3
- 1/2 bathrooms: 1
- Partial bathrooms: 1
Rooms
- Room types: Master Bathroom, Great Room
Primary bedroom
- Level: Second
Heating
- Forced Air, Central
Cooling
- Central Air
Appliances
- Included: Dryer, Microwave, Range Hood, Refrigerator, Washer, Disposal, Free-Standing Range
- Laundry: Electric Dryer Hookup
Features
- Separate Bath/Shower, Walk-In Closet(s), Granite Counters, Smart Thermostat
- Flooring: Carpet, Tile
- Doors: Sliding Doors
- Windows: Blinds, Window Coverings, Double Pane Windows
- Basement: Full
- Number of fireplaces: 1
- Fireplace features: Fireplace Insert, Insert
Interior area
- Total structure area: 2,855
- Total interior livable area: 2,855 sqft
- Finished area above ground: 2,083
- Finished area below ground: 772
Video & virtual tour
Property
Parking
- Total spaces: 6
- Parking features: Garage - Attached
- Attached garage spaces: 3
- Uncovered spaces: 3
Features
- Levels: Two
- Stories: 3
- Patio & porch: Porch, Patio, Open Porch, Open Patio
- Exterior features: Balcony, Entry (Foyer), Lighting
- Pool features: Association
- Fencing: Full
- Has view: Yes
- View description: Mountain(s), Valley
Lot
- Size: 5,662 Square Feet
- Features: Curb & Gutter, Sprinkler: Auto-Full
- Topography: Terrain
- Residential vegetation: Landscaping: Full, Mature Trees, Terraced Yard
Details
- Parcel number: 415210079
- Zoning: RES
- Zoning description: Single-Family
Construction
Type & style
- Home type: SingleFamily
- Property subtype: Single Family Residence
Materials
- Asphalt, Stone, Stucco
- Roof: Asphalt
Condition
- Blt./Standing
- New construction: No
- Year built: 2008
Utilities & green energy
- Sewer: Public Sewer, Sewer: Public
- Water: Culinary, Irrigation: Pressure
- Utilities for property: Natural Gas Connected, Electricity Connected, Sewer Connected, Water Connected
Community & HOA
Community
- Features: Clubhouse, Sidewalks
- Security: Video Door Bell(s)
- Subdivision: Heather Moor
HOA
- Has HOA: Yes
- Amenities included: Biking Trails, Clubhouse, Fire Pit, Fitness Center, Trail(s), Maintenance, Picnic Area, Playground, Pool, Snow Removal, Tennis Court(s)
- Services included: Maintenance Grounds
- HOA fee: $94 monthly
- HOA name: TMMA.ORG
- HOA phone: 801-407-6712
Location
- Region: Lehi
Financial & listing details
- Price per square foot: $231/sqft
- Tax assessed value: $636,000
- Annual tax amount: $2,929
- Date on market: 10/14/2026
- Listing terms: Cash,Conventional,FHA,VA Loan
- Inclusions: Dryer, Fireplace Insert, Microwave, Range, Range Hood, Refrigerator, Washer, Window Coverings, Video Door Bell(s), Smart Thermostat(s)
- Acres allowed for irrigation: 0
- Electric utility on property: Yes
- Road surface type: Paved
Estimated market value
$654,400
$622,000 - $687,000
$2,783/mo
Price history
| Date | Event | Price |
|---|---|---|
| 10/14/2026 | Listed for sale | $659,900-3%$231/sqft |
Source:  UtahRealEstate.com #2191132 Report a problem UtahRealEstate.com #2191132 Report a problem | ||
| 2/22/2026 | Listing removed | $680,000$238/sqft |
Source: UtahRealEstate.com #2135923 Report a problem | ||
| 2/9/2026 | Listed for sale | $680,000$238/sqft |
Source: UtahRealEstate.com #2135923 Report a problem | ||
| 6/1/2024 | Pending sale | $680,000$238/sqft |
Source: UtahRealEstate.com #1998213 Report a problem | ||
| 5/24/2024 | Price change | $680,000-0.7%$238/sqft |
Source: UtahRealEstate.com #1998213 Report a problem | ||
| 5/13/2024 | Listed for sale | $685,000-1.8%$240/sqft |
Source: UtahRealEstate.com #1998213 Report a problem | ||
| 4/11/2024 | Listing removed | $697,500$244/sqft |
Source: UtahRealEstate.com #1967602 Report a problem | ||
| 2/21/2024 | Price change | $697,500+0.1%$244/sqft |
Source: UtahRealEstate.com #1967602 Report a problem | ||
| 2/8/2024 | Pending sale | $697,000$244/sqft |
Source: UtahRealEstate.com #1967602 Report a problem | ||
| 2/5/2024 | Listed for sale | $697,000-0.1%$244/sqft |
Source: UtahRealEstate.com #1967602 Report a problem | ||
| 12/31/2023 | Contingent | $697,500$244/sqft |
Source: UtahRealEstate.com #1967602 Report a problem | ||
| 12/27/2023 | Pending sale | $697,500$244/sqft |
Source: UtahRealEstate.com #1967602 Report a problem | ||
| 11/15/2023 | Listed for sale | $697,500+7.3%$244/sqft |
Source: UtahRealEstate.com #1967602 Report a problem | ||
| 5/3/2022 | Pending sale | $649,900$228/sqft |
Source: UtahRealEstate.com #1808285 Report a problem | ||
| 4/27/2022 | Listed for sale | $649,900+85.7%$228/sqft |
Source: UtahRealEstate.com #1808285 Report a problem | ||
| 4/18/2019 | Sold | -- |
Source: Agent Provided Report a problem | ||
| 11/15/2018 | Sold | -- |
Source: Agent Provided Report a problem | ||
| 9/24/2018 | Price change | $350,000-2.8%$123/sqft |
Source: RealtyONE Group Signature #1553948 Report a problem | ||
| 9/12/2018 | Listed for sale | $360,000$126/sqft |
Source: RealtyONE Group Signature #1553948 Report a problem | ||
| 8/9/2016 | Listing removed | $1,900+18.8%$1/sqft |
Source: Security National Real Estate Services - Property # 221371 Report a problem | ||
| 5/28/2014 | Listing removed | $1,600$1/sqft |
Source: Pineapple Property Group, LLC Report a problem | ||
| 5/2/2014 | Listed for rent | $1,600$1/sqft |
Source: Pineapple Property Group, LLC Report a problem | ||
| 1/13/2014 | Listing removed | $1,600$1/sqft |
Source: Owner Report a problem | ||
| 11/14/2013 | Listed for rent | $1,600$1/sqft |
Source: Owner Report a problem | ||
| 12/7/2012 | Sold | -- |
Source: Public Record Report a problem | ||
Public tax history
| Year | Property taxes | Tax assessment |
|---|---|---|
| 2025 | $2,929 +9.3% | $636,000 +11.6% |
| 2024 | $2,679 +7.5% | $570,000 -1% |
| 2023 | $2,492 +6.6% | $575,800 +10% |
| 2022 | $2,337 +11.5% | $523,500 +143.7% |
| 2021 | $2,097 +6.1% | $214,775 -41% |
| 2020 | $1,977 +14.4% | $363,900 +100% |
| 2019 | $1,729 +0.5% | $181,940 -43.9% |
| 2018 | $1,720 -1.2% | $324,100 +95.9% |
| 2017 | $1,741 | $165,440 +6.5% |
| 2016 | $1,741 -2.2% | $155,320 +3% |
| 2015 | $1,780 +8% | $150,755 +8.6% |
| 2014 | $1,648 | $138,765 +6% |
| 2013 | -- | $130,900 -6.7% |
| 2012 | -- | $140,360 -8% |
| 2009 | -- | $152,570 |
Find assessor info on the county website
Monthly payment
Est. payment
Payment breakdown
Explore the cost of this home by adjusting the details. Changes won't be saved.Climate risks
Neighborhood: 84043
Nearby schools
Schools provided by the listing agent
- Elementary: Traverse Mountain
- Middle: Viewpoint Middle School
- High: Skyridge
- District: Alpine
Source: UtahRealEstate.com. This data may not be complete. We recommend contacting the local school district to confirm school assignments for this home.
Similar homes
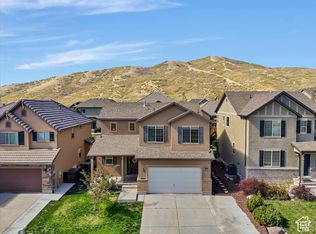
- $650,0005 bd4 ba2.5k sqft16064 S Chimney Stone Rd, Draper, UT 84020For Sale
 MLS ID #2190019, Scott Steadman, Windermere Real Estate (Draper). UtahRealEstate.com
 - $575,0003 bd3 ba2.6k sqft2329 N Sunmore Way, Lehi, UT 84043For Sale
 MLS ID #2185035, Ruby Reece, Century 21 Everest. UtahRealEstate.com
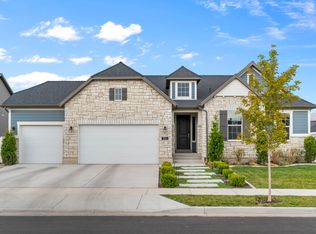
 - $839,9005 bd3 ba3.8k sqft3864 W Safflower Dr, Lehi, UT 84043For Sale
 MLS ID #2184027, Jason Knight, Ivie Avenue Real Estate, LLC. UtahRealEstate.com
 - $674,9906 bd3 ba3.5k sqft2363 N Elderberry Cir, Saratoga Springs, UT 84045For Sale
 MLS ID #2184324, Kat Ashby, Root Quest Realty LLC. UtahRealEstate.com
 - $490,0004 bd3 ba1.5k sqft2263 W 1750th St N, Lehi, UT 84043For SaleMLS ID #2180708, Mary K Olsen, EXP Realty, LLC. UtahRealEstate.com
- $660,0006 bd4 ba4k sqft5077 W 11000 N, Highland, UT 84003For SaleMLS ID #2171984, Cayden Ottley, Omada Real Estate. UtahRealEstate.com
- $645,0004 bd4 ba2.7k sqft15228 S Eagle Chase Dr, Draper, UT 84020For SaleMLS ID #2178543, Misty Medina, Windermere Real Estate (Daybreak). UtahRealEstate.com
- $629,9905 bd3 ba2.7k sqft1360 N 3350 W, Provo, UT 84601For SaleMLS ID #2191599, Lyndon Dangerfield, Rockwood & Company LLC. UtahRealEstate.com
- $675,0006 bd4 ba3.2k sqft4076 W Shinnecock, Cedar Hills, UT 84062For SaleMLS ID #2177907, Erica Fisher, UPT Real Estate. UtahRealEstate.com
- $650,0005 bd4 ba3.1k sqft1174 W Matthews Way, Riverton, UT 84065For SaleMLS ID #2167035, Gary Cannon, Cannon & Company. UtahRealEstate.com
- $548,0003 bd3 ba2.9k sqft3835 W Cold Pond Ave, Lehi, UT 84043For SaleMLS ID #2145613, Phil Richardson, Berkshire Hathaway HomeServices Utah Properties (Salt Lake). UtahRealEstate.com
- $649,9005 bd4 ba2.8k sqft4752 W Kootenai Ct, Riverton, UT 84096For SaleMLS ID #2182943, Ammon Childs, Simple Choice Real Estate. UtahRealEstate.com
- $589,9004 bd4 ba2.7k sqft1128 N Mustang Ln W, Saratoga Springs, UT 84045For SaleMLS ID #2170628, Katrina Romrell, KW South Valley Keller Williams. UtahRealEstate.com
- $616,0005 bd3 ba2.7k sqft357 N Walnut Ct, American Fork, UT 84003For SaleMLS ID #2182566, Ian Felsch, EXP Realty, LLC. UtahRealEstate.com
- $827,0005 bd4 ba3.3k sqft236 Summer Leaf Dr, Draper, UT 84020For SaleMLS ID #2177600, Talon Cullimore, Wiser Real Estate, LLC. UtahRealEstate.com
- $575,0006 bd3 ba3.4k sqft731 S Saratoga Dr E, Saratoga Springs, UT 84045For SaleMLS ID #2181754, Jeri Bingham, Equity Real Estate (Results). UtahRealEstate.com
- $709,0005 bd4 ba3.4k sqft9766 S Pendleton Way, South Jordan, UT 84095For SaleMLS ID #2187215, Tanna Barker, Real Broker, LLC. UtahRealEstate.com
- $819,0006 bd4 ba3.6k sqft3331 W Olive Tree Cir S #309, West Jordan, UT 84088For SaleMLS ID #2190585, Tony Reece, 4You Real Estate, LLC. UtahRealEstate.com
