New Home without the new price tag? Check. Home completely refreshed, professionally renovated, and move in ready? Check. PERFECT location with all shopping, restaurants, parks, and necessities in less than a 2 minute drive? Check and Check! This home aspires to be the last move you may ever make. Incredible and un-obstructed views from both the main floor and master bedroom. Fully updated and modern kitchen with optimal use of space and storage. Don't forget the pot-filler! Vaulted ceilings in the master bedroom. Complete and fully enjoyable theater room in the basement to hang out and enjoy time with family and friends. Cozy up at the firepit on the back patio and enjoy the scene of a flat, easy maintenance, fully landscaped, and fully fenced yard during any season. RV? No problem. Over 45 ft of spacious RV pad for parking and even extra storage in the x- large custom built shed! All new fixtures and finishes complete this home with all the fancy upgrades and best use of space you could ever dream of. Welcome Home. Square footage figures are provided as a courtesy estimate only and were obtained from Saratoga Springs, Utah . Buyer is advised to obtain an independent measurement.
For sale
Price cut: $10K (8/26)
$619,900
1128 N Mustang Ln W, Saratoga Springs, UT 84045
4beds
2,724sqft
Single Family Residence
Built in 2003
8,712 Square Feet Lot
$617,300 Zestimate®
$228/sqft
$-- HOA
What's special
- 50 days |
- 248 |
- 37 |
Zillow last checked:
Listing updated:
Listed by:
Katrina Romrell 801-676-5700,
KW South Valley Keller Williams
Source: UtahRealEstate.com,MLS#: 2170628
Facts & features
Interior
Bedrooms & bathrooms
- Bedrooms: 4
- Bathrooms: 4
- Full bathrooms: 3
- 1/2 bathrooms: 1
- Partial bathrooms: 1
Rooms
- Room types: Master Bathroom, Den/Office, Updated Kitchen, Theater Room
Primary bedroom
- Level: Second
Heating
- Forced Air, Central
Cooling
- Central Air, Ceiling Fan(s)
Appliances
- Included: Portable Dishwasher, Microwave, Range Hood, Gas Oven
- Laundry: Electric Dryer Hookup
Features
- Walk-In Closet(s), Smart Thermostat
- Flooring: Carpet, Tile
- Doors: French Doors, Sliding Doors
- Windows: Blinds, Window Coverings, Bay Window(s), Double Pane Windows
- Basement: Full
- Has fireplace: No
Interior area
- Total structure area: 2,724
- Total interior livable area: 2,724 sqft
- Finished area above ground: 1,816
- Finished area below ground: 898
Property
Parking
- Total spaces: 6
- Parking features: RV Access/Parking
- Attached garage spaces: 2
- Uncovered spaces: 4
Accessibility
- Accessibility features: Accessible Doors, Accessible Hallway(s), Accessible Electrical and Environmental Controls, Accessible Kitchen
Features
- Levels: Two
- Stories: 3
- Patio & porch: Patio, Open Patio
- Exterior features: Lighting
- Fencing: Full
- Has view: Yes
- View description: Lake, Mountain(s), Valley
- Has water view: Yes
- Water view: Lake
Lot
- Size: 8,712 Square Feet
- Features: Curb & Gutter, Sprinkler: Auto-Full, Drip Irrigation: Auto-Full
- Topography: Terrain
- Residential vegetation: Landscaping: Full
Details
- Additional structures: Storage Shed(s)
- Parcel number: 528950208
- Zoning: RES
- Zoning description: Single-Family
- Other equipment: Workbench, Projector
Construction
Type & style
- Home type: SingleFamily
- Property subtype: Single Family Residence
Materials
- Aluminum Siding, Stone, Stucco
- Foundation: Slab
- Roof: Asphalt
Condition
- Blt./Standing
- New construction: No
- Year built: 2003
Details
- Warranty included: Yes
Utilities & green energy
- Sewer: Public Sewer, Sewer: Public
- Water: Culinary, Irrigation: Pressure
- Utilities for property: Natural Gas Connected, Electricity Connected, Sewer Connected, Water Connected
Community & HOA
Community
- Features: Sidewalks
- Subdivision: Sunrise Meadows
HOA
- Has HOA: No
Location
- Region: Saratoga Springs
Financial & listing details
- Price per square foot: $228/sqft
- Annual tax amount: $2,330
- Date on market: 7/8/2026
- Listing terms: Cash,Conventional,FHA,VA Loan
- Inclusions: Ceiling Fan, Dishwasher: Portable, Microwave, Range, Range Hood, Storage Shed(s), Window Coverings, Workbench, Projector, Smart Thermostat(s)
- Acres allowed for irrigation: 0
- Electric utility on property: Yes
- Road surface type: Paved
Estimated market value
$617,300
$586,000 - $648,000
$2,822/mo
Price history
| Date | Event | Price |
|---|---|---|
| 8/26/2026 | Price change | $619,900-1.6%$228/sqft |
Source:  UtahRealEstate.com #2170628 Report a problem UtahRealEstate.com #2170628 Report a problem | ||
| 8/17/2026 | Price change | $629,900-1.6%$231/sqft |
Source: UtahRealEstate.com #2170628 Report a problem | ||
| 7/30/2026 | Price change | $639,900-1.5%$235/sqft |
Source: UtahRealEstate.com #2170628 Report a problem | ||
| 7/9/2026 | Listed for sale | $649,900$239/sqft |
Source: UtahRealEstate.com #2170628 Report a problem | ||
Public tax history
Tax history is unavailable.
Monthly payment
Est. payment
Payment breakdown
Explore the cost of this home by adjusting the details. Changes won't be saved.Climate risks
Neighborhood: 84045
Nearby schools
GreatSchools rating
- 5/10Thunder Ridge ElementaryGrades: PK-6Distance: 1.1 mi
- 5/10Vista Heights Middle SchoolGrades: 7-10Distance: 1.4 mi
- 7/10Westlake High SchoolGrades: 10-12Distance: 1.4 mi
Schools provided by the listing agent
- Elementary: Thunder Ridge
- Middle: Vista Heights Middle School
- High: Westlake
- District: Alpine
Source: UtahRealEstate.com. This data may not be complete. We recommend contacting the local school district to confirm school assignments for this home.
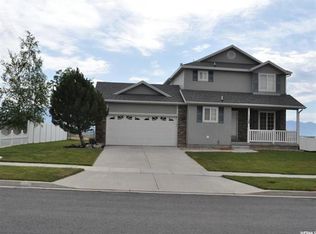
- $546,1003 bd3 ba2.7k sqft1128 N Mustang Ln, Saratoga Springs, UT 84045Off Market
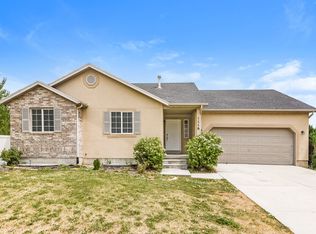
- $2,4255 bd3 ba2.6k sqft1116 N Mustang Ln, Saratoga Springs, UT 84045For Rent
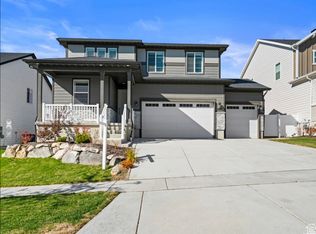
- $537,3003 bd2 ba2.6k sqft1146 N Mustang Ln, Saratoga Springs, UT 84045Off Market
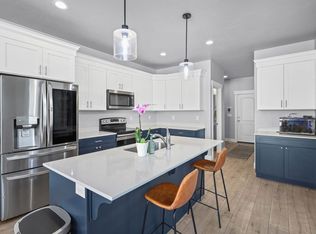
- $653,6005 bd3 ba3.4k sqft838 W Jack Rabbit Run, Saratoga Springs, UT 84045Off Market
- $693,1005 bd3 ba3.7k sqft1143 N Mustang Ln, Saratoga Springs, UT 84045Off Market
- $600,5005 bd3 ba3k sqft1098 N Mustang Ln, Saratoga Springs, UT 84045Off Market
- $655,2006 bd3 ba3.2k sqft1162 N Mustang Ln, Saratoga Springs, UT 84045Off Market
- $540,0003 bd2 ba1.4k sqft1103 N Mustang Ln, Saratoga Springs, UT 84045Off Market
A local agent can set up tours, give advice and negotiate with sellers.
Similar homes
- $645,0005 bd3 ba2.5k sqft388 W McAllister Ln, Saratoga Springs, UT 84045For Sale

 MLS ID #2179053, Drew Gingell, Century 21 Everest. UtahRealEstate.com
 - $619,9004 bd3 ba3k sqft2503 N Velvet Moon Dr, Saratoga Springs, UT 84045For Sale
 MLS ID #2150084, Ayme Rosas Hernandez, Real Broker, LLC. UtahRealEstate.com
 - $599,9994 bd3 ba2.4k sqft2169 N Elderberry Dr, Saratoga Springs, UT 84045For Sale
 MLS ID #2163473, William Silva Marajol de Sousa, Real Broker, LLC. UtahRealEstate.com
 - $625,0004 bd3 ba3.6k sqft586 N Hill View Dr, Saratoga Springs, UT 84045For Sale
 MLS ID #2148655, Luana Tupou, Equity Real Estate (South Valley). UtahRealEstate.com
 - $625,0006 bd4 ba3.2k sqft1596 W Quailhill Rd, Saratoga Springs, UT 84045For SaleMLS ID #2146123, Gina Brown, EXP Realty, LLC. UtahRealEstate.com
- $699,9003 bd2 ba2.9k sqft63 W Adams Cv, Saratoga Springs, UT 84045For SaleMLS ID #2179069, Whitney Holt, Edge Realty. UtahRealEstate.com
- $590,0005 bd3 ba3.4k sqft3347 S Red Tailed Crescent Dr, Saratoga Springs, UT 84045For SaleMLS ID #2173613, Jacob Jenkins, Real Broker, LLC. UtahRealEstate.com
- $589,5003 bd3 ba2.1k sqft365 S Jordan Way, Lehi, UT 84043For SaleMLS ID #2175069, D. Landen Powell, Real Broker, LLC. UtahRealEstate.com
- $620,0005 bd2 ba2.7k sqft892 E 50 S, American Fork, UT 84003For Sale By Owner
- $700,0006 bd3 ba3.4k sqft699 S Jubilee Dr, Saratoga Springs, UT 84045For SaleMLS ID #2173637, Jennifer Wilcox, Bybee & Co Realty, LLC. UtahRealEstate.com
- $550,0004 bd4 ba2.8k sqft453 N Northshore Dr, Saratoga Springs, UT 84045For SaleMLS ID #2149701, Caroline Melazzo, Root Quest Realty LLC. UtahRealEstate.com
- $739,9005 bd4 ba3.6k sqft598 W Regal View Dr, Saratoga Springs, UT 84045For SaleMLS ID #2150795, Phil Richardson, Berkshire Hathaway HomeServices Utah Properties (Salt Lake). UtahRealEstate.com
- $685,0006 bd4 ba3.4k sqft172 W Stillwater Dr, Saratoga Springs, UT 84045For SaleMLS ID #2173291, Cameron Purles, Equity Real Estate (Solid). UtahRealEstate.com
- $650,0004 bd3 ba3.2k sqft4128 E Sun Crest Dr, Eagle Mountain, UT 84005For SaleMLS ID #2162983, Jill Davisson-Mathews, Selling Salt Lake. UtahRealEstate.com
- $568,9995 bd4 ba3.1k sqft4613 E Bridleway Rd, Eagle Mountain, UT 84005For SaleMLS ID #2175679, Richard J Bell, Equity Real Estate (NRE). UtahRealEstate.com
- $659,0005 bd3 ba2.5k sqft13562 S Rose Hill Dr, Riverton, UT 84096For SaleMLS ID #2181053, Brandon Visser, Ascent Real Estate Group LLC. UtahRealEstate.com
- $619,9004 bd3 ba3.8k sqft4261 E Center Point St N, Eagle Mountain, UT 84005For SaleMLS ID #2166916, Ashton Tinney, KW WESTFIELD. UtahRealEstate.com
- $570,0004 bd4 ba2.8k sqft1577 E Cardinal Dr, Eagle Mountain, UT 84005For SaleMLS ID #2180894, Bibiana Ruiz Trinidad, KW WESTFIELD. UtahRealEstate.com
- $565,0004 bd3 ba3.2k sqft3377 E Bridge St, Eagle Mountain, UT 84005For SaleMLS ID #2174067, Cassidy Garvin, Better Homes and Gardens Real Estate Momentum (Lehi). UtahRealEstate.com
- $534,9005 bd4 ba2.8k sqft7297 N Green Pasture Ln, Eagle Mountain, UT 84005For SaleMLS ID #2180657, Kammon Hiatt, KW WESTFIELD. UtahRealEstate.com
