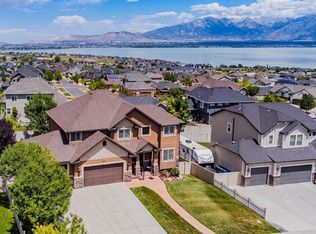
$10,000 toward Buyer closing costs or rate buy-down with full-price offer! Breathtaking 360 degree mountain, lake, and valley views surround this beautifully appointed Saratoga Springs two-story home, blending tasteful, quality upgrades with an exceptionally versatile floor plan. Upgraded lighting throughout, granite and quartz countertops, gas ranges, vaulted ceilings, and natural light accentuate the main living spaces. The private primary suite serves as a true retreat featuring vaulted ceilings, double vanities, a separate soaking tub and shower, and a generous walk-in closet. Providing unmatched flexibility for multi-generational living or private guest space, the lower level includes a complete mother-in-law apartment finished with its own full 2nd kitchen and 2nd laundry room. Outdoors, enjoy a beautifully landscaped and fully fenced backyard, a large storage shed, and dedicated parking space for an RV, boat, or trailer. This turn-key, move-in ready property includes an installed water softener, both kitchen refrigerators, and both sets of washers and dryers, with community amenities just around the corner including a pool, clubhouse, fitness center, park, and pickleball courts.
For sale
Price cut: $14K (8/23)
$685,000
172 W Stillwater Dr, Saratoga Springs, UT 84045
6beds
3,484sqft
Single Family Residence
Built in 2015
9,583 Square Feet Lot
$680,700 Zestimate®
$197/sqft
$75/mo HOA
What's special
Large storage shedDouble vanitiesGas rangesGranite and quartz countertopsVaulted ceilingsGenerous walk-in closetUpgraded lighting throughout
- 37 days |
- 356 |
- 27 |
Zillow last checked:
Listing updated:
Listed by:
Cameron Purles 801-856-5322,
Equity Real Estate (Solid),
Suzanne Cooper 801-548-2716,
Equity Real Estate (Solid)
Source: UtahRealEstate.com,MLS#: 2173291
Facts & features
Interior
Bedrooms & bathrooms
- Bedrooms: 6
- Bathrooms: 4
- Full bathrooms: 2
- 3/4 bathrooms: 1
- 1/2 bathrooms: 1
- Partial bathrooms: 1
Rooms
- Room types: Master Bathroom, Great Room, Second Kitchen
Heating
- Forced Air, Central
Cooling
- Central Air, Ceiling Fan(s)
Appliances
- Included: Dryer, Microwave, Refrigerator, Washer, Water Softener Owned, Disposal, Gas Oven, Countertop Range, Gas Range, Free-Standing Range
- Laundry: Electric Dryer Hookup
Features
- Basement Apartment, Separate Bath/Shower, Walk-In Closet(s), In-Law Floorplan, Vaulted Ceiling(s), Granite Counters
- Flooring: Carpet, Laminate, Tile
- Doors: Sliding Doors
- Windows: Blinds, Drapes, Part, Window Coverings, Double Pane Windows
- Basement: Full
- Number of fireplaces: 1
Interior area
- Total structure area: 3,484
- Total interior livable area: 3,484 sqft
- Finished area above ground: 2,300
- Finished area below ground: 1,184
Video & virtual tour
Property
Parking
- Total spaces: 3
- Parking features: RV Access/Parking
- Attached garage spaces: 3
Features
- Levels: Two
- Stories: 3
- Patio & porch: Porch, Patio, Open Porch, Open Patio
- Pool features: Association
- Fencing: Full
Lot
- Size: 9,583 Square Feet
- Features: Curb & Gutter, Sprinkler: Auto-Full
- Topography: Terrain
- Residential vegetation: Landscaping: Full, Vegetable Garden
Details
- Additional structures: Storage Shed(s)
- Parcel number: 664560005
- Zoning description: Single-Family
Construction
Type & style
- Home type: SingleFamily
- Property subtype: Single Family Residence
Materials
- Stone, Stucco, Cement Siding
- Roof: Asphalt,Pitched
Condition
- Blt./Standing
- New construction: No
- Year built: 2015
Utilities & green energy
- Sewer: Public Sewer, Sewer: Public
- Water: Culinary, Secondary
- Utilities for property: Natural Gas Not Available, Electricity Connected, Sewer Connected, Water Connected
Community & HOA
Community
- Features: Clubhouse
- Security: Video Door Bell(s)
- Subdivision: Stillwater
HOA
- Has HOA: Yes
- Amenities included: Clubhouse, Fitness Center, Playground, Pool
- HOA fee: $75 monthly
Location
- Region: Saratoga Springs
Financial & listing details
- Price per square foot: $197/sqft
- Tax assessed value: $644,400
- Annual tax amount: $2,896
- Date on market: 7/21/2026
- Listing terms: Cash,Conventional,FHA,VA Loan
- Inclusions: Ceiling Fan, Dryer, Microwave, Range, Refrigerator, Storage Shed(s), Washer, Water Softener: Own, Window Coverings, Video Door Bell(s)
- Exclusions: Freezer, Refrigerator
- Acres allowed for irrigation: 0
- Electric utility on property: Yes
- Road surface type: Paved
Estimated market value
$680,700
$647,000 - $715,000
$2,995/mo
Price history
| Date | Event | Price |
|---|---|---|
| 8/23/2026 | Price change | $685,000-2%$197/sqft |
Source:  UtahRealEstate.com #2173291 Report a problem UtahRealEstate.com #2173291 Report a problem | ||
| 8/20/2026 | Price change | $699,000-0.1%$201/sqft |
Source: UtahRealEstate.com #2173291 Report a problem | ||
| 8/14/2026 | Price change | $699,9000%$201/sqft |
Source: UtahRealEstate.com #2173291 Report a problem | ||
| 8/4/2026 | Price change | $699,950-2.1%$201/sqft |
Source: UtahRealEstate.com #2173291 Report a problem | ||
| 7/21/2026 | Listed for sale | $715,000+90.7%$205/sqft |
Source: UtahRealEstate.com #2173291 Report a problem | ||
| 11/12/2017 | Listing removed | $375,000$108/sqft |
Source: Homie Report a problem | ||
| 10/9/2017 | Pending sale | $375,000$108/sqft |
Source: Homie Report a problem | ||
| 10/4/2017 | Price change | $375,000-1.3%$108/sqft |
Source: Homie Report a problem | ||
| 9/22/2017 | Price change | $380,000-1.3%$109/sqft |
Source: Homie Report a problem | ||
| 9/17/2017 | Price change | $385,000-1.3%$111/sqft |
Source: Homie Report a problem | ||
| 9/4/2017 | Price change | $389,999-1.3%$112/sqft |
Source: Homie Report a problem | ||
| 8/22/2017 | Listed for sale | $395,000$113/sqft |
Source: Homie #1474901 Report a problem | ||
Public tax history
| Year | Property taxes | Tax assessment |
|---|---|---|
| 2025 | $2,895 +8.6% | $644,400 +10.6% |
| 2024 | $2,666 +5.8% | $582,400 -1.6% |
| 2023 | $2,520 -8.8% | $591,900 -6.4% |
| 2022 | $2,763 +17.4% | $632,700 +160% |
| 2021 | $2,353 +4.3% | $243,375 -41.6% |
| 2020 | $2,255 +12.5% | $416,400 +97.4% |
| 2019 | $2,005 +18.7% | $210,925 -38.2% |
| 2018 | $1,689 -15.9% | $341,300 +109.3% |
| 2017 | $2,009 | $163,075 -9.4% |
| 2016 | $2,009 +107.5% | $180,015 +118.7% |
| 2015 | $968 | $82,300 |
Find assessor info on the county website
Monthly payment
Est. payment
Payment breakdown
Explore the cost of this home by adjusting the details. Changes won't be saved.Climate risks
Neighborhood: 84045
Nearby schools
GreatSchools rating
- 5/10Sage Hills SchoolGrades: PK-6Distance: 0.4 mi
- 7/10Lake Mountain MiddleGrades: 7-9Distance: 2.3 mi
- 7/10Westlake High SchoolGrades: 10-12Distance: 3.8 mi
Schools provided by the listing agent
- Elementary: Sage Hills
- Middle: Lake Mountain
- High: Westlake
- District: Alpine
Source: UtahRealEstate.com. This data may not be complete. We recommend contacting the local school district to confirm school assignments for this home.
- $764,1005 bd3 ba4.3k sqft182 W Stillwater Dr, Saratoga Springs, UT 84045Off Market
- $721,3005 bd4 ba3.6k sqft162 W Stillwater Dr, Saratoga Springs, UT 84045Off Market
- $652,9004 bd2 ba2.4k sqft2702 S Ivy Cir, Saratoga Springs, UT 84045Off Market
- $797,7007 bd3 ba3k sqft2703 S Ivy Cir, Saratoga Springs, UT 84045Off Market
- $825,1003 bd3 ba2.9k sqft177 W Stillwater Dr, Saratoga Springs, UT 84045Off Market
- $599,3003 bd2 ba2.9k sqft165 Stillwater Dr, Saratoga Springs, UT 84045Off Market
- $--5 bd3 ba2.9k sqft165 W Stillwater Dr, Saratoga Springs, UT 84045Sold
- $744,9004 bd2 ba3.8k sqft192 W Stillwater Dr, Saratoga Springs, UT 84045Off Market
A local agent can set up tours, give advice and negotiate with sellers.
Similar homes
- $664,9006 bd4 ba3.8k sqft223 W Wildwood Dr, Saratoga Springs, UT 84045For Sale

 MLS ID #2161389, Joe Pierson, Real Broker, LLC. UtahRealEstate.com
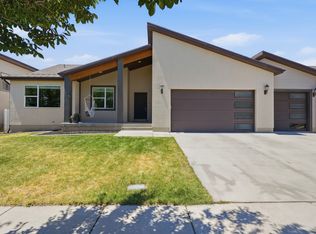
 - $725,0005 bd4 ba3.8k sqft304 W Stillwater Dr S, Saratoga Springs, UT 84045For Sale
 MLS ID #2171525, Taylor Young, Lakeside Real Estate LC. UtahRealEstate.com
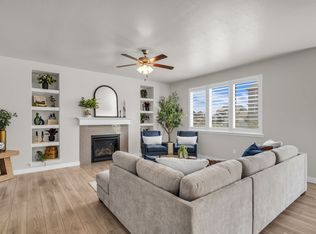
 - $700,0006 bd3 ba3.4k sqft699 S Jubilee Dr, Saratoga Springs, UT 84045For Sale
 MLS ID #2173637, Jennifer Wilcox, Bybee & Co Realty, LLC. UtahRealEstate.com
 - $678,0004 bd3 ba3.3k sqft63 E Blue Heron Dr, Saratoga Springs, UT 84045For Sale
 MLS ID #2171362, Christian Tevis, Black Diamond Realty. UtahRealEstate.com
 - $590,0005 bd3 ba3.4k sqft3347 S Red Tailed Crescent Dr, Saratoga Springs, UT 84045For SaleMLS ID #2173613, Jacob Jenkins, Real Broker, LLC. UtahRealEstate.com
- $739,9005 bd4 ba3.6k sqft598 W Regal View Dr, Saratoga Springs, UT 84045For SaleMLS ID #2150795, Phil Richardson, Berkshire Hathaway HomeServices Utah Properties (Salt Lake). UtahRealEstate.com
- $644,9004 bd3 ba3.3k sqft3317 S Wild Oak Rd, Saratoga Springs, UT 84045For SaleMLS ID #2177420, Brock Neilson, Presidio Real Estate. UtahRealEstate.com
- $900,0006 bd5 ba3.8k sqft2913 S Puddle Ln, Saratoga Springs, UT 84045For SaleMLS ID #2179087, Aaron Drussel, Better Homes and Gardens Real Estate Momentum. UtahRealEstate.com
- $950,0006 bd4 ba4.8k sqft2673 S Ivy Cir, Saratoga Springs, UT 84045For SaleMLS ID #2167229, Chuck O'Brien Jr., RE/MAX Associates. UtahRealEstate.com
- $785,0003 bd2 ba4.7k sqft2839 S Drake Ave, Saratoga Springs, UT 84045For SaleMLS ID #2176813, Daniel Dixon, RE/MAX Associates. UtahRealEstate.com
- $750,0004 bd3 ba4.2k sqft662 S Jubilee Dr E, Saratoga Springs, UT 84045For SaleMLS ID #2168782, Mandy Parry, Livingstone Brokers PLLC. UtahRealEstate.com
- $760,0005 bd4 ba3.6k sqft506 N Commodore Ln, Saratoga Springs, UT 84045For SaleMLS ID #2166925, Kaylee Burgess, Equity Real Estate (Prosper Group). UtahRealEstate.com
- $548,0003 bd4 ba3k sqft509 S Pegasus Way, Saratoga Springs, UT 84045For SaleMLS ID #2178536, Olivia Bostwick, Engel & Volkers Salt Lake. UtahRealEstate.com
- $625,0006 bd4 ba3.2k sqft1596 W Quailhill Rd, Saratoga Springs, UT 84045For SaleMLS ID #2146123, Gina Brown, EXP Realty, LLC. UtahRealEstate.com
- $650,0005 bd4 ba3.3k sqft1576 E Lowe Peak Dr, Eagle Mountain, UT 84005For SaleMLS ID #2174985, Jennifer Call, ERA Brokers Consolidated (Utah County). UtahRealEstate.com
- $599,9004 bd3 ba3.3k sqft338 W Rye Dr N, Saratoga Springs, UT 84045For SaleMLS ID #2147430, Joe Reardon, KW Utah Realtors Keller Williams. UtahRealEstate.com
- $549,0003 bd3 ba2.2k sqft173 E Meandering Way, Saratoga Springs, UT 84045For SaleMLS ID #2173128, Adam Knight, Realtypath LLC (Prestige). UtahRealEstate.com
- $699,0005 bd4 ba3.4k sqft643 S 120 W, American Fork, UT 84003For SaleMLS ID #2167813, Jon Bass, Coldwell Banker Realty (Union Heights). UtahRealEstate.com
- $649,9005 bd3 ba3k sqft5853 W Whisper Rose Dr S, Herriman, UT 84096For SaleMLS ID #2180896, Lori Butterfield, Real Broker, LLC. UtahRealEstate.com
- $750,0005 bd3 ba3.2k sqft13941 S Birch Leaf Dr, Herriman, UT 84096For SaleMLS ID #2181109, Michael Gura, Mansell Real Estate Inc. UtahRealEstate.com
