**ASSUMABLE MORTGAGE 4.75%** Welcome to 506 Commodore Ln in Lehi's desirable Northshore community! Built in 2022, this beautifully designed home offers modern finishes, a functional layout, and incredible flexibility for multigenerational living or rental potential. The basement includes a separate kitchen area with dishwasher and oven hookups, plus washer and dryer hookups- making it an ideal space for extended family or guests. Upstairs, you'll find the comfort and convenience of newer construction with stylish finishes and a layout designed for everyday living. Located in a growing neighborhood with access to a gorgeous swimming pool, clubhouse, 4 pickleball courts, playgrounds, a dog park, and more.With space to grow, room to host, and resort-style amenities at your doorstep, 506 Commodore Ln is more than a home-it's a lifestyle. Schedule your showing today! Square footage figures are provided as a courtesy estimate only and were obtained from seller. Buyer is advised to obtain an independent measurement.
For sale
Price cut: $10K (7/27)
$760,000
506 N Commodore Ln, Saratoga Springs, UT 84045
5beds
3,620sqft
Single Family Residence
Built in 2022
6,534 Square Feet Lot
$752,600 Zestimate®
$210/sqft
$47/mo HOA
What's special
Newer constructionModern finishesStylish finishesDog parkWasher and dryer hookupsDishwasher and oven hookupsFunctional layout
- 78 days
- 512
- 62
Zillow last checked:
Listing updated:
Listed by:
Kaylee Burgess 801-362-2663,
Equity Real Estate (Prosper Group)
Source: UtahRealEstate.com,MLS#: 2166925
Facts & features
Interior
Bedrooms & bathrooms
- Bedrooms: 5
- Bathrooms: 4
- Full bathrooms: 3
- 1/2 bathrooms: 1
- Partial bathrooms: 1
Rooms
- Room types: Master Bathroom, Second Kitchen, Theater Room
Cooling
- Central Air
Appliances
- Included: Microwave, Disposal
- Laundry: Electric Dryer Hookup, Gas Dryer Hookup
Features
- Walk-In Closet(s)
- Windows: Blinds
- Basement: Walk-Out Access
- Has fireplace: No
- Fireplace features: Fireplace Equipment, Fireplace Insert, Insert
Interior area
- Total structure area: 3,620
- Total interior livable area: 3,620 sqft
- Finished area above ground: 2,428
- Finished area below ground: 1,190
Property
Parking
- Total spaces: 3
- Parking features: Garage - Attached
- Attached garage spaces: 3
Features
- Levels: Two
- Stories: 5
- Pool features: Association
Lot
- Size: 6,534 Square Feet
Details
- Parcel number: 473890060
Construction
Type & style
- Home type: SingleFamily
- Property subtype: Single Family Residence
Condition
- Blt./Standing
- New construction: No
- Year built: 2022
Community & HOA
Community
- Features: Clubhouse
- Security: Security Alarm, Alarm System, Security System
HOA
- Has HOA: Yes
- Amenities included: Biking Trails, Clubhouse, Picnic Area, Playground, Pool
- HOA fee: $47 monthly
Location
- Region: Saratoga Springs
Financial & listing details
- Price per square foot: $210/sqft
- Tax assessed value: $625,500
- Annual tax amount: $2,814
- Date on market: 6/21/2026
- Listing terms: Cash,Conventional,FHA,VA Loan
- Inclusions: Alarm System, Fireplace Equipment, Fireplace Insert, Microwave
- Exclusions: Dryer, Freezer, Refrigerator, Washer
- Acres allowed for irrigation: 0
Estimated market value
$752,600
$715,000 - $790,000
$3,127/mo
Price history
| Date | Event | Price |
|---|---|---|
| 7/27/2026 | Price change | $760,000-1.3%$210/sqft |
Source:  UtahRealEstate.com #2166925 Report a problem UtahRealEstate.com #2166925 Report a problem | ||
| 6/22/2026 | Listed for sale | $770,000$213/sqft |
Source: UtahRealEstate.com #2166925 Report a problem | ||
Public tax history
| Year | Property taxes | Tax assessment |
|---|---|---|
| 2025 | $2,814 +3.1% | $625,500 +5.1% |
| 2024 | $2,729 +8.9% | $595,200 +1.3% |
| 2023 | $2,505 +57.3% | $587,400 +193.3% |
| 2022 | $1,593 | $200,300 |
Find assessor info on the county website
Monthly payment
Est. payment
Payment breakdown
Explore the cost of this home by adjusting the details. Changes won't be saved.Climate risks
Neighborhood: 84045
Nearby schools
Schools provided by the listing agent
- Elementary: Dry Creek
- Middle: Willowcreek
- High: Lehi
- District: Alpine
Source: UtahRealEstate.com. This data may not be complete. We recommend contacting the local school district to confirm school assignments for this home.
- $622,1004 bd2 ba2.6k sqft514 N Commodore Ln, Saratoga Springs, UT 84045Off Market
- $611,5004 bd2 ba2.2k sqft492 N Commodore Ln, Saratoga Springs, UT 84045Off Market
- $580,1003 bd3 ba2.1k sqft1166 E Commodore Ln, Saratoga Springs, UT 84045Off Market

- $670,8004 bd2 ba2.6k sqft507 N Commodore Ln, Saratoga Springs, UT 84045Off Market
Similar homes
- $769,0005 bd4 ba4.4k sqft1907 S Centennial Blvd, Saratoga Springs, UT 84045For Sale
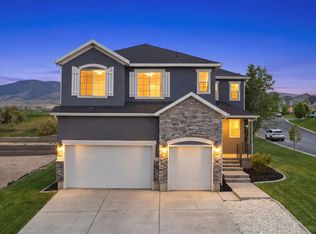
 MLS ID #2167637, Scott Willey, Real Broker, LLC. UtahRealEstate.com
 - $759,0006 bd4 ba3.6k sqft3577 S Garibaldi Way, Saratoga Springs, UT 84045For Sale
 MLS ID #2180678, Wendy Lawrence, Presidio Real Estate (River Heights). UtahRealEstate.com
 - $750,0004 bd3 ba4.2k sqft662 S Jubilee Dr E, Saratoga Springs, UT 84045For Sale
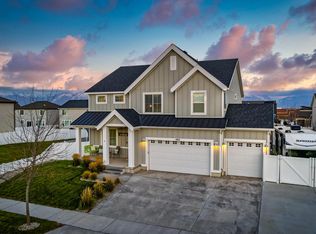 MLS ID #2168782, Mandy Parry, Livingstone Brokers PLLC. UtahRealEstate.com
 - $685,0006 bd3 ba3.4k sqft699 S Jubilee Dr, Saratoga Springs, UT 84045For Sale
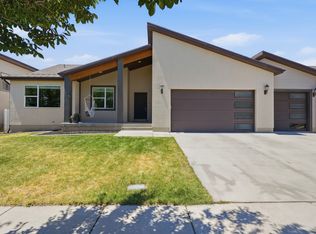 MLS ID #2173637, Jennifer Wilcox, Bybee & Co Realty, LLC. UtahRealEstate.com
 - $550,0004 bd4 ba2.8k sqft453 N Northshore Dr, Saratoga Springs, UT 84045For SaleMLS ID #2149701, Caroline Melazzo, Root Quest Realty LLC. UtahRealEstate.com
- $749,0004 bd4 ba4.6k sqft1498 S Loveland Ln, Saratoga Springs, UT 84045For SaleMLS ID #2174362, Shelly Jamison, Homes International. UtahRealEstate.com
- $669,9006 bd4 ba3.4k sqft172 W Stillwater Dr, Saratoga Springs, UT 84045For SaleMLS ID #2173291, Cameron Purles, Equity Real Estate (Solid). UtahRealEstate.com
- $664,9006 bd4 ba3.8k sqft223 W Wildwood Dr, Saratoga Springs, UT 84045For SaleMLS ID #2161389, Joe Pierson, Real Broker, LLC. UtahRealEstate.com
- $900,0006 bd5 ba3.8k sqft2913 S Puddle Ln, Saratoga Springs, UT 84045For SaleMLS ID #2179087, Aaron Drussel, Better Homes and Gardens Real Estate Momentum. UtahRealEstate.com
- $785,0003 bd2 ba4.7k sqft2839 S Drake Ave, Saratoga Springs, UT 84045For SaleMLS ID #2176813, Daniel Dixon, RE/MAX Associates. UtahRealEstate.com
- $678,0004 bd3 ba3.3k sqft63 E Blue Heron Dr, Saratoga Springs, UT 84045For SaleMLS ID #2171362, Christian Tevis, Black Diamond Realty. UtahRealEstate.com
- $639,9005 bd4 ba3.4k sqft183 N Eden Brook Way, Saratoga Springs, UT 84045For SaleMLS ID #2171496, Cameran Carter, Berkshire Hathaway HomeServices Elite Real Estate. UtahRealEstate.com
- $625,0006 bd4 ba3.2k sqft1596 W Quailhill Rd, Saratoga Springs, UT 84045For SaleMLS ID #2146123, Gina Brown, EXP Realty, LLC. UtahRealEstate.com
- $590,0005 bd3 ba3.4k sqft3347 S Red Tailed Crescent Dr, Saratoga Springs, UT 84045For SaleMLS ID #2173613, Jacob Jenkins, Real Broker, LLC. UtahRealEstate.com
- $799,9005 bd4 ba3.8k sqft3149 N Park Cottage Way, Lehi, UT 84043For SaleMLS ID #2178703, Jason West, Century 21 Everest. UtahRealEstate.com
- $759,0005 bd4 ba3.8k sqft768 W Star Spangled Dr S, Riverton, UT 84065For SaleMLS ID #2181515, Shauna Quick, EXIT Realty Success. UtahRealEstate.com
- $579,9803 bd3 ba3.6k sqft1577 W Quailhill Rd, Saratoga Springs, UT 84045For SaleMLS ID #2181464, Jordan Hale, Century 21 Lifestyle Real Estate. UtahRealEstate.com
- $644,9004 bd3 ba3.3k sqft3317 S Wild Oak Rd, Saratoga Springs, UT 84045For SaleMLS ID #2177420, Brock Neilson, Presidio Real Estate. UtahRealEstate.com
- $548,0003 bd4 ba3k sqft509 S Pegasus Way, Saratoga Springs, UT 84045For SaleMLS ID #2178536, Olivia Bostwick, Engel & Volkers Salt Lake. UtahRealEstate.com
- $940,0007 bd5 ba5.1k sqft2696 S Ivy Ln, Saratoga Springs, UT 84045For SaleMLS ID #2178230, Steve Cuillard, Edge Realty. UtahRealEstate.com
