Practically brand new without the wait! Skip the time, hassle, and added expense of new construction and move into a home where the landscaping, fencing, and outdoor improvements are already complete. Enjoy breathtaking views of the valley, lake, and mountains from nearly every window along the back of the home, creating a spectacular backdrop year-round. Thoughtfully designed for flexibility, the floor plan features two separate entrances to the basement, offering excellent potential for an accessory dwelling unit (ADU), a separate living space, home office, studio, or rental opportunity (buyer to verify all local requirements). A spacious bonus room with an ensuite bathroom above the garage provides a versatile space that can be used in a variety of ways to fit your needs. The main level is designed for convenient everyday living, with the primary living spaces all located on one floor. The oversized 3-car garage offers plenty of room for vehicles, storage, or hobbies, while the generous side parking provides space for an RV, boat, trailer, or other recreational equipment. Close to shopping, freeway and outdoor recreation!
For sale
Price cut: $20K (8/21)
$749,000
1498 S Loveland Ln, Saratoga Springs, UT 84045
4beds
4,630sqft
Single Family Residence
Built in 2023
10,018 Square Feet Lot
$745,200 Zestimate®
$162/sqft
$25/mo HOA
What's special
- 30 days |
- 389 |
- 25 |
Zillow last checked:
Listing updated:
Listed by:
Shelly Jamison 801-921-0719,
Homes International
Source: UtahRealEstate.com,MLS#: 2174362
Facts & features
Interior
Bedrooms & bathrooms
- Bedrooms: 4
- Bathrooms: 4
- Full bathrooms: 3
- 1/2 bathrooms: 1
- Partial bathrooms: 1
- Main level bedrooms: 3
Rooms
- Room types: Master Bathroom, Den/Office
Heating
- Electric, Forced Air
Cooling
- Central Air
Appliances
- Included: Disposal, Double Oven, Countertop Range, Built-In Range
- Laundry: Electric Dryer Hookup
Features
- Walk-In Closet(s), Vaulted Ceiling(s)
- Flooring: Carpet
- Windows: Blinds
- Basement: Entrance,Full,Basement Entrance
- Has fireplace: No
Interior area
- Total structure area: 4,630
- Total interior livable area: 4,630 sqft
- Finished area above ground: 2,605
Property
Parking
- Total spaces: 3
- Parking features: Garage - Attached
- Attached garage spaces: 3
Features
- Levels: Two
- Stories: 3
- Patio & porch: Porch, Patio, Open Porch, Open Patio
- Fencing: Partial
- Has view: Yes
- View description: Lake, Mountain(s), Valley
- Has water view: Yes
- Water view: Lake
Lot
- Size: 10,018 Square Feet
- Features: Sprinkler: Auto-Full
- Residential vegetation: Landscaping: Full
Details
- Parcel number: 657090124
- Zoning description: Single-Family
Construction
Type & style
- Home type: SingleFamily
- Property subtype: Single Family Residence
Materials
- Brick, Stucco
- Roof: Asphalt
Condition
- Blt./Standing
- New construction: No
- Year built: 2023
Utilities & green energy
- Sewer: Public Sewer, Sewer: Public
- Water: Culinary, Irrigation: Pressure
- Utilities for property: Natural Gas Connected, Electricity Connected, Sewer Connected, Water Connected
Green energy
- Green verification: ENERGY STAR Certified Homes
Community & HOA
Community
- Features: Sidewalks
- Subdivision: Ridge
HOA
- Has HOA: Yes
- Amenities included: Biking Trails, Trail(s)
- HOA fee: $25 monthly
- HOA name: Les Snarr
Location
- Region: Saratoga Springs
Financial & listing details
- Price per square foot: $162/sqft
- Annual tax amount: $3,309
- Date on market: 7/26/2026
- Listing terms: Cash,Conventional
- Exclusions: Dryer, Hot Tub, Refrigerator, Storage Shed(s), Washer
- Acres allowed for irrigation: 0
- Electric utility on property: Yes
- Road surface type: Paved
Estimated market value
$745,200
$708,000 - $782,000
$3,068/mo
Price history
| Date | Event | Price |
|---|---|---|
| 8/21/2026 | Price change | $749,000-2.6%$162/sqft |
Source:  UtahRealEstate.com #2174362 Report a problem UtahRealEstate.com #2174362 Report a problem | ||
| 8/4/2026 | Price change | $769,000-1.9%$166/sqft |
Source: UtahRealEstate.com #2174362 Report a problem | ||
| 7/26/2026 | Listed for sale | $784,000-1.9%$169/sqft |
Source: UtahRealEstate.com #2174362 Report a problem | ||
| 7/26/2026 | Listing removed | $799,000$173/sqft |
Source: UtahRealEstate.com #2167780 Report a problem | ||
| 6/25/2026 | Listed for sale | $799,000+8.7%$173/sqft |
Source: UtahRealEstate.com #2167780 Report a problem | ||
| 4/13/2024 | Listing removed | $734,990-2%$159/sqft |
Source: Richmond Homes Report a problem | ||
| 4/4/2024 | Listed for sale | $749,990$162/sqft |
Source: Richmond Homes Report a problem | ||
| 3/27/2024 | Listing removed | $749,990$162/sqft |
Source: Richmond Homes Report a problem | ||
| 3/21/2024 | Price change | $749,990-1.3%$162/sqft |
Source: Richmond Homes Report a problem | ||
| 3/1/2024 | Price change | $759,990-0.7%$164/sqft |
Source: Richmond Homes Report a problem | ||
| 2/17/2024 | Price change | $764,990-0.6%$165/sqft |
Source: Richmond Homes Report a problem | ||
| 2/7/2024 | Price change | $769,990-0.6%$166/sqft |
Source: Richmond Homes Report a problem | ||
| 1/18/2024 | Listed for sale | $774,990$167/sqft |
Source: Richmond Homes Report a problem | ||
Public tax history
Tax history is unavailable.
Monthly payment
Est. payment
Payment breakdown
Explore the cost of this home by adjusting the details. Changes won't be saved.Climate risks
Neighborhood: 84045
Nearby schools
GreatSchools rating
- 8/10Saratoga Shores SchoolGrades: PK-6Distance: 0.7 mi
- 7/10Lake Mountain MiddleGrades: 7-9Distance: 1 mi
- 7/10Westlake High SchoolGrades: 10-12Distance: 2.1 mi
Schools provided by the listing agent
- Elementary: Saratoga Shores
- Middle: Vista Heights Middle School
- High: Westlake
- District: Alpine
Source: UtahRealEstate.com. This data may not be complete. We recommend contacting the local school district to confirm school assignments for this home.
- $640,5004 bd3 ba2.6k sqft1518 S Loveland Ln, Saratoga Springs, UT 84045Off Market
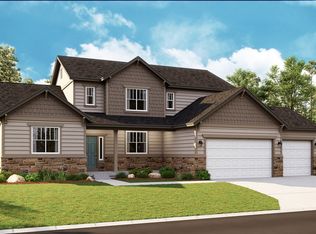
- $--4 bd3 ba2.6k sqft1488 S Loveland Ln, Saratoga Springs, UT 84045Off Market
- $624,6005 bd3 ba3.2k sqft1483 S Rocky Ridge Ln, Saratoga Springs, UT 84045Off Market
- $639,9003 bd2 ba4.3k sqft1473 S Rocky Ridge Ln, Saratoga Springs, UT 84045Off Market

- $663,3005 bd3 ba3.8k sqft1493 S Rocky Ridge Ln, Saratoga Springs, UT 84045Off Market
- $699,4005 bd3 ba3.1k sqft1519 S Loveland Ln, Saratoga Springs, UT 84045Off Market
- $716,9005 bd3 ba3k sqft1507 S Loveland Ln, Saratoga Springs, UT 84045Off Market
- $673,7005 bd2 ba3.9k sqft1463 S Rocky Ridge Ln, Saratoga Springs, UT 84045Off Market
A local agent can set up tours, give advice and negotiate with sellers.
Similar homes
- $739,9005 bd4 ba3.6k sqft598 W Regal View Dr, Saratoga Springs, UT 84045For Sale

 MLS ID #2150795, Phil Richardson, Berkshire Hathaway HomeServices Utah Properties (Salt Lake). UtahRealEstate.com
 - $759,0006 bd4 ba3.6k sqft3577 S Garibaldi Way, Saratoga Springs, UT 84045For Sale
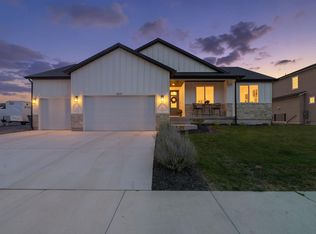 MLS ID #2180678, Wendy Lawrence, Presidio Real Estate (River Heights). UtahRealEstate.com
 - $769,0005 bd4 ba4.4k sqft1907 S Centennial Blvd, Saratoga Springs, UT 84045For Sale
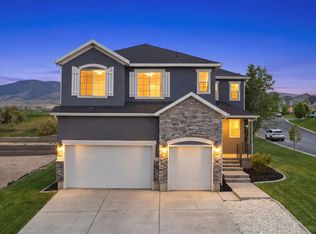 MLS ID #2167637, Scott Willey, Real Broker, LLC. UtahRealEstate.com
 - $699,9003 bd2 ba2.9k sqft63 W Adams Cv, Saratoga Springs, UT 84045For Sale
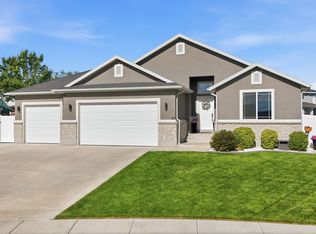 MLS ID #2179069, Whitney Holt, Edge Realty. UtahRealEstate.com
 - $725,0005 bd4 ba3.8k sqft304 W Stillwater Dr S, Saratoga Springs, UT 84045For SaleMLS ID #2171525, Taylor Young, Lakeside Real Estate LC. UtahRealEstate.com
- $770,0006 bd4 ba3.8k sqft163 N Woodrun Way, Saratoga Springs, UT 84045For SaleMLS ID #2175141, Cristina I Pew, SweetUtahHomes.com, LLC. UtahRealEstate.com
- $799,9003 bd2 ba4.7k sqft2839 S Drake Ave, Saratoga Springs, UT 84045For SaleMLS ID #2176813, Daniel Dixon, RE/MAX Associates. UtahRealEstate.com
- $700,0006 bd3 ba3.4k sqft699 S Jubilee Dr, Saratoga Springs, UT 84045For SaleMLS ID #2173637, Jennifer Wilcox, Bybee & Co Realty, LLC. UtahRealEstate.com
- $849,9004 bd4 ba5.3k sqft1904 S Links Dr, Saratoga Springs, UT 84045For SaleMLS ID #2152035, Courtney Nielsen, KW WESTFIELD. UtahRealEstate.com
- $760,0005 bd4 ba3.6k sqft506 N Commodore Ln, Saratoga Springs, UT 84045For SaleMLS ID #2166925, Kaylee Burgess, Equity Real Estate (Prosper Group). UtahRealEstate.com
- $685,0006 bd4 ba3.4k sqft172 W Stillwater Dr, Saratoga Springs, UT 84045For SaleMLS ID #2173291, Cameron Purles, Equity Real Estate (Solid). UtahRealEstate.com
- $664,9006 bd4 ba3.8k sqft223 W Wildwood Dr, Saratoga Springs, UT 84045For SaleMLS ID #2161389, Joe Pierson, Real Broker, LLC. UtahRealEstate.com
- $678,0004 bd3 ba3.3k sqft63 E Blue Heron Dr, Saratoga Springs, UT 84045For SaleMLS ID #2171362, Christian Tevis, Black Diamond Realty. UtahRealEstate.com
- $940,0007 bd5 ba5.1k sqft2696 S Ivy Ln, Saratoga Springs, UT 84045For SaleMLS ID #2178230, Steve Cuillard, Edge Realty. UtahRealEstate.com
- $644,9004 bd3 ba3.3k sqft3317 S Wild Oak Rd, Saratoga Springs, UT 84045For SaleMLS ID #2177420, Brock Neilson, Presidio Real Estate. UtahRealEstate.com
- $639,9005 bd4 ba3.4k sqft183 N Eden Brook Way, Saratoga Springs, UT 84045For SaleMLS ID #2171496, Cameran Carter, Berkshire Hathaway HomeServices Elite Real Estate. UtahRealEstate.com
- $750,0007 bd4 ba4k sqft9048 N Clubhouse Ln, Eagle Mountain, UT 84005For SaleMLS ID #2175200, Fernando Villalobos-Cubas, R and R Realty LLC. UtahRealEstate.com
- $559,0003 bd4 ba3k sqft509 S Pegasus Way, Saratoga Springs, UT 84045For SaleMLS ID #2178536, Olivia Bostwick, Engel & Volkers Salt Lake. UtahRealEstate.com
- $599,0004 bd3 ba4.2k sqft5329 N Sulley Way, Eagle Mountain, UT 84005For SaleMLS ID #2180608, Joshua H Rudder, Homie. UtahRealEstate.com
- $619,9004 bd3 ba3k sqft2503 N Velvet Moon Dr, Saratoga Springs, UT 84045For SaleMLS ID #2150084, Ayme Rosas Hernandez, Real Broker, LLC. UtahRealEstate.com
