Welcome to this beautifully maintained 4,054 sq ft home in the highly sought-after The Ranches community of Eagle Mountain. Offering 7 bedrooms, 3.5 bathrooms, 2 full kitchens, 2 laundry rooms, and a bright walkout basement, this home provides an incredible combination of space, flexibility, and lifestyle. Whether you're looking for room to grow, multigenerational living, or a home with income potential, this property offers possibilities that are hard to find. The main level features 5 spacious bedrooms, 2.5 bathrooms, a beautifully designed open kitchen, and three separate living areas, giving everyone plenty of room to relax, entertain, or work from home. The fully finished walkout basement offers exceptional flexibility with 2 additional bedrooms, 1 full bathroom, a second full kitchen, its own laundry room, a private exterior entrance, and abundant natural light. This versatile space has been rented for approximately $1,500 per month over the past several years, helping offset monthly housing expenses. Buyers and buyer's agent are encouraged to verify all information.
For sale
$750,000
9048 N Clubhouse Ln, Eagle Mountain, UT 84005
7beds
4,054sqft
:
Get pre-qualified$4,400/mo
Single Family Residence
Built in 2007
8,712 Square Feet Lot
$741,200 Zestimate®
$185/sqft
$35/mo HOA
What's special
Bright walkout basementFully finished walkout basementBeautifully designed open kitchenPrivate exterior entranceAbundant natural light
- 21 hours |
- 71 |
- 8 |
Zillow last checked:
Listing updated:
Listed by:
Fernando Villalobos-Cubas 801-492-7791,
R and R Realty LLC
Source: UtahRealEstate.com,MLS#: 2175200
Facts & features
Interior
Bedrooms & bathrooms
- Bedrooms: 7
- Bathrooms: 4
- Full bathrooms: 2
- 3/4 bathrooms: 1
- 1/2 bathrooms: 1
- Partial bathrooms: 1
Rooms
- Room types: Master Bathroom, Second Kitchen, Updated Kitchen
Primary bedroom
- Level: Second,Basement
Heating
- Forced Air, Central
Cooling
- Central Air
Appliances
- Included: Disposal, Double Oven, Gas Oven, Oven, Countertop Range, Gas Range, Free-Standing Range
- Laundry: Electric Dryer Hookup
Features
- Accessory Apt, Basement Apartment, Separate Bath/Shower, Walk-In Closet(s), In-Law Floorplan, Vaulted Ceiling(s), Granite Counters
- Flooring: Carpet, Hardwood, Laminate, Tile
- Doors: Sliding Doors
- Windows: Blinds, Plantation Shutters, Double Pane Windows
- Basement: Walk-Out Access,Basement Entrance
- Number of fireplaces: 1
Interior area
- Total structure area: 4,054
- Total interior livable area: 4,054 sqft
- Finished area above ground: 2,722
- Finished area below ground: 1,332
Property
Parking
- Total spaces: 2
- Parking features: RV Access/Parking
- Attached garage spaces: 2
Features
- Levels: Two
- Stories: 3
- Patio & porch: Covered, Covered Patio
- Exterior features: Entry (Foyer), Lighting
- Has private pool: Yes
- Pool features: Fenced, Heated, In Ground, Association
- Has spa: Yes
- Spa features: Jetted Tub
- Fencing: Full
- Has view: Yes
- View description: Mountain(s)
Lot
- Size: 8,712 Square Feet
- Features: Corner Lot, Curb & Gutter, Sprinkler: Auto-Full, Near Golf Course
- Residential vegetation: Fruit Trees, Landscaping: Full, Mature Trees
Details
- Parcel number: 416390318
- Zoning description: Single-Family
Construction
Type & style
- Home type: SingleFamily
- Property subtype: Single Family Residence
Materials
- Asphalt, Stone, Stucco
- Roof: Asphalt
Condition
- Blt./Standing
- New construction: No
- Year built: 2007
- Major remodel year: 2007
Utilities & green energy
- Water: Culinary
- Utilities for property: Natural Gas Connected, Electricity Connected, Sewer Connected, Water Connected
Community & HOA
Community
- Features: Clubhouse, Sidewalks
- Subdivision: Green
HOA
- Has HOA: Yes
- Amenities included: Clubhouse, Fire Pit, Playground, Pool
- HOA fee: $35 monthly
- HOA name: 801-955-5126
Location
- Region: Eagle Mountain
Financial & listing details
- Price per square foot: $185/sqft
- Annual tax amount: $3,519
- Date on market: 7/29/2026
- Listing terms: Cash,Conventional,FHA,VA Loan
- Acres allowed for irrigation: 0
- Electric utility on property: Yes
- Road surface type: Paved
Estimated market value
$741,200
$704,000 - $778,000
$3,016/mo
Price history
| Date | Event | Price |
|---|---|---|
| 7/30/2026 | Listed for sale | $750,000$185/sqft |
Source:  UtahRealEstate.com #2175200 Report a problem UtahRealEstate.com #2175200 Report a problem | ||
Public tax history
Tax history is unavailable.
Monthly payment
Est. payment
Payment breakdown
Explore the cost of this home by adjusting the details. Changes won't be saved.Climate risks
Neighborhood: 84005
Nearby schools
GreatSchools rating
- 6/10Pony Express SchoolGrades: PK-6Distance: 1.3 mi
- 6/10Frontier Middle SchoolGrades: 7-9Distance: 3.9 mi
- 5/10Cedar Valley HighGrades: 7-12Distance: 4.6 mi
Schools provided by the listing agent
- Elementary: Pony Express
- Middle: Frontier
- High: Westlake
- District: Alpine
Source: UtahRealEstate.com. This data may not be complete. We recommend contacting the local school district to confirm school assignments for this home.
- $718,3002 bd1 ba4k sqft9048 N Club House Ln, Eagle Mountain, UT 84005Off Market

- $544,6005 bd4 ba2.6k sqft9058 N Club House Ln, Eagle Mountain, UT 84005Off Market
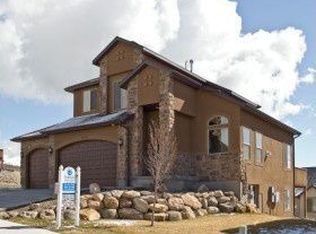
- $--8,712 Square Feet9027 Barton Creek Dr, Eagle Mountain, UT 84005Off Market
- $595,3005 bd4 ba2.7k sqft9027 N Barton Creek Dr, Eagle Mountain, UT 84005Off Market
- $656,2006 bd4 ba4.2k sqft9028 N Club House Ln, Eagle Mountain, UT 84005Off Market
- $587,2004 bd2 ba2.3k sqft9051 N Club House Ln, Eagle Mountain, UT 84005Off Market
- $621,1004 bd3 ba3.5k sqft9051 N Clubhouse Ln, Eagle Mountain, UT 84005Off Market
- $634,5004 bd3 ba2.8k sqft9061 N Club House Ln, Eagle Mountain, UT 84005Off Market
A local agent can set up tours, give advice and negotiate with sellers.
Similar homes
- $799,9995 bd3 ba4.5k sqft3429 E Wheat Field Ln, Eagle Mountain, UT 84005For Sale
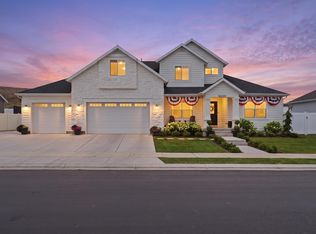 MLS ID #26-274615, Dallas Curtis, Real Estate Essentials (St Geo. WCBR
 - $780,0006 bd5 ba4k sqft4061 Barton Creek Dr, Eagle Mountain, UT 84005For Sale
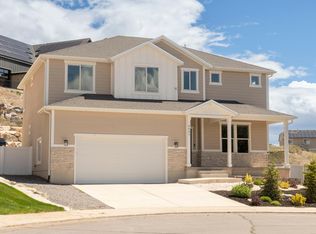
 MLS ID #2153052, Nathanael Elmer, Equity Real Estate (Advantage). UtahRealEstate.com
 - $599,9006 bd4 ba3.4k sqft3781 E Pinehurst Dr, Eagle Mountain, UT 84005For Sale
 MLS ID #2170002, Courtney Nielsen, KW WESTFIELD. UtahRealEstate.com
 - $649,9005 bd4 ba3.5k sqft3926 E Barton Creek Dr, Eagle Mountain, UT 84005For Sale
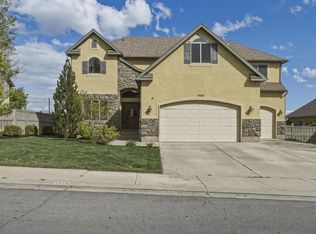 MLS ID #26-271836, KIMBERLY PEINE, ELEMENT REAL ESTATE BROKERS LLC. WCBR
 - $899,9996 bd4 ba3.8k sqft9029 N Cornwall Way, Eagle Mountain, UT 84005For SaleMLS ID #2174003, Tiffany L Davidson, EXP Realty, LLC. UtahRealEstate.com
- $499,9004 bd4 ba2.5k sqft8757 N Jefferson Dr, Eagle Mountain, UT 84005For SaleMLS ID #2174933, Brittany Kershner, Christie's International Real Estate VUE (Christies VUE Salt Lake). UtahRealEstate.com
- $585,0005 bd3 ba2.9k sqft8936 N Barton Creek Dr, Eagle Mountain, UT 84005For SaleMLS ID #2160306, Josh Karl Emfield, Realtypath LLC (Elite). UtahRealEstate.com
- $625,0005 bd3 ba3.3k sqft8761 N Durham Ct, Eagle Mountain, UT 84005For SaleMLS ID #2156086, Alexis Scoville, Chamberlain & Company Realty. UtahRealEstate.com
- $735,0005 bd5 ba4.1k sqft3556 E Royal Dornoch Dr, Eagle Mountain, UT 84005For SaleMLS ID #2166085, Evan Mero, EXP Realty, LLC. UtahRealEstate.com
- $599,9004 bd3 ba3k sqft8832 N Jefferson Dr, Eagle Mountain, UT 84005For SaleMLS ID #2172509, Jordan F. Keele, KW WESTFIELD. UtahRealEstate.com
- $579,0006 bd4 ba3.5k sqft3829 E Rose Hearty Ln, Eagle Mountain, UT 84005For SaleMLS ID #2163912, Mark Aguirre, Platinum Real Estate Professionals, PLLC. UtahRealEstate.com
- $625,0005 bd3 ba3.4k sqft8494 N Turnberry Rd, Eagle Mountain, UT 84005For SaleMLS ID #2166034, Daniel Talbert, Realtypath LLC. UtahRealEstate.com
- $784,9995 bd3 ba4.5k sqft3477 E Wheat Field Ln, Eagle Mountain, UT 84005For SaleMLS ID #2139584, Kristin Kassing, Niche Homes. UtahRealEstate.com
- $749,9994 bd3 ba3.7k sqft1514 W Majestic Dr, Saratoga Springs, UT 84045For SaleMLS ID #2168926, Bryce Anderson, Intermountain Properties. UtahRealEstate.com
- $672,9004 bd3 ba5.1k sqft3315 E Appaloosa Way, Eagle Mountain, UT 84005For SaleMLS ID #2132767, Russell Robinson, Equity Real Estate. UtahRealEstate.com
- $729,9004 bd3 ba3.5k sqft463 N Hill View Dr #2027, Saratoga Springs, UT 84045For SaleMLS ID #2172791, Kyle Tucker, Real Broker, LLC. UtahRealEstate.com
- $650,0004 bd3 ba3.2k sqft4128 E Sun Crest Dr, Eagle Mountain, UT 84005For SaleMLS ID #2162983, Jill Davisson-Mathews, Selling Salt Lake. UtahRealEstate.com
- $585,0004 bd3 ba3.2k sqft3377 E Bridge St, Eagle Mountain, UT 84005For SaleMLS ID #2174067, Cassidy Garvin, Better Homes and Gardens Real Estate Momentum (Lehi). UtahRealEstate.com
- $580,0004 bd4 ba2.9k sqft4138 E Sun Dr, Eagle Mountain, UT 84005For SaleMLS ID #2172979, J. Parker Knight, Realtypath LLC (Prestige). UtahRealEstate.com
- $529,9004 bd3 ba3.5k sqft8848 N Franklin Dr, Eagle Mountain, UT 84005For SaleMLS ID #2170166, Jose Ruiz, REALTY OF AMERICA LLC. UtahRealEstate.com
