Welcome to 3926 E Barton Creek Ln, a spacious and beautifully positioned home located on The Ranches Golf Course in Eagle Mountain. With 5 bedrooms, 3.5 bathrooms, and thoughtfully designed living spaces, this home offers the perfect blend of comfort, functionality, and scenic views.
Inside, you'll find room for everything and everyone. The layout includes two dedicated office spaces, ideal for working from home, studying, or creating flexible areas to fit your lifestyle. The fully finished basement adds even more living space, complete with a large family room that's perfect for relaxing, entertaining, or hosting guests.
Enjoy peaceful mornings and stunning sunsets with golf course views right from your backyard. Whether you're entertaining or simply unwinding, the setting provides a quiet, open feel that is hard to find.
Located near Eagle Mountain's extensive bike and walking trail system, this home offers easy access to outdoor recreation right from your doorstep. Whether you enjoy biking, walking, or exploring the surrounding landscape, you'll love the lifestyle this location provides.
This home offers the space you need, the flexibility you want, and a location that truly stands out. Don't miss the opportunity to make it yours.
Square footage figures are provided as a courtesy estimate only and were obtained from county records. Buyer is advised to obtain an independent measurement.
For sale
Price cut: $10K (5/20)
$649,900
3926 E Barton Creek Dr, Eagle Mountain, UT 84005
5beds
4baths
3,550sqft
:
Get pre-qualified$3,862/mo
Single Family Residence
Built in 2006
7,405 Square Feet Lot
$648,200 Zestimate®
$183/sqft
$30/mo HOA
What's special
Two dedicated office spacesFully finished basementLarge family roomThoughtfully designed living spaces
- 101 days |
- 194 |
- 18 |
Zillow last checked:
Listing updated:
Listed by:
KIMBERLY PEINE 801-368-3430,
ELEMENT REAL ESTATE BROKERS LLC
Source: WCBR,MLS#: 26-271836
Facts & features
Interior
Bedrooms & bathrooms
- Bedrooms: 5
- Bathrooms: 4
Primary bedroom
- Level: Second
Bedroom 2
- Level: Second
Bedroom 3
- Level: Second
Bedroom 4
- Level: Second
Family room
- Level: Main
Family room
- Level: Basement
Kitchen
- Level: Main
Office
- Level: Second
Heating
- Natural Gas
Cooling
- Central Air
Features
- Has basement: Yes
Interior area
- Total structure area: 3,550
- Total interior livable area: 3,550 sqft
- Finished area above ground: 1,352
Property
Parking
- Total spaces: 3
- Parking features: Attached
- Attached garage spaces: 3
Features
- Stories: 2
- Exterior features: Sprinkler, Man-Full
- Has view: Yes
- View description: Golf Course
Lot
- Size: 7,405 Square Feet
- Features: On Golf Course, Curbs & Gutters, See Remarks
Details
- Parcel number: 344200208
- Zoning description: Residential
Construction
Type & style
- Home type: SingleFamily
- Property subtype: Single Family Residence
Materials
- Rock, Stucco
- Roof: Asphalt
Condition
- Built & Standing
- Year built: 2006
Utilities & green energy
- Water: Culinary
- Utilities for property: Electricity Connected, Natural Gas Connected
Community & HOA
Community
- Features: Sidewalks
- Subdivision: HIGHLANDS AT GREEN VALLEY
HOA
- Has HOA: Yes
- HOA fee: $30 monthly
Location
- Region: Eagle Mountain
Financial & listing details
- Price per square foot: $183/sqft
- Tax assessed value: $580,000
- Annual tax amount: $2,991
- Date on market: 4/29/2026
- Cumulative days on market: 77 days
- Listing terms: FHA,Conventional,Cash,1031 Exchange
- Inclusions: Window Coverings, Water Softner, Owned, Washer, Walk-in Closet(s), Sprinkler, Full, Refrigerator, Patio, Uncovered, Oven/Range, Freestnd, Outdoor Lighting, Microwave, Landscaped, Full, Garden Tub, Fenced, Full, Dryer, Disposal, Dishwasher, Deck, Uncovered, Bath, Sep Tub/Shwr, Alarm/Security Sys
- Electric utility on property: Yes
- Road surface type: Paved
Estimated market value
$648,200
$616,000 - $681,000
$3,116/mo
Price history
| Date | Event | Price |
|---|---|---|
| 6/12/2026 | Listed for sale | $649,900$183/sqft |
Source:  UtahRealEstate.com #2154140 Report a problem UtahRealEstate.com #2154140 Report a problem | ||
| 6/12/2026 | Pending sale | $649,900$183/sqft |
Source: WCBR #26-271836 Report a problem | ||
| 5/20/2026 | Price change | $649,900-1.5%$183/sqft |
Source: WCBR #26-271836 Report a problem | ||
| 4/29/2026 | Listed for sale | $659,900$186/sqft |
Source: WCBR #26-271836 Report a problem | ||
Public tax history
| Year | Property taxes | Tax assessment |
|---|---|---|
| 2025 | $2,991 +12.1% | $580,000 +10.6% |
| 2024 | $2,669 +4% | $524,400 -3.7% |
| 2023 | $2,567 -2.2% | $544,700 +0.1% |
| 2022 | $2,626 +12.6% | $544,300 +148% |
| 2021 | $2,333 +5.1% | $219,505 -40.8% |
| 2020 | $2,219 +8.2% | $370,700 +90% |
| 2019 | $2,051 +2.2% | $195,140 -41.9% |
| 2018 | $2,007 +4.8% | $335,700 +90% |
| 2017 | $1,915 | $176,715 +12% |
| 2016 | $1,915 -1.3% | $157,850 +4.1% |
| 2015 | $1,939 +5.8% | $151,580 +7.2% |
| 2014 | $1,833 | $141,460 +12.5% |
| 2013 | -- | $125,785 -5.2% |
| 2012 | -- | $132,660 -16.5% |
| 2009 | -- | $158,950 |
| 2008 | -- | $158,950 +68% |
| 2007 | -- | $94,600 |
Find assessor info on the county website
Monthly payment
Est. payment
Payment breakdown
Explore the cost of this home by adjusting the details. Changes won't be saved.Climate risks
Neighborhood: 84005
Nearby schools
GreatSchools rating
- 6/10Pony Express SchoolGrades: PK-6Distance: 1.1 mi
- 6/10Frontier Middle SchoolGrades: 7-9Distance: 3.7 mi
- 5/10Cedar Valley HighGrades: 7-12Distance: 4.4 mi
- $592,2004 bd3 ba4.2k sqft3918 E Barton Creek Dr, Eagle Mountain, UT 84005Off Market

- $622,2006 bd4 ba3.7k sqft3932 E Barton Creek Dr, Eagle Mountain, UT 84005Off Market
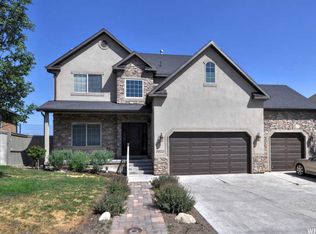
- $587,1006 bd3 ba3.5k sqft3912 E Barton Creek Dr, Eagle Mountain, UT 84005Off Market
- $661,8004 bd3 ba4.1k sqft8902 N Greenbrier Dr, Eagle Mountain, UT 84005Off Market
- $586,3004 bd3 ba3.4k sqft3938 E Barton Creek Dr, Eagle Mountain, UT 84005Off Market
- $536,8004 bd-- ba-- sqft3911 Barton Creek Dr, Eagle Mountain, UT 84005Off Market
- $632,4006 bd4 ba3.9k sqft3933 E Barton Creek Dr, Eagle Mountain, UT 84005Off Market
- $586,8004 bd3 ba2.2k sqft3911 E Barton Creek Dr, Eagle Mountain, UT 84005Off Market
A local agent can set up tours, give advice and negotiate with sellers.
Similar homes
- $624,9005 bd3 ba3.4k sqft8494 N Turnberry Rd, Eagle Mountain, UT 84005For Sale

 MLS ID #2166034, Daniel Talbert, Realtypath LLC. UtahRealEstate.com
 - $599,9006 bd4 ba3.4k sqft3781 E Pinehurst Dr, Eagle Mountain, UT 84005For Sale
 MLS ID #2170002, Courtney Nielsen, KW WESTFIELD. UtahRealEstate.com
 - $750,0007 bd4 ba4k sqft9048 N Clubhouse Ln, Eagle Mountain, UT 84005For Sale
 MLS ID #2175200, Fernando Villalobos-Cubas, R and R Realty LLC. UtahRealEstate.com
 - $529,9005 bd3 ba2.9k sqft8638 N Jefferson Dr, Eagle Mountain, UT 84005For Sale
 MLS ID #2171124, Bronsynn Russell, LRG Collective. UtahRealEstate.com
 - $735,0005 bd4 ba2.8k sqft2464 E Autumn Dr, Eagle Mountain, UT 84005For SaleMLS ID #2152739, Lori Chamberlain, Chamberlain & Company Realty. UtahRealEstate.com
- $575,0005 bd4 ba3.8k sqft7788 N Brookwood Dr, Eagle Mountain, UT 84005For SaleMLS ID #2175035, Matthew Salter, KW South Valley Keller Williams. UtahRealEstate.com
- $549,8903 bd3 ba3.1k sqft9178 N Mount Airey Dr, Eagle Mountain, UT 84005For SaleMLS ID #2161147, Kent Brown, Summit Sotheby's International Realty. UtahRealEstate.com
- $520,0005 bd3 ba2.5k sqft2454 E Ox Yoke Dr, Eagle Mountain, UT 84005For SaleMLS ID #2155710, Aaron Blanchard, KW WESTFIELD. UtahRealEstate.com
- $530,0005 bd3 ba3k sqft1038 W Meridian Dr, Saratoga Springs, UT 84045For SaleMLS ID #2174318, Sharolyn Bleak, Presidio Real Estate (River Heights). UtahRealEstate.com
- $775,0005 bd4 ba2.9k sqft685 N 200th St W, Lehi, UT 84043For SaleMLS ID #2175889, Clark Swensen, Prime Real Estate Experts. UtahRealEstate.com
- $428,0004 bd4 ba2.5k sqft9256 N Prairie Dunes Way, Eagle Mountain, UT 84005For SaleMLS ID #2171297, Mike S Anderson, Real Broker, LLC. UtahRealEstate.com
- $599,0005 bd3 ba3k sqft9748 N Ferguson Dr, Cedar Hills, UT 84062For SaleMLS ID #2176993, Jacob Hannemann, Sky Realty. UtahRealEstate.com
- $624,8004 bd4 ba2.9k sqft2819 S Silver Fox Ln, Saratoga Springs, UT 84045For SaleMLS ID #2169491, Katie Eckman-Jelitto, Equity Real Estate (Solid). UtahRealEstate.com
- $689,0004 bd3 ba3.9k sqft279 W Wrangler Ave S, Saratoga Springs, UT 84045For SaleMLS ID #2162581, Kelly Molinari, Equity Real Estate (Results). UtahRealEstate.com
- $635,0005 bd3 ba2.7k sqft685 S 240 W, American Fork, UT 84003For SaleMLS ID #2165945, Cody Ellison, Mountainland Realty, Inc. UtahRealEstate.com
- $476,0003 bd3 ba2k sqft1687 E Downwater St, Eagle Mountain, UT 84005For SaleMLS ID #2177029, Mauricio A Fortich, Real Team Realty LLC. UtahRealEstate.com
- $739,9005 bd4 ba3.6k sqft598 W Regal View Dr, Saratoga Springs, UT 84045For SaleMLS ID #2150795, Phil Richardson, Berkshire Hathaway HomeServices Utah Properties (Salt Lake). UtahRealEstate.com
- $699,9506 bd4 ba3.4k sqft172 W Stillwater Dr, Saratoga Springs, UT 84045For SaleMLS ID #2173291, Cameron Purles, Equity Real Estate (Solid). UtahRealEstate.com
- $864,9005 bd3 ba3.4k sqft1057 W 300 N, Lehi, UT 84043For SaleMLS ID #2176182, Christine Bell, ERA Brokers Consolidated (Utah County). UtahRealEstate.com
- $624,9004 bd4 ba3.2k sqft4366 W Degray Dr, South Jordan, UT 84009For SaleMLS ID #2173582, Robyn Buckwalter, KW South Valley Keller Williams. UtahRealEstate.com
