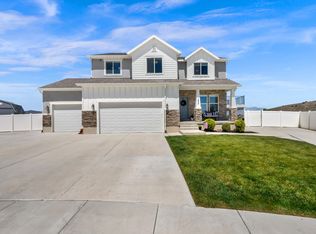
Some homes are designed to be lived in. Others become the place everyone wants to gather. This one was made for both. From the moment you arrive, there's a warmth to this home that goes beyond its thoughtful design. Located in one of Eagle Mountain's most established neighborhoods, this beautifully maintained residence offers inviting spaces, flexible living, and a backyard designed for the moments that bring people together. Inside, 3,410 square feet unfolds with an open, light-filled floor plan that balances connection and comfort. The spacious kitchen opens seamlessly to the dining and living areas, creating the natural gathering place for everything from weekday dinners and holiday celebrations to game nights with friends. It's a home designed to bring people together while still offering room for everyone to spread out. The flexible layout includes six bedrooms, four bathrooms, and a fully finished basement, providing space for guests, a home office, fitness room, playroom, or whatever life calls for next. Thoughtful updates throughout create a home that feels fresh, comfortable, and ready to be enjoyed from the day you move in. Step outside and the lifestyle continues. The fully landscaped backyard offers room to relax, entertain, and play, while the half basketball court creates the kind of space where friendly games often turn into conversations long after the sun goes down. RV parking provides room for the boats, trailers, and weekend adventures that become part of everyday life, while the generous outdoor living space invites everything from quiet mornings with coffee to summer barbecues with neighbors. Life here extends beyond your property lines. Residents enjoy access to the neighborhood pool, nearby parks, trails, and schools, creating even more opportunities to connect with neighbors, spend time outdoors, and enjoy the community that makes this neighborhood so special. Located just minutes from shopping and everyday conveniences, this home offers the comfort of an established neighborhood, the flexibility to adapt through every stage of life, and the kind of spaces that naturally bring people together. Some homes are designed to hold your life. The best ones become the place everyone wants to come back to. Welcome home. Square footage figures are provided as a courtesy estimate only and were obtained from Utah . Buyer is advised to obtain an independent measurement.
For sale
$619,900
3781 E Pinehurst Dr, Eagle Mountain, UT 84005
6beds
3,410sqft
:
Get pre-qualified$3,695/mo
Single Family Residence
Built in 2006
8,712 Square Feet Lot
$614,900 Zestimate®
$182/sqft
$40/mo HOA
What's special
Rv parkingFully landscaped backyardThoughtful updates throughoutHalf basketball courtNatural gathering placeFlexible livingFour bathrooms
- 16 days |
- 269 |
- 25 |
Zillow last checked:
Listing updated:
Listed by:
Courtney Nielsen 801-230-8278,
KW WESTFIELD,
Michael Ben Nielsen 801-230-8192,
KW WESTFIELD
Source: UtahRealEstate.com,MLS#: 2170002
Facts & features
Interior
Bedrooms & bathrooms
- Bedrooms: 6
- Bathrooms: 4
- Full bathrooms: 2
- 3/4 bathrooms: 1
- 1/2 bathrooms: 1
- Partial bathrooms: 1
Rooms
- Room types: Master Bathroom, Updated Kitchen
Primary bedroom
- Level: Second
Heating
- Forced Air
Cooling
- Central Air
Appliances
- Included: Microwave, Disposal, Free-Standing Range
- Laundry: Electric Dryer Hookup
Features
- Separate Bath/Shower, Walk-In Closet(s), Vaulted Ceiling(s), Granite Counters
- Flooring: Carpet, Laminate, Tile
- Doors: Sliding Doors
- Windows: Blinds, Window Coverings
- Basement: Full
- Number of fireplaces: 1
- Fireplace features: Fireplace Insert, Insert
Interior area
- Total structure area: 3,410
- Total interior livable area: 3,410 sqft
- Finished area above ground: 2,168
- Finished area below ground: 1,242
Property
Parking
- Total spaces: 2
- Parking features: Open, RV Access/Parking
- Attached garage spaces: 2
- Has uncovered spaces: Yes
Features
- Levels: Two
- Stories: 3
- Patio & porch: Porch, Open Porch
- Exterior features: Lighting, Basketball Standard
- Pool features: Association
- Fencing: Full
- Has view: Yes
- View description: Mountain(s)
Lot
- Size: 8,712 Square Feet
- Features: Cul-De-Sac, Curb & Gutter, Sprinkler: Auto-Full, Drip Irrigation: Auto-Part
- Topography: Terrain
- Residential vegetation: Landscaping: Full, Mature Trees
Details
- Additional structures: Storage Shed(s)
- Parcel number: 344090142
- Zoning: RES
- Zoning description: Single-Family
Construction
Type & style
- Home type: SingleFamily
- Property subtype: Single Family Residence
Materials
- Stone, Stucco
- Roof: Asphalt
Condition
- Blt./Standing
- New construction: No
- Year built: 2006
Utilities & green energy
- Water: Culinary
- Utilities for property: Natural Gas Connected, Electricity Connected, Sewer Connected, Water Connected
Community & HOA
Community
- Features: Sidewalks
- Subdivision: Highlands On The Green
HOA
- Has HOA: Yes
- Amenities included: Barbecue, Picnic Area, Playground, Pool
- HOA fee: $40 monthly
- HOA name: Advanced Community Servic
- HOA phone: 801-641-1844
Location
- Region: Eagle Mountain
Financial & listing details
- Price per square foot: $182/sqft
- Tax assessed value: $512,900
- Annual tax amount: $2,646
- Date on market: 7/6/2026
- Listing terms: Cash,Conventional,FHA,VA Loan
- Inclusions: Basketball Standard, Fireplace Insert, Microwave, Range, Storage Shed(s), Window Coverings
- Exclusions: Dryer, Freezer, Gas Grill/BBQ, Hot Tub, Refrigerator, Washer, Window Coverings, Workbench, Trampoline, Video Door Bell(s), Video Camera(s)
- Acres allowed for irrigation: 0
- Electric utility on property: Yes
- Road surface type: Paved
Estimated market value
$614,900
$584,000 - $646,000
$2,714/mo
Price history
| Date | Event | Price |
|---|---|---|
| 7/8/2026 | Listed for sale | $619,900+138.9%$182/sqft |
Source:  UtahRealEstate.com #2170002 Report a problem UtahRealEstate.com #2170002 Report a problem | ||
| 3/24/2021 | Listing removed | -- |
Source: Owner Report a problem | ||
| 10/27/2014 | Sold | -- |
Source: Agent Provided Report a problem | ||
| 7/29/2014 | Price change | $259,500-3.7%$76/sqft |
Source: Owner Report a problem | ||
| 7/8/2014 | Listed for sale | $269,390$79/sqft |
Source: Owner Report a problem | ||
Public tax history
| Year | Property taxes | Tax assessment |
|---|---|---|
| 2025 | $2,645 +13.4% | $512,900 +11.9% |
| 2024 | $2,333 +5.8% | $458,300 -2% |
| 2023 | $2,204 -11.1% | $467,700 -9% |
| 2022 | $2,479 +12.5% | $513,900 +147.9% |
| 2021 | $2,203 +5.1% | $207,295 -40.8% |
| 2020 | $2,096 +8.4% | $350,100 +90.3% |
| 2019 | $1,933 +4.9% | $183,975 -40.5% |
| 2018 | $1,843 +2.9% | $309,200 +90.5% |
| 2017 | $1,791 | $162,305 +9.9% |
| 2016 | $1,791 +3% | $147,620 +8.6% |
| 2015 | $1,739 +13.9% | $135,905 +15.4% |
| 2014 | $1,526 | $117,810 +7.1% |
| 2013 | -- | $110,000 -7.4% |
| 2012 | -- | $118,745 -17% |
| 2009 | -- | $143,000 -4.2% |
| 2008 | -- | $149,270 -5% |
| 2007 | -- | $157,135 |
Find assessor info on the county website
Monthly payment
Est. payment
Payment breakdown
Explore the cost of this home by adjusting the details. Changes won't be saved.Climate risks
Neighborhood: 84005
Nearby schools
GreatSchools rating
- 6/10Pony Express SchoolGrades: PK-6Distance: 1.1 mi
- 6/10Frontier Middle SchoolGrades: 7-9Distance: 3.6 mi
- 5/10Cedar Valley HighGrades: 7-12Distance: 4.3 mi
Schools provided by the listing agent
- Elementary: Black Ridge
- High: Cedar Valley
- District: Alpine
Source: UtahRealEstate.com. This data may not be complete. We recommend contacting the local school district to confirm school assignments for this home.
- $488,5003 bd2 ba1.6k sqft3789 E Pinehurst Dr, Eagle Mountain, UT 84005Off Market
- $601,7004 bd3 ba2.4k sqft8793 N Pinehurst Dr, Eagle Mountain, UT 84005Off Market
- $553,9005 bd3 ba2.8k sqft3752 E Clubhouse Ln, Eagle Mountain, UT 84005Off Market
- $581,2007 bd4 ba4.1k sqft3758 E Clubhouse Ln, Eagle Mountain, UT 84005Off Market
- $595,5007 bd4 ba3.8k sqft8792 N Clubhouse Ln, Eagle Mountain, UT 84005Off Market
- $550,0004 bd3 ba2.4k sqft3799 E Pinehurst Dr, Eagle Mountain, UT 84005Off Market
- $640,2005 bd3 ba4.8k sqft8779 N Pinehurst Dr, Eagle Mountain, UT 84005Off Market
- $565,4005 bd3 ba3.5k sqft3768 E Clubhouse Ln, Eagle Mountain, UT 84005Off Market
A local agent can set up tours, give advice and negotiate with sellers.
Similar homes
- $625,0005 bd3 ba3.3k sqft8761 N Durham Ct, Eagle Mountain, UT 84005For Sale

 MLS ID #2156086, Alexis Scoville, Chamberlain & Company Realty. UtahRealEstate.com
 - $624,9996 bd4 ba3.1k sqft7112 N Golden Ct, Eagle Mountain, UT 84005For Sale
 MLS ID #2168793, Zach Bunker, Century 21 Everest. UtahRealEstate.com
 - $529,9004 bd3 ba3.5k sqft8848 N Franklin Dr, Eagle Mountain, UT 84005For Sale
 MLS ID #2170166, Jose Ruiz, REALTY OF AMERICA LLC. UtahRealEstate.com
 - $749,9005 bd4 ba3.4k sqft1857 E Thunder Gulch Rd, Eagle Mountain, UT 84005For Sale
 MLS ID #2165575, Hilary A Cheney, Ivie Avenue Real Estate, LLC. UtahRealEstate.com
 - $610,0005 bd3 ba3.4k sqft3347 S Red Tailed Crescent Dr, Saratoga Springs, UT 84045For SaleMLS ID #2173613, Jacob Jenkins, Real Broker, LLC. UtahRealEstate.com
- $725,0006 bd3 ba3.4k sqft699 S Jubilee Dr, Saratoga Springs, UT 84045For SaleMLS ID #2173637, Jennifer Wilcox, Bybee & Co Realty, LLC. UtahRealEstate.com
- $650,0006 bd4 ba3.2k sqft1596 W Quailhill Rd, Saratoga Springs, UT 84045For SaleMLS ID #2146123, Gina Brown, EXP Realty, LLC. UtahRealEstate.com
- $674,5005 bd4 ba3.2k sqft1166 W Highpass Dr, Saratoga Springs, UT 84045For SaleMLS ID #2155085, Wendy Lawrence, Presidio Real Estate (River Heights). UtahRealEstate.com
- $715,0006 bd4 ba3.4k sqft172 W Stillwater Dr, Saratoga Springs, UT 84045For SaleMLS ID #2173291, Cameron Purles, Equity Real Estate (Solid). UtahRealEstate.com
- $619,9004 bd3 ba3.3k sqft338 W Rye Dr N, Saratoga Springs, UT 84045For SaleMLS ID #2147430, Joe Reardon, KW Utah Realtors Keller Williams. UtahRealEstate.com
- $435,0004 bd2 ba2.2k sqft1854 E Shadow Dr, Eagle Mountain, UT 84005For SaleMLS ID #2173171, Chay McGee, EXP Realty, LLC. UtahRealEstate.com
- $428,0004 bd4 ba2.5k sqft9256 N Prairie Dunes Way, Eagle Mountain, UT 84005For SaleMLS ID #2171297, Mike S Anderson, Real Broker, LLC. UtahRealEstate.com
- $825,0005 bd4 ba3.9k sqft6324 N Little Mountain Way, Eagle Mountain, UT 84005For SaleMLS ID #2148877, Kimberli McCann, RANLife Real Estate Inc. UtahRealEstate.com
- $650,0004 bd4 ba3.8k sqft242 E Echo Ledge Dr, Saratoga Springs, UT 84045For SaleMLS ID #2163624, Daniel Moench, Century 21 Everest. UtahRealEstate.com
- $700,0006 bd3 ba3.2k sqft15132 S Heather Stone Cir, Draper, UT 84020For SaleMLS ID #2173647, Scott Steadman, Windermere Real Estate (Draper). UtahRealEstate.com
- $570,0003 bd3 ba3k sqft5147 N Oak Creek Dr, Eagle Mountain, UT 84005For SaleMLS ID #2140234, Casey Hansen, Windermere Real Estate (Daybreak). UtahRealEstate.com
- $655,0006 bd3 ba2.4k sqft14038 S Van Cott Peak Cir, Riverton, UT 84096For SaleMLS ID #2169765, Wendie Fullwood, PRIME RESIDENTIAL BROKERS. UtahRealEstate.com
- $674,9006 bd4 ba3.8k sqft223 W Wildwood Dr, Saratoga Springs, UT 84045For SaleMLS ID #2161389, Joe Pierson, Real Broker, LLC. UtahRealEstate.com
- $774,9006 bd5 ba4.1k sqft1252 S Skyline Rd, Saratoga Springs, UT 84045For SaleMLS ID #2168795, Josh Karl Emfield, Realtypath LLC (Elite). UtahRealEstate.com
- $735,0005 bd4 ba3.8k sqft304 W Stillwater Dr S, Saratoga Springs, UT 84045For SaleMLS ID #2171525, Taylor Young, Lakeside Real Estate LC. UtahRealEstate.com
