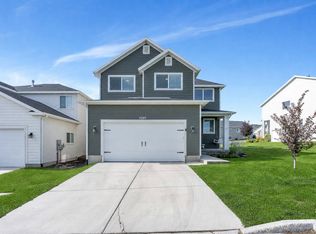
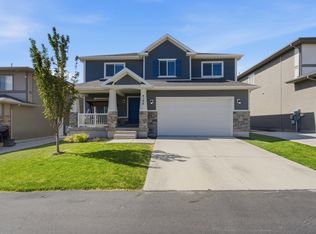
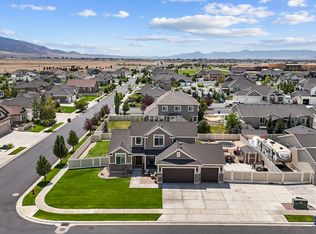
Million-Dollar Views Without the Million-Dollar Price! Welcome to one of the best values on the border of Saratoga Springs and Eagle Mountain! This beautifully finished 6-bedroom home offers breathtaking, unobstructed views of the mountains, valley, and Utah Lake that you'll never get tired of. Inside you'll find a fully finished walkout basement, white shaker cabinets, granite countertops, custom accent walls, a cozy gas fireplace, a spacious 3-car garage, and an extra-long RV pad with plenty of room for your RV, boat, or additional vehicles. Located in a quiet, family-friendly neighborhood with wonderful neighbors, this home offers the perfect combination of comfort, space, and incredible scenery. Move-in ready and priced to sell, this home offers incredible value in today's market. Items identified during the pre-sale inspection have already been professionally repaired, giving you added peace of mind and allowing you to move in with confidence. Now offered at just $625,000, this is an exceptional opportunity to own one of the best-view homes in the area. The views are even more breathtaking in person than they are in the photos. Don't miss your chance to make this home yours. Contact me today to schedule your private showing.
For sale
$624,998
7112 N Golden Ct, Eagle Mountain, UT 84005
6beds
3,195sqft
Single Family Residence
Built in 2017
9,583 Square Feet Lot
$623,100 Zestimate®
$196/sqft
$-- HOA
What's special
Fully finished walkout basementGranite countertopsIncredible sceneryWhite shaker cabinetsCustom accent wallsCozy gas fireplace
- 55 days |
- 394 |
- 28 |
Zillow last checked:
Listing updated:
Listed by:
Zach Bunker 801-357-9307,
Century 21 Everest
Source: UtahRealEstate.com,MLS#: 2168793
Facts & features
Interior
Bedrooms & bathrooms
- Bedrooms: 6
- Bathrooms: 4
- Full bathrooms: 3
- 1/2 bathrooms: 1
- Partial bathrooms: 1
Rooms
- Room types: Master Bathroom, Great Room
Primary bedroom
- Level: Second
Heating
- Forced Air, Central
Cooling
- Central Air, Ceiling Fan(s)
Appliances
- Included: Microwave, Water Softener Owned, Disposal, Free-Standing Range
Features
- Separate Bath/Shower, Walk-In Closet(s)
- Flooring: Carpet, Laminate, Tile
- Doors: Sliding Doors
- Windows: Blinds, Window Coverings, Double Pane Windows
- Basement: Full,Walk-Out Access,Basement Entrance
- Number of fireplaces: 1
- Fireplace features: Fireplace Equipment, Fireplace Insert, Insert
Interior area
- Total structure area: 3,195
- Total interior livable area: 3,195 sqft
- Finished area above ground: 1,239
- Finished area below ground: 926
Property
Parking
- Total spaces: 7
- Parking features: RV Access/Parking
- Garage spaces: 3
- Uncovered spaces: 4
Features
- Levels: Two
- Stories: 3
- Patio & porch: Porch, Patio, Open Porch, Open Patio
- Has view: Yes
- View description: Lake, Mountain(s), Valley
- Has water view: Yes
- Water view: Lake
Lot
- Size: 9,583 Square Feet
- Features: Corner Lot, Cul-De-Sac, Curb & Gutter, Sprinkler: Auto-Full, Drip Irrigation: Auto-Full
- Residential vegetation: Landscaping: Full
Details
- Parcel number: 665160212
- Zoning description: Single-Family
Construction
Type & style
- Home type: SingleFamily
- Property subtype: Single Family Residence
Materials
- Stone, Stucco
- Roof: Asphalt
Condition
- Blt./Standing
- New construction: No
- Year built: 2017
Utilities & green energy
- Sewer: Public Sewer, Sewer: Public
- Water: Culinary
- Utilities for property: Natural Gas Connected, Electricity Connected, Sewer Connected, Water Connected
Community & HOA
Community
- Features: Sidewalks
- Subdivision: Ridge
HOA
- Has HOA: No
Location
- Region: Eagle Mountain
Financial & listing details
- Price per square foot: $196/sqft
- Annual tax amount: $3,186
- Date on market: 6/29/2026
- Listing terms: Cash,Conventional,FHA,VA Loan
- Inclusions: Ceiling Fan, Fireplace Equipment, Fireplace Insert, Microwave, Range, Water Softener: Own, Window Coverings, Video Door Bell(s), Smart Thermostat(s)
- Exclusions: Dryer, Freezer, Gas Grill/BBQ, Refrigerator, Washer
- Acres allowed for irrigation: 0
- Electric utility on property: Yes
Estimated market value
$623,100
$592,000 - $654,000
$3,060/mo
Price history
| Date | Event | Price |
|---|---|---|
| 8/5/2026 | Price change | $624,9980%$196/sqft |
Source:  UtahRealEstate.com #2168793 Report a problem UtahRealEstate.com #2168793 Report a problem | ||
| 7/16/2026 | Price change | $624,9990%$196/sqft |
Source: UtahRealEstate.com #2168793 Report a problem | ||
| 7/10/2026 | Price change | $625,000-3.8%$196/sqft |
Source: UtahRealEstate.com #2168793 Report a problem | ||
| 6/30/2026 | Listed for sale | $650,000$203/sqft |
Source: UtahRealEstate.com #2168793 Report a problem | ||
Public tax history
Tax history is unavailable.
Monthly payment
Est. payment
Payment breakdown
Explore the cost of this home by adjusting the details. Changes won't be saved.Climate risks
Neighborhood: 84005
Nearby schools
GreatSchools rating
- 5/10Brookhaven SchoolGrades: PK-6Distance: 0.6 mi
- 7/10Frontier Middle SchoolGrades: 7-9Distance: 2.6 mi
- 5/10Cedar Valley HighGrades: 7-12Distance: 3 mi
Schools provided by the listing agent
- Elementary: Brookhaven
- Middle: Frontier
- High: Cedar Valley High school
- District: Alpine
Source: UtahRealEstate.com. This data may not be complete. We recommend contacting the local school district to confirm school assignments for this home.
- $554,6004 bd3 ba3.1k sqft7098 N Golden Ridge Ct. #211, Eagle Mountain, UT 84005Off Market
- $628,8004 bd3 ba2.1k sqft7112 N Golden Ridge Ct, Eagle Mountain, UT 84005Off Market
- $564,3004 bd2 ba2.1k sqft7098 N Golden Ridge Ct, Eagle Mountain, UT 84005Off Market
- $556,9004 bd4 ba2.7k sqft7119 N Golden Ridge Ct, Eagle Mountain, UT 84005Off Market
- $589,2003 bd3 ba1.5k sqft3846 E Hollow Crest Dr, Eagle Mountain, UT 84005Off Market
- $579,0003 bd2 ba1.4k sqft3831 E Hollow Crest Dr, Eagle Mountain, UT 84005Off Market
- $513,6004 bd3 ba2.4k sqft7103 N Golden Ridge Ct, Eagle Mountain, UT 84005Off Market
- $629,0006 bd3 ba4.2k sqft3847 E Hollow Crest Dr, Eagle Mountain, UT 84005Off Market
A local agent can set up tours, give advice and negotiate with sellers.
Similar homes
- $534,9005 bd4 ba2.8k sqft7297 N Green Pasture Ln, Eagle Mountain, UT 84005For Sale
 MLS ID #2180657, Kammon Hiatt, KW WESTFIELD. UtahRealEstate.com
 - $590,0007 bd3 ba3.5k sqft2607 E White Birch Dr, Eagle Mountain, UT 84005For Sale
 MLS ID #2164718, Harris Mataafa, EXIT Realty Success. UtahRealEstate.com
 - $555,0005 bd3 ba3.5k sqft4196 E Dryland Way, Eagle Mountain, UT 84005For Sale
 MLS ID #2171043, Jessica Adams, Cannon & Company. UtahRealEstate.com
 - $650,0005 bd4 ba3.3k sqft1576 E Lowe Peak Dr, Eagle Mountain, UT 84005For Sale
 MLS ID #2174985, Jennifer Call, ERA Brokers Consolidated (Utah County). UtahRealEstate.com
 - $568,9995 bd4 ba3.1k sqft4613 E Bridleway Rd, Eagle Mountain, UT 84005For SaleMLS ID #2175679, Richard J Bell, Equity Real Estate (NRE). UtahRealEstate.com
- $625,0007 bd4 ba4k sqft6078 N Boulter Peak Ln, Eagle Mountain, UT 84005For SaleMLS ID #2178178, Carolee Mecham, Cannon & Company. UtahRealEstate.com
- $599,0004 bd3 ba4.2k sqft5329 N Sulley Way, Eagle Mountain, UT 84005For SaleMLS ID #2180608, Joshua H Rudder, Homie. UtahRealEstate.com
- $570,0004 bd4 ba2.8k sqft1577 E Cardinal Dr, Eagle Mountain, UT 84005For SaleMLS ID #2180894, Bibiana Ruiz Trinidad, KW WESTFIELD. UtahRealEstate.com
- $579,0005 bd4 ba3.3k sqft4389 E Inverness Ln, Eagle Mountain, UT 84005For SaleMLS ID #2177056, Haley Peart Johnson, REDFIN CORPORATION. UtahRealEstate.com
- $650,0004 bd3 ba3.2k sqft4128 E Sun Crest Dr, Eagle Mountain, UT 84005For SaleMLS ID #2162983, Jill Davisson-Mathews, Selling Salt Lake. UtahRealEstate.com
- $649,0006 bd4 ba4.1k sqft4674 N Ibapah St #830, Eagle Mountain, UT 84005For SaleMLS ID #2173824, Britta Jarvie, EXP Realty, LLC. UtahRealEstate.com
- $619,9004 bd3 ba3.8k sqft4261 E Center Point St N, Eagle Mountain, UT 84005For SaleMLS ID #2166916, Ashton Tinney, KW WESTFIELD. UtahRealEstate.com
- $599,9004 bd3 ba4.1k sqft4772 N Topaz Dr, Eagle Mountain, UT 84005For SaleMLS ID #2173365, Michael Heslop, Jupidoor LLC. UtahRealEstate.com
- $500,0004 bd3 ba2.8k sqft4854 E Lake Corner Dr, Eagle Mountain, UT 84005For SaleMLS ID #2169549, Jenna Gianneschi, Real Broker, LLC. UtahRealEstate.com
- $639,9005 bd4 ba3.4k sqft183 N Eden Brook Way, Saratoga Springs, UT 84045For SaleMLS ID #2171496, Cameran Carter, Berkshire Hathaway HomeServices Elite Real Estate. UtahRealEstate.com
- $550,0004 bd3 ba3.2k sqft9310 N Tampa Dr, Eagle Mountain, UT 84005For SaleMLS ID #2168853, Brigham A Johnson, Coldwell Banker Realty (Provo-Orem-Sundance). UtahRealEstate.com
- $674,0006 bd4 ba3.5k sqft5342 N Orville St, Eagle Mountain, UT 84005For SaleMLS ID #2176028, Brittny Orr, Equity Real Estate (Prosper Group). UtahRealEstate.com
- $540,0003 bd2 ba3.1k sqft853 Primrose Way, Eagle Mountain, UT 84005For SaleMLS ID #2178246, Scott Heaton, KW Westfield (Excellence). UtahRealEstate.com
- $530,0007 bd3 ba3.4k sqft1374 W Ballast Way S, Eagle Mountain, UT 84005For SaleMLS ID #2170032, Kevin T Allred, NextHome Navigator. UtahRealEstate.com
- $779,9006 bd4 ba4.5k sqft9552 N Horizon Dr W #113, Eagle Mountain, UT 84005For SaleMLS ID #2152502, Duane Richins, Real Broker, LLC. UtahRealEstate.com
