Spacious 6 bedroom home with open floor plan and a private entry ADU, perfect for rental income or multi-generational living! Primary suite features separate tub/shower and large walk-in closet. RV parking and plenty of room for multiple cars, fully fenced yard with front landscaping and sprinklers. Buyer to verify all.
For sale
$674,000
5342 N Orville St, Eagle Mountain, UT 84005
6beds
3,512sqft
Single Family Residence
Built in 2024
7,405 Square Feet Lot
$672,100 Zestimate®
$192/sqft
$-- HOA
What's special
Rv parkingFully fenced yardFront landscaping and sprinklersOpen floor planPrivate entry aduLarge walk-in closet
- 108 days
- 30
- 3
Zillow last checked:
Listing updated:
Listed by:
Brittny Orr 801-999-8824,
Equity Real Estate (Prosper Group)
Source: UtahRealEstate.com,MLS#: 2176028
Facts & features
Interior
Bedrooms & bathrooms
- Bedrooms: 6
- Bathrooms: 4
- Full bathrooms: 4
- Main level bedrooms: 1
Rooms
- Room types: Master Bathroom, Den/Office, Second Kitchen
Primary bedroom
- Level: Second,Basement
Heating
- Forced Air, Central
Cooling
- Central Air, Ceiling Fan(s)
Appliances
- Included: Microwave, Water Softener Owned, Disposal, Gas Range, Free-Standing Range
- Laundry: Electric Dryer Hookup
Features
- Accessory Apt, Basement Apartment, Separate Bath/Shower, Walk-In Closet(s), In-Law Floorplan, Granite Counters
- Flooring: Carpet
- Doors: Sliding Doors
- Windows: None, Double Pane Windows
- Basement: Entrance,Full,Basement Entrance
- Has fireplace: No
Interior area
- Total structure area: 3,512
- Total interior livable area: 3,512 sqft
- Finished area above ground: 2,270
- Finished area below ground: 1,242
Property
Parking
- Total spaces: 10
- Parking features: Open, RV Access/Parking
- Attached garage spaces: 2
- Uncovered spaces: 8
Accessibility
- Accessibility features: Accessible Doors
Features
- Levels: Two
- Stories: 3
- Patio & porch: Patio, Open Patio
- Exterior features: Lighting
- Fencing: Full
- Has view: Yes
- View description: Mountain(s)
Lot
- Size: 7,405 Square Feet
- Features: Curb & Gutter, Sprinkler: Auto-Part
- Topography: Terrain
- Residential vegetation: Landscaping: Part
Details
- Parcel number: 700100401
- Zoning description: Single-Family
Construction
Type & style
- Home type: SingleFamily
- Property subtype: Single Family Residence
Materials
- Asphalt, Stucco, Cement Siding
- Roof: Asphalt
Condition
- Blt./Standing
- New construction: No
- Year built: 2024
Utilities & green energy
- Water: Culinary
- Utilities for property: Natural Gas Connected, Electricity Connected, Sewer Connected, Water Connected
Community & HOA
Community
- Features: Sidewalks
- Security: Video Door Bell(s)
- Subdivision: Pacific Springs
HOA
- Has HOA: No
Location
- Region: Eagle Mountain
Financial & listing details
- Price per square foot: $192/sqft
- Tax assessed value: $566,700
- Annual tax amount: $2,923
- Date on market: 8/1/2026
- Listing terms: Cash,Conventional,FHA,VA Loan
- Inclusions: Ceiling Fan, Microwave, Range, Water Softener: Own, Video Door Bell(s)
- Exclusions: Dryer, Refrigerator, Washer
- Acres allowed for irrigation: 0
- Electric utility on property: Yes
Estimated market value
$672,100
$638,000 - $706,000
$3,095/mo
Price history
| Date | Event | Price |
|---|---|---|
| 8/18/2026 | Price change | $674,000-0.7%$192/sqft |
Source:  UtahRealEstate.com #2176028 Report a problem | ||
| 8/2/2026 | Listed for sale | $679,000+6.3%$193/sqft |
Source: UtahRealEstate.com #2176028 Report a problem | ||
| 1/11/2026 | Listing removed | $639,000$182/sqft |
Source: R5 Homes Report a problem | ||
| 1/11/2026 | Price change | $639,000-1.7%$182/sqft |
Source: R5 Homes Report a problem | ||
| 11/13/2025 | Price change | $650,000+8.7%$185/sqft |
Source: R5 Homes Report a problem | ||
| 11/7/2025 | Listed for sale | -- |
Source: R5 Homes Report a problem | ||
| 1/31/2025 | Listing removed | $598,000$170/sqft |
Source: R5 Homes Report a problem | ||
| 4/25/2024 | Price change | $598,000$170/sqft |
Source: R5 Homes Report a problem | ||
| 2/28/2024 | Listed for sale | -- |
Source: R5 Homes Report a problem | ||
Public tax history
| Year | Property taxes | Tax assessment |
|---|---|---|
| 2025 | $2,923 | $566,700 |
Find assessor info on the county website
Monthly payment
Est. payment
Payment breakdown
Explore the cost of this home by adjusting the details. Changes won't be saved.Climate risks
Neighborhood: 84005
Nearby schools
Schools provided by the listing agent
- Elementary: Hidden Hollow
- Middle: Frontier
- High: Cedar Valley High school
- District: Alpine
Source: UtahRealEstate.com. This data may not be complete. We recommend contacting the local school district to confirm school assignments for this home.
- $529,1004 bd2 ba2.6k sqft1389 E Earhart Ln, Eagle Mountain, UT 84005Off Market
- $526,7004 bd3 ba2.3k sqft5354 N Orville St, Eagle Mountain, UT 84005Off Market
- $--3 bd2 ba1.4k sqft5394 N Orville St #B, Eagle Mountain, UT 84005Off Market

- $--3 bd2 ba1.5k sqft5368 N Orville St #BASEMENT, Eagle Mountain, UT 84005Off Market

Similar homes
- $624,0006 bd4 ba4.1k sqft4674 N Ibapah St #830, Eagle Mountain, UT 84005For Sale
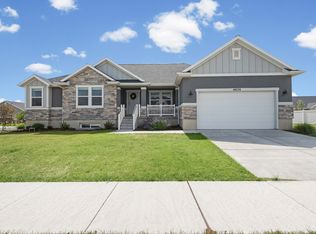
 MLS ID #2173824, Britta Jarvie, EXP Realty, LLC. UtahRealEstate.com
- $634,0004 bd3 ba3.6k sqft1377 E Erickson Knoll Ln, Eagle Mountain, UT 84005For Sale
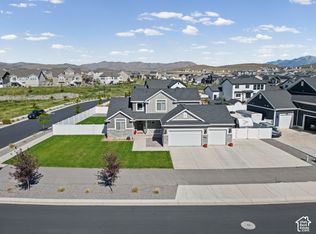 MLS ID #2189928, Kapioloni Alex Lehauli, Iconic: Realty Network, LLP. UtahRealEstate.com
- $600,0006 bd3 ba3.1k sqft513 E Mount Dutton Way, Eagle Mountain, UT 84005For Sale
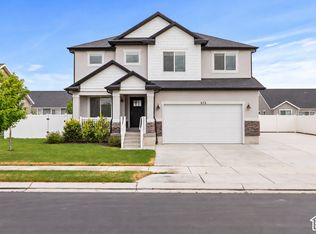 MLS ID #2160277, Javier F Abad Cuence, Unity Group Real Estate LLC. UtahRealEstate.com
- $625,0004 bd3 ba4k sqft6529 N Bismark Peak, Eagle Mountain, UT 84005For Sale
 MLS ID #2183004, Desiree Mauerman, The Tollstrup Group. UtahRealEstate.com
- $640,0005 bd3 ba3.5k sqft7287 N Clear Sky Ln, Eagle Mountain, UT 84005For SaleMLS ID #2188661, Amy N Jensen, Skyline Real Estate Group. UtahRealEstate.com
- $725,0006 bd4 ba4.5k sqft9552 N Horizon Dr W #113, Eagle Mountain, UT 84005For SaleMLS ID #2152502, Duane Richins, Real Broker, LLC. UtahRealEstate.com
- $569,0005 bd3 ba2.5k sqft1422 E Lowe Peak Dr, Eagle Mountain, UT 84005For SaleMLS ID #2179998, Corinne Stewart, Presidio Real Estate (Executives). UtahRealEstate.com
- $799,0006 bd5 ba4.5k sqft100 E Gilbert Peak Way, Eagle Mountain, UT 84005For SaleMLS ID #2167022, Austin Seegmiller, Equity Real Estate (NRE). UtahRealEstate.com
- $549,0005 bd3 ba3.1k sqft2041 E Telegraph Rd, Eagle Mountain, UT 84005For SaleMLS ID #2184137, Rebecca Harston, KW Utah Realtors Keller Williams (Brickyard). UtahRealEstate.com
- $525,0007 bd3 ba3.4k sqft1374 W Ballast Way S, Eagle Mountain, UT 84005For SaleMLS ID #2170032, Tyler Allred, Premier Real Estate. UtahRealEstate.com
- $598,0004 bd4 ba2.5k sqft7965 N Seabiscuit Rd, Eagle Mountain, UT 84005For SaleMLS ID #2194225, Pablo Negrete Prian, EXP Realty, LLC. UtahRealEstate.com
- $560,0004 bd2 ba3.2k sqft7559 N Riva Ridge Rd, Eagle Mountain, UT 84005For SaleMLS ID #2186583, Jeffrey Topham, Berkshire Hathaway HomeServices Utah Properties (Salt Lake). UtahRealEstate.com
- $774,9003 bd3 ba4.6k sqft4822 N Canaan Peak Dr, Eagle Mountain, UT 84005For SaleMLS ID #2187444, Natalie Ririe, EXP Realty, LLC. UtahRealEstate.com
- $599,9006 bd4 ba3.4k sqft3289 N Pronghorn Dr, Eagle Mountain, UT 84005For SaleMLS ID #2180901, Ivan Mejia, Coldwell Banker Realty (Provo-Orem-Sundance). UtahRealEstate.com
- $489,9903 bd3 ba2.5k sqft7152 N Brook Rdg, Eagle Mountain, UT 84005For SaleMLS ID #2196554, Amy S Jones, Homecoin.com. UtahRealEstate.com
- $559,9004 bd4 ba2.8k sqft1577 E Cardinal Dr, Eagle Mountain, UT 84005For SaleMLS ID #2180894, Bibiana Ruiz Trinidad, KW WESTFIELD. UtahRealEstate.com
- $799,8005 bd4 ba3.8k sqft2313 E Patriot Dr, Eagle Mountain, UT 84005For SaleMLS ID #2142699, Nicholena Dansie, Realtypath LLC (South Valley). UtahRealEstate.com
- $775,0004 bd4 ba3.8k sqft2323 E Patriot Dr, Eagle Mountain, UT 84005For SaleMLS ID #2170668, Kaestle J Muir, EXP Realty, LLC. UtahRealEstate.com
- $479,9003 bd3 ba2.5k sqft5124 N Espalier Dr, Eagle Mountain, UT 84005For SaleMLS ID #2173799, Rylar Masco, Utah Key Real Estate, LLC. UtahRealEstate.com
- $524,9005 bd4 ba3.1k sqft4613 E Bridleway Rd, Eagle Mountain, UT 84005For SaleMLS ID #2189932, Richard J Bell, Equity Real Estate (NRE). UtahRealEstate.com
