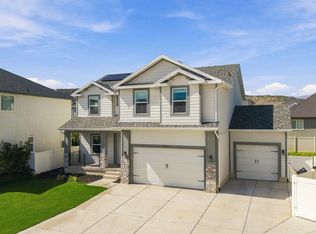
Welcome to 1377 Erickson Knoll Ln! Situated on a corner lot in Eagle Mountain's Overland community, this recently built home offers 3,683 square feet, 4 bedrooms, and 3 bathrooms, with modern design and upgrades throughout. A bright, open layout connects the main living spaces, with abundant natural light and room for everyday living and entertaining. This rare two-story floor plan features a primary bedroom on the main level, adding convenience. Outside, the fully fenced and landscaped yard includes a covered patio with beautiful views, creating an inviting space to relax. A 3-car garage provides ample parking and storage, while RV parking adds extra flexibility for vehicles and toys. Enjoy access to Overland's community pool, clubhouse, and playground, along with nearby activities at the Barn and Cory Wride Park. Ideally located minutes from restaurants, shopping, and Eagle Mountain's growing amenities. Schedule your private tour today. Square footage figures are provided as a courtesy estimate only. Buyer is advised to obtain an independent measurement.
For sale
$635,000
1377 E Erickson Knoll Ln, Eagle Mountain, UT 84005
4beds
3,683sqft
Single Family Residence
Built in 2022
0.26 Acres Lot
$630,200 Zestimate®
$172/sqft
$70/mo HOA
What's special
Corner lotRare two-story floor planAbundant natural lightBright open layout
- 12 days
- 429
- 45
Zillow last checked:
Listing updated:
Listed by:
Kapioloni Alex Lehauli 801-643-0351,
Iconic: Realty Network, LLP
Source: UtahRealEstate.com,MLS#: 2189928
Facts & features
Interior
Bedrooms & bathrooms
- Bedrooms: 4
- Bathrooms: 3
- Full bathrooms: 2
- 1/2 bathrooms: 1
- Partial bathrooms: 1
- Main level bedrooms: 1
Rooms
- Room types: Master Bathroom, Den/Office
Primary bedroom
- Level: First
Heating
- Forced Air, Central
Cooling
- Central Air
Appliances
- Included: Freezer, Microwave, Refrigerator, Water Softener Owned, Disposal
- Laundry: Electric Dryer Hookup
Features
- Separate Bath/Shower, Walk-In Closet(s), Vaulted Ceiling(s)
- Flooring: Carpet
- Doors: Sliding Doors
- Windows: Full, Window Coverings, Double Pane Windows
- Basement: Full
- Has fireplace: No
Interior area
- Total structure area: 3,683
- Total interior livable area: 3,683 sqft
- Finished area above ground: 2,149
- Finished area below ground: 153
Property
Parking
- Total spaces: 3
- Parking features: RV Access/Parking
- Attached garage spaces: 3
Accessibility
- Accessibility features: Accessible Doors
Features
- Levels: Two
- Stories: 3
- Patio & porch: Porch, Covered Deck, Open Porch
- Pool features: Association
- Has spa: Yes
- Spa features: Jetted Tub
- Fencing: Full
- Has view: Yes
- View description: Mountain(s)
Lot
- Size: 0.26 Acres
- Features: Corner Lot, Sprinkler: Auto-Full, Drip Irrigation: Auto-Full
- Topography: Terrain
- Residential vegetation: Landscaping: Full
Details
- Additional structures: Gazebo
- Parcel number: 485450145
- Zoning description: Single-Family
Construction
Type & style
- Home type: SingleFamily
- Property subtype: Single Family Residence
Materials
- Stone, Stucco
- Roof: Asphalt
Condition
- Blt./Standing
- New construction: No
- Year built: 2022
Utilities & green energy
- Sewer: Public Sewer, Sewer: Public
- Water: Culinary
- Utilities for property: Natural Gas Connected, Electricity Connected, Sewer Connected, Water Connected
Community & HOA
Community
- Features: Clubhouse, Sidewalks
- Security: Video Door Bell(s)
- Subdivision: Overland
HOA
- Has HOA: Yes
- Amenities included: Barbecue, Clubhouse, Picnic Area, Playground, Pool
- HOA fee: $210 quarterly
- HOA name: CCMC
- HOA phone: 801-679-2254
Location
- Region: Eagle Mountain
Financial & listing details
- Price per square foot: $172/sqft
- Tax assessed value: $610,800
- Annual tax amount: $3,275
- Date on market: 10/6/2026
- Listing terms: Cash,Conventional,FHA,VA Loan
- Inclusions: Freezer, Gazebo, Microwave, Range, Refrigerator, Water Softener: Own, Window Coverings
- Exclusions: Dryer, Washer, Smart Thermostat(s)
- Acres allowed for irrigation: 0
- Electric utility on property: Yes
Estimated market value
$630,200
$599,000 - $662,000
$2,581/mo
Price history
| Date | Event | Price |
|---|---|---|
| 10/8/2026 | Listed for sale | $635,000$172/sqft |
Source:  UtahRealEstate.com #2189928 Report a problem UtahRealEstate.com #2189928 Report a problem | ||
Public tax history
| Year | Property taxes | Tax assessment |
|---|---|---|
| 2025 | $3,150 +0.9% | $610,800 -0.4% |
| 2024 | $3,121 +12.7% | $613,200 +4.3% |
| 2023 | $2,770 +37.9% | $587,800 +156.7% |
| 2022 | $2,009 | $229,000 |
Find assessor info on the county website
Monthly payment
Est. payment
Payment breakdown
Explore the cost of this home by adjusting the details. Changes won't be saved.Climate risks
Neighborhood: 84005
Nearby schools
Schools provided by the listing agent
- Elementary: Hidden Hollow
- Middle: Frontier
- High: Cedar Valley
- District: Alpine
Source: UtahRealEstate.com. This data may not be complete. We recommend contacting the local school district to confirm school assignments for this home.
- $997,1005 bd6 ba4.5k sqft1397 E Erickson Knoll Ln, Eagle Mountain, UT 84005Off Market
- $608,1004 bd2 ba2k sqft6490 N Boulter Peak Ln, Eagle Mountain, UT 84005Off Market
- $658,0003 bd4 ba1.8k sqft1368 E Erickson Knoll Ln, Eagle Mountain, UT 84005Off Market
- $225,50010,594 sqft1386 E Sabie Mountain Rd, Eagle Mountain, UT 84005Off Market
Similar homes
- $625,0004 bd3 ba4k sqft6529 N Bismark Peak, Eagle Mountain, UT 84005For Sale

 MLS ID #2183004, Desiree Mauerman, The Tollstrup Group. UtahRealEstate.com
 - $574,0003 bd3 ba3.4k sqft1403 E Lowe Peak Dr, Eagle Mountain, UT 84005For Sale
 MLS ID #2181426, Kenneth Sperry, Presidio Real Estate. UtahRealEstate.com
 - $574,0005 bd3 ba2.5k sqft1422 E Lowe Peak Dr, Eagle Mountain, UT 84005For Sale
 MLS ID #2179998, Corinne Stewart, Presidio Real Estate (Executives). UtahRealEstate.com
 - $640,0005 bd3 ba3.5k sqft7287 N Clear Sky Ln, Eagle Mountain, UT 84005For Sale
 MLS ID #2188661, Amy N Jensen, Skyline Real Estate Group. UtahRealEstate.com
 - $535,0004 bd4 ba2.5k sqft1571 E Erickson Ln, Eagle Mountain, UT 84005For SaleMLS ID #2183206, Chay McGee, EXP Realty, LLC. UtahRealEstate.com
- $649,0006 bd4 ba4.1k sqft4674 N Ibapah St #830, Eagle Mountain, UT 84005For SaleMLS ID #2173824, Britta Jarvie, EXP Realty, LLC. UtahRealEstate.com
- $600,0003 bd2 ba3.9k sqft1079 E Horse Rider Dr, Eagle Mountain, UT 84005For SaleMLS ID #2176544, Benjamin j Kelley, Unity Group Real Estate (Wasatch Back). UtahRealEstate.com
- $549,0005 bd3 ba3.1k sqft2041 E Telegraph Rd, Eagle Mountain, UT 84005For SaleMLS ID #2184137, Rebecca Harston, KW Utah Realtors Keller Williams (Brickyard). UtahRealEstate.com
- $600,0006 bd3 ba3.1k sqft513 E Mount Dutton Way, Eagle Mountain, UT 84005For SaleMLS ID #2160277, Javier F Abad Cuence, Unity Group Real Estate LLC. UtahRealEstate.com
- $489,0003 bd3 ba2.1k sqft6393 N Pine Tree Way, Eagle Mountain, UT 84005For SaleMLS ID #2181548, Alexandria Pedroni, EXP Realty, LLC. UtahRealEstate.com
- $619,9004 bd3 ba3.8k sqft4261 E Center Point St N, Eagle Mountain, UT 84005For SaleMLS ID #2166916, Ashton Tinney, KW WESTFIELD. UtahRealEstate.com
- $559,9004 bd4 ba2.8k sqft1577 E Cardinal Dr, Eagle Mountain, UT 84005For SaleMLS ID #2180894, Bibiana Ruiz Trinidad, KW WESTFIELD. UtahRealEstate.com
- $674,0006 bd4 ba3.5k sqft5342 N Orville St, Eagle Mountain, UT 84005For SaleMLS ID #2176028, Brittny Orr, Equity Real Estate (Prosper Group). UtahRealEstate.com
- $569,9905 bd4 ba3.5k sqft7076 N Cairns Way, Eagle Mountain, UT 84005New ConstructionUtahRealEstate.com
- $525,0003 bd3 ba3k sqft4841 N Goosefoot Dr W, Eagle Mountain, UT 84005For SaleMLS ID #2181190, Jeremy Martin, Omada Real Estate. UtahRealEstate.com
- $525,0007 bd3 ba3.4k sqft1374 W Ballast Way S, Eagle Mountain, UT 84005For SaleMLS ID #2170032, Tyler Allred, Premier Real Estate. UtahRealEstate.com
- $510,0005 bd4 ba3.5k sqft2309 E Hitching Post Dr, Eagle Mountain, UT 84005For SaleMLS ID #2171881, Mike S Anderson, Real Broker, LLC. UtahRealEstate.com
- $749,9006 bd4 ba4.5k sqft9552 N Horizon Dr W #113, Eagle Mountain, UT 84005For SaleMLS ID #2152502, Duane Richins, Real Broker, LLC. UtahRealEstate.com
- $599,9006 bd4 ba3.4k sqft3289 N Pronghorn Dr, Eagle Mountain, UT 84005For SaleMLS ID #2180901, Ivan Mejia, Coldwell Banker Realty (Provo-Orem-Sundance). UtahRealEstate.com
- $535,0004 bd3 ba3.2k sqft9310 N Tampa Dr, Eagle Mountain, UT 84005For SaleMLS ID #2168853, Brigham A Johnson, Coldwell Banker Realty (Provo-Orem-Sundance). UtahRealEstate.com
