Welcome to this beautifully maintained single-family home. This inviting residence features 4 bedrooms and 2.5 baths with a bright, open floor plan that floods the living spaces with natural light. The spacious living room flows seamlessly to the dining area and well-appointed kitchen with plenty of cabinetry and counter space. The primary suite includes a private bath and generous closet, complemented by three additional bedrooms ideal for family, guests, or a home office, plus convenient upstairs laundry and full baths. Outside, enjoy a low-maintenance yard with room for outdoor living on your 10' x 16' deck backing a large open field with no direct neighbors and a walkout basement. Including an energy efficient dual HVAC system. Enjoy an oversized two-car garage, and extra driveway parking. Located in a quiet, friendly neighborhood with scenic mountain views, the home is close to parks, trails, shopping, dining, and schools, with easy access to major commuting routes. Don't miss the opportunity to own this move-in-ready home. Water softener included. Square footage figures are provided as a courtesy estimate only and were obtained from county records. Buyer is advised to obtain an independent measurement.
For sale
Price cut: $10K (8/1)
$619,900
4261 E Center Point St N, Eagle Mountain, UT 84005
4beds
3,848sqft
Single Family Residence
Built in 2023
6,534 Square Feet Lot
$619,200 Zestimate®
$161/sqft
$-- HOA
What's special
Extra driveway parkingLow-maintenance yardWalkout basementWater softener includedScenic mountain viewsOversized two-car garageBright open floor plan
- 107 days
- 138
- 5
Zillow last checked:
Listing updated:
Listed by:
Ashton Tinney 801-643-9527,
KW WESTFIELD
Source: UtahRealEstate.com,MLS#: 2166916
Facts & features
Interior
Bedrooms & bathrooms
- Bedrooms: 4
- Bathrooms: 3
- Full bathrooms: 2
- 1/2 bathrooms: 1
- Partial bathrooms: 1
Rooms
- Room types: Master Bathroom
Primary bedroom
- Level: Second
Heating
- Forced Air, Gas Stove
Cooling
- Central Air
Appliances
- Included: Disposal, Gas Range, Free-Standing Range
- Laundry: Electric Dryer Hookup
Features
- Separate Bath/Shower, Walk-In Closet(s), Granite Counters
- Flooring: Carpet
- Doors: Sliding Doors
- Windows: Blinds, Double Pane Windows
- Basement: Full,Walk-Out Access,Basement Entrance
- Has fireplace: No
Interior area
- Total structure area: 3,848
- Total interior livable area: 3,848 sqft
- Finished area above ground: 2,538
- Finished area below ground: 327
Property
Parking
- Total spaces: 2
- Parking features: Garage - Attached
- Attached garage spaces: 2
Features
- Levels: Two
- Stories: 3
- Has view: Yes
- View description: Mountain(s)
Lot
- Size: 6,534 Square Feet
- Features: Curb & Gutter, Sprinkler: Auto-Full, Gentle Sloping
- Topography: Terrain Grad Slope
- Residential vegetation: Landscaping: Full
Details
- Parcel number: 473650125
- Zoning: RES
- Zoning description: Single-Family
Construction
Type & style
- Home type: SingleFamily
- Property subtype: Single Family Residence
Materials
- Composition, Stucco, Cement Siding
- Roof: Composition
Condition
- Blt./Standing
- New construction: No
- Year built: 2023
Details
- Warranty included: Yes
Utilities & green energy
- Water: Culinary
- Utilities for property: Natural Gas Connected, Electricity Connected, Sewer Connected, Water Connected
Green energy
- Green verification: Home Energy Score
Community & HOA
Community
- Features: Sidewalks
- Subdivision: Porters Crossing
HOA
- Has HOA: No
Location
- Region: Eagle Mountain
Financial & listing details
- Price per square foot: $161/sqft
- Annual tax amount: $2,953
- Date on market: 6/20/2026
- Listing terms: Cash,Conventional,FHA,VA Loan
- Exclusions: Dryer, Refrigerator, Washer
- Acres allowed for irrigation: 0
- Electric utility on property: Yes
- Road surface type: Paved
Estimated market value
$619,200
$588,000 - $650,000
$3,217/mo
Price history
| Date | Event | Price |
|---|---|---|
| 8/1/2026 | Price change | $619,900-1.6%$161/sqft |
Source:  UtahRealEstate.com #2166916 Report a problem UtahRealEstate.com #2166916 Report a problem | ||
| 6/21/2026 | Listed for sale | $629,900+2.4%$164/sqft |
Source: UtahRealEstate.com #2166916 Report a problem | ||
| 2/14/2024 | Pending sale | $614,900$160/sqft |
Source: UtahRealEstate.com #1968704 Report a problem | ||
| 1/3/2024 | Price change | $614,900-1.6%$160/sqft |
Source: UtahRealEstate.com #1968704 Report a problem | ||
| 12/20/2023 | Price change | $624,900-1.6%$162/sqft |
Source: UtahRealEstate.com #1968704 Report a problem | ||
| 12/14/2023 | Price change | $634,900-6.6%$165/sqft |
Source: UtahRealEstate.com #1968704 Report a problem | ||
| 11/22/2023 | Listed for sale | $679,900+6.3%$177/sqft |
Source: UtahRealEstate.com #1968704 Report a problem | ||
| 11/21/2023 | Listing removed | $639,900$166/sqft |
Source: UtahRealEstate.com #1889533 Report a problem | ||
| 10/11/2023 | Price change | $639,900-2.4%$166/sqft |
Source: UtahRealEstate.com #1889533 Report a problem | ||
| 8/30/2023 | Price change | $655,500-1.7%$170/sqft |
Source: UtahRealEstate.com #1889533 Report a problem | ||
| 7/19/2023 | Listed for sale | $666,500$173/sqft |
Source: UtahRealEstate.com #1889533 Report a problem | ||
Public tax history
Tax history is unavailable.
Monthly payment
Est. payment
Payment breakdown
Explore the cost of this home by adjusting the details. Changes won't be saved.Climate risks
Neighborhood: 84005
Nearby schools
Schools provided by the listing agent
- Elementary: Pony Express
- Middle: Vista Heights Middle School
- High: Cedar Valley High school
- District: Alpine
Source: UtahRealEstate.com. This data may not be complete. We recommend contacting the local school district to confirm school assignments for this home.
- $596,2003 bd2 ba2.5k sqft4261 E Center Point St, Eagle Mountain, UT 84005Off Market
- $--5 bd3 ba2.6k sqft4263 E Center Point St, Eagle Mountain, UT 84005Sold
- $601,2004 bd3 ba3.3k sqft4253 E Center Point St, Eagle Mountain, UT 84005Off Market
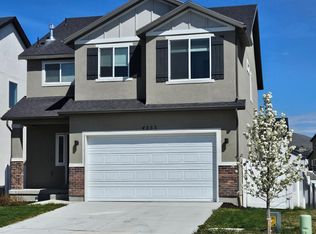
- $590,8005 bd3 ba3.2k sqft4247 E Center Point St, Eagle Mountain, UT 84005Off Market
Similar homes
- $625,0004 bd3 ba4k sqft6529 N Bismark Peak, Eagle Mountain, UT 84005For Sale

 MLS ID #2183004, Desiree Mauerman, The Tollstrup Group. UtahRealEstate.com
 - $535,0004 bd3 ba3.2k sqft9310 N Tampa Dr, Eagle Mountain, UT 84005For Sale
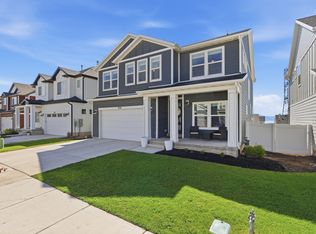 MLS ID #2168853, Brigham A Johnson, Coldwell Banker Realty (Provo-Orem-Sundance). UtahRealEstate.com
 - $575,0006 bd4 ba3.4k sqft5089 E Tahoe Way, Eagle Mountain, UT 84005For Sale
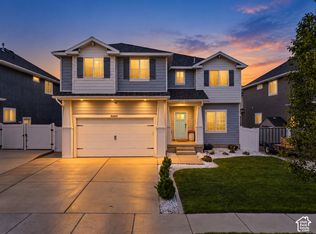 MLS ID #2185951, Colby Kerr, KW WESTFIELD. UtahRealEstate.com
 - $649,9903 bd3 ba3.7k sqft607 N Hill View Dr, Saratoga Springs, UT 84045For Sale
 MLS ID #2182341, Stephen Larsen, Lancaster & Co Realty LLC. UtahRealEstate.com
 - $555,0005 bd3 ba3.5k sqft4196 E Dryland Way, Eagle Mountain, UT 84005For SaleMLS ID #2171043, Jessica Adams, Cannon & Company. UtahRealEstate.com
- $639,9005 bd4 ba3.4k sqft183 N Eden Brook Way, Saratoga Springs, UT 84045For SaleMLS ID #2171496, Cameran Carter, Berkshire Hathaway HomeServices Elite Real Estate. UtahRealEstate.com
- $534,9005 bd4 ba2.7k sqft7224 N Silver Vw, Eagle Mountain, UT 84005For SaleMLS ID #2186675, Stephen Ostler, Realtypath LLC. UtahRealEstate.com
- $575,0005 bd3 ba3.1k sqft2041 E Telegraph Rd, Eagle Mountain, UT 84005For SaleMLS ID #2184137, Rebecca Harston, KW Utah Realtors Keller Williams (Brickyard). UtahRealEstate.com
- $549,9005 bd4 ba3.1k sqft4579 E Golden Autumn Vw, Eagle Mountain, UT 84005For SaleMLS ID #2173899, Gayle Jex, Berkshire Hathaway HomeServices Elite Real Estate. UtahRealEstate.com
- $534,9005 bd4 ba2.8k sqft7297 N Green Pasture Ln, Eagle Mountain, UT 84005For SaleMLS ID #2180657, Kammon Hiatt, KW WESTFIELD. UtahRealEstate.com
- $649,0006 bd4 ba4.1k sqft4674 N Ibapah St #830, Eagle Mountain, UT 84005For SaleMLS ID #2173824, Britta Jarvie, EXP Realty, LLC. UtahRealEstate.com
- $499,9004 bd3 ba2.8k sqft4854 E Lake Corner Dr, Eagle Mountain, UT 84005For SaleMLS ID #2169549, Jenna Gianneschi, Real Broker, LLC. UtahRealEstate.com
- $600,0003 bd2 ba3.9k sqft1079 E Horse Rider Dr, Eagle Mountain, UT 84005For SaleMLS ID #2176544, Benjamin j Kelley, Unity Group Real Estate (Wasatch Back). UtahRealEstate.com
- $574,0005 bd3 ba2.5k sqft1422 E Lowe Peak Dr, Eagle Mountain, UT 84005For SaleMLS ID #2179998, Corinne Stewart, Presidio Real Estate (Executives). UtahRealEstate.com
- $649,9996 bd3 ba3.8k sqft4642 N Frisco Peak Dr, Eagle Mountain, UT 84005For SaleMLS ID #2059993, Gregory c Fultz, EXP Realty, LLC. UtahRealEstate.com
- $634,9903 bd3 ba3.5k sqft627 N Bennedict Dr #207, Saratoga Springs, UT 84045For SaleMLS ID #2185493, Roger W Berg, Real Estate with Roger a Professional Limited Liability Company. UtahRealEstate.com
- $799,8005 bd4 ba3.8k sqft2313 E Patriot Dr, Eagle Mountain, UT 84005For SaleMLS ID #2142699, Nicholena Dansie, Realtypath LLC (South Valley). UtahRealEstate.com
- $559,9004 bd4 ba2.8k sqft1577 E Cardinal Dr, Eagle Mountain, UT 84005For SaleMLS ID #2180894, Bibiana Ruiz Trinidad, KW WESTFIELD. UtahRealEstate.com
- $749,9006 bd4 ba4.5k sqft9552 N Horizon Dr W #113, Eagle Mountain, UT 84005For SaleMLS ID #2152502, Duane Richins, Real Broker, LLC. UtahRealEstate.com
- $779,0005 bd3 ba4.5k sqft3477 E Wheat Field Ln, Eagle Mountain, UT 84005For SaleMLS ID #2139584, Kristin Kassing, Niche Homes. UtahRealEstate.com
