Beautifully Upgraded 6-Bedroom Home with Incredible Outdoor Living, Finished Basement & RV Parking! Welcome to this beautifully maintained and thoughtfully upgraded 3,166-square-foot home in Eagle Mountain's desirable Skyline Ridge community! Built in 2021 and situated on a spacious .22-acre lot with picturesque mountain views, this stunning 6-bedroom, 3.5-bath home offers the perfect combination of modern finishes, functional living space, and an exceptional backyard designed for entertaining and enjoying the outdoors. Step inside to an impressive two-story entry with soaring ceilings, abundant natural light, and beautiful finishes throughout. The 1,045-square-foot main level features durable flooring, a spacious family room, and a gorgeous kitchen complete with granite countertops, white shaker-style cabinetry, stainless steel appliances, a large center island, and ample storage. The adjoining dining and living areas create an inviting space for everyday living and entertaining. The 1,147-square-foot upper level features four generously sized bedrooms, including a spacious primary suite with a walk-in closet, separate soaking tub and shower, and beautiful mountain views. The fully finished 974-square-foot basement adds two additional bedrooms, a full bathroom with a beautifully tiled walk-in shower, and an incredible custom family/theater room featuring a sleek electric fireplace, striking accent wall, built-in cabinetry, and floating shelving. This thoughtfully designed space is perfect for movie nights, entertaining, or simply relaxing. The backyard is truly something special! Enjoy an incredible outdoor retreat featuring two pergolas, a beautiful stamped-concrete patio, a dedicated outdoor bar area, spacious lawn, large garden area with raised planting beds, and a designated chicken coop and run. The property is completely enclosed with vinyl fencing and features automatic sprinklers in both the front and backyard. Whether you're entertaining guests, enjoying summer evenings, gardening, or simply taking in the surrounding mountain scenery, this outdoor space offers endless possibilities. Additional highlights include a three-car garage, dedicated RV parking pad with 220-volt electrical service, attractive stone and stucco exterior, and a convenient location near outdoor recreation and scenic walking and hiking opportunities. With 3,166 square feet of finished living space, six bedrooms, extensive interior upgrades, and an exceptional outdoor entertaining area, this property offers the space, features, and outdoor lifestyle you've been looking for. Schedule your private showing today and experience everything this exceptional home has to offer! Square footage figures are provided as a courtesy estimate only. Buyer is advised to obtain an independent measurement and verify all property information.
For sale
$700,000
7401 N Pawnee Rd #307, Eagle Mountain, UT 84005
6beds
3,166sqft
Single Family Residence
Built in 2021
9,583 Square Feet Lot
$-- Zestimate®
$221/sqft
$-- HOA
What's special
White shaker-style cabinetryStriking accent wallThree-car garageSpacious lawnDurable flooringBeautiful mountain viewsPicturesque mountain views
- 2 days
- 153
- 21
Zillow last checked:
Listing updated:
Listed by:
Michael McPhie 801-556-4513,
Equity Real Estate (Advantage),
Faith McPhie,
Equity Real Estate (Advantage)
Source: UtahRealEstate.com,MLS#: 2191918
Facts & features
Interior
Bedrooms & bathrooms
- Bedrooms: 6
- Bathrooms: 3
- Full bathrooms: 3
Rooms
- Room types: Master Bathroom, Updated Kitchen, Theater Room
Primary bedroom
- Level: Second
Heating
- Central
Cooling
- Central Air, Ceiling Fan(s)
Appliances
- Included: Microwave, Refrigerator, Disposal, Gas Range, Free-Standing Range
- Laundry: Electric Dryer Hookup
Features
- Separate Bath/Shower, Walk-In Closet(s), Vaulted Ceiling(s), Granite Counters
- Flooring: Carpet, Laminate, Tile
- Doors: Sliding Doors
- Windows: Drapes, Double Pane Windows
- Basement: Full
- Number of fireplaces: 1
- Fireplace features: Fireplace Insert, Insert
Interior area
- Total structure area: 3,166
- Total interior livable area: 3,166 sqft
- Finished area above ground: 2,192
- Finished area below ground: 974
Property
Parking
- Total spaces: 3
- Parking features: Secured, Secured Parking
- Attached garage spaces: 3
Features
- Levels: Two
- Stories: 3
- Patio & porch: Porch, Patio, Open Porch, Open Patio
- Fencing: Full
- Has view: Yes
- View description: Lake, Mountain(s)
- Has water view: Yes
- Water view: Lake
Lot
- Size: 9,583 Square Feet
- Features: Cul-De-Sac, Sprinkler: Auto-Full
- Topography: Terrain
- Residential vegetation: Landscaping: Full
Details
- Parcel number: 665720307
- Zoning: RES
- Zoning description: Single-Family
Construction
Type & style
- Home type: SingleFamily
- Property subtype: Single Family Residence
Materials
- Stone, Stucco, Cement Siding
- Roof: Asphalt
Condition
- Blt./Standing
- New construction: No
- Year built: 2021
Utilities & green energy
- Sewer: Public Sewer, Sewer: Public
- Water: Culinary
- Utilities for property: Natural Gas Connected, Electricity Connected, Sewer Connected, Water Connected
Community & HOA
Community
- Features: Sidewalks
- Security: Video Door Bell(s)
- Subdivision: Skyline Ridge
HOA
- Has HOA: No
Location
- Region: Eagle Mountain
Financial & listing details
- Price per square foot: $221/sqft
- Annual tax amount: $3,258
- Date on market: 10/19/2026
- Listing terms: Cash,Conventional,FHA,USDA Loan
- Inclusions: Ceiling Fan, Fireplace Insert, Microwave, Range, Refrigerator, Video Door Bell(s), Smart Thermostat(s)
- Exclusions: Dryer, Freezer, Washer
- Acres allowed for irrigation: 0
- Electric utility on property: Yes
- Road surface type: Paved
Estimated market value
Not available
Estimated sales range
Not available
Not available
Price history
| Date | Event | Price |
|---|---|---|
| 10/19/2026 | Listed for sale | $700,000$221/sqft |
Source:  UtahRealEstate.com #2191918 Report a problem | ||
Public tax history
Tax history is unavailable.
Monthly payment
Est. payment
Payment breakdown
Explore the cost of this home by adjusting the details. Changes won't be saved.Climate risks
Neighborhood: 84005
Nearby schools
Schools provided by the listing agent
- Elementary: Pony Express
- Middle: Frontier
- High: Cedar Valley
- District: Alpine
Source: UtahRealEstate.com. This data may not be complete. We recommend contacting the local school district to confirm school assignments for this home.
- $646,1004 bd2 ba2.1k sqft7401 N Pawnee Rd, Eagle Mountain, UT 84005Off Market
- $615,5004 bd2 ba2.4k sqft3619 E Lakota Dr, Eagle Mountain, UT 84005Off Market
- $663,6004 bd2 ba2.4k sqft7415 N Pawnee Rd, Eagle Mountain, UT 84005Off Market
- $673,0004 bd2 ba2.6k sqft7385 N Pawnee Rd, Eagle Mountain, UT 84005Off Market
Similar homes
- $725,0006 bd4 ba3.2k sqft7895 N Secretariat Rd, Eagle Mountain, UT 84005For Sale
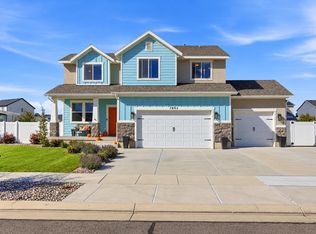
 MLS ID #2191516, Jordy Clark, KW Utah Realtors Keller Williams. UtahRealEstate.com
- $585,0006 bd3 ba3.2k sqft4556 E Ponderosa Way, Eagle Mountain, UT 84005For Sale
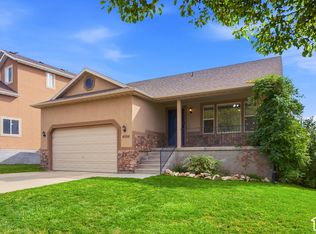 MLS ID #2188241, Kim Pannell, KW WESTFIELD. UtahRealEstate.com
- $635,0004 bd3 ba3.6k sqft1377 E Erickson Knoll Ln, Eagle Mountain, UT 84005For Sale
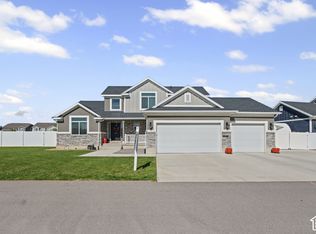 MLS ID #2189928, Kapioloni Alex Lehauli, Iconic: Realty Network, LLP. UtahRealEstate.com
- $599,9005 bd4 ba3.1k sqft7852 N Sagebrush Ln, Eagle Mountain, UT 84005For Sale
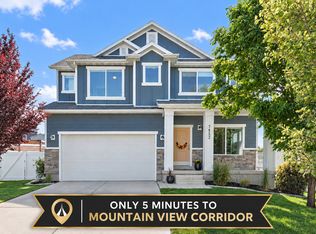 MLS ID #2184314, Jennifer Misbach, Century 21 Lifestyle Real Estate. UtahRealEstate.com
- $534,9005 bd4 ba2.7k sqft7224 N Silver Vw, Eagle Mountain, UT 84005For SaleMLS ID #2186675, Stephen Ostler, Realtypath LLC. UtahRealEstate.com
- $799,8005 bd4 ba3.8k sqft2313 E Patriot Dr, Eagle Mountain, UT 84005For SaleMLS ID #2142699, Nicholena Dansie, Realtypath LLC (South Valley). UtahRealEstate.com
- $649,0006 bd4 ba4.1k sqft4674 N Ibapah St #830, Eagle Mountain, UT 84005For SaleMLS ID #2173824, Britta Jarvie, EXP Realty, LLC. UtahRealEstate.com
- $549,0005 bd3 ba3.1k sqft2041 E Telegraph Rd, Eagle Mountain, UT 84005For SaleMLS ID #2184137, Rebecca Harston, KW Utah Realtors Keller Williams (Brickyard). UtahRealEstate.com
- $524,9005 bd4 ba2.8k sqft7297 N Green Pasture Ln, Eagle Mountain, UT 84005For SaleMLS ID #2180657, Kammon Hiatt, KW WESTFIELD. UtahRealEstate.com
- $799,0004 bd4 ba3.8k sqft2323 E Patriot Dr, Eagle Mountain, UT 84005For SaleMLS ID #2170668, Kaestle J Muir, EXP Realty, LLC. UtahRealEstate.com
- $779,0005 bd3 ba4.5k sqft3477 E Wheat Field Ln, Eagle Mountain, UT 84005For SaleMLS ID #2139584, Kristin Kassing, Niche Homes. UtahRealEstate.com
- $774,9003 bd3 ba4.6k sqft4822 N Canaan Peak Dr, Eagle Mountain, UT 84005For SaleMLS ID #2187444, Natalie Ririe, EXP Realty, LLC. UtahRealEstate.com
- $619,9004 bd3 ba3.8k sqft4261 E Center Point St N, Eagle Mountain, UT 84005For SaleMLS ID #2166916, Ashton Tinney, KW WESTFIELD. UtahRealEstate.com
- $674,9906 bd3 ba3.5k sqft2363 N Elderberry Cir, Saratoga Springs, UT 84045For SaleMLS ID #2184324, Kat Ashby, Root Quest Realty LLC. UtahRealEstate.com
- $670,0006 bd3 ba3.4k sqft699 S Jubilee Dr, Saratoga Springs, UT 84045For SaleMLS ID #2173637, Jennifer Wilcox, Bybee & Co Realty, LLC. UtahRealEstate.com
- $899,9006 bd4 ba3.8k sqft9029 N Cornwall Way, Eagle Mountain, UT 84005For SaleMLS ID #2174003, Tiffany L Davidson, EXP Realty, LLC. UtahRealEstate.com
- $747,4006 bd4 ba3.9k sqft518 W Regal View Dr, Saratoga Springs, UT 84045For SaleMLS ID #2183430, Wesley Jackson, Bravo Realty Services, LLC. UtahRealEstate.com
- $525,0007 bd3 ba3.4k sqft1374 W Ballast Way S, Eagle Mountain, UT 84005For SaleMLS ID #2170032, Tyler Allred, Premier Real Estate. UtahRealEstate.com
- $510,0005 bd4 ba3.5k sqft2309 E Hitching Post Dr, Eagle Mountain, UT 84005For SaleMLS ID #2171881, Mike S Anderson, Real Broker, LLC. UtahRealEstate.com
- $535,0004 bd3 ba3.2k sqft9310 N Tampa Dr, Eagle Mountain, UT 84005For SaleMLS ID #2168853, Brigham A Johnson, Coldwell Banker Realty (Provo-Orem-Sundance). UtahRealEstate.com
