Better than new, this beautifully designed Eagle Mountain home offers over 4,500 square feet, a sought-after main-level primary suite, a fully landscaped flat backyard, and thousands of dollars in completed upgrades-all just minutes from Saratoga Springs. Built in 2022, it combines the benefits of newer construction with full landscaping, fencing, plantation shutters, custom window coverings, an extended paver patio, and a built-in gas fire pit-upgrades that many new homes simply don't include. Step inside to soaring two-story ceilings, expansive windows, and a dramatic great room filled with natural light. The open floor plan was designed for both everyday living and entertaining, creating a seamless flow between the living room, dining area, and chef-inspired kitchen. The kitchen features timeless white cabinetry, granite countertops, stainless steel appliances, an oversized island with seating, abundant cabinet space, and a walk-in pantry-making it as functional as it is beautiful. Whether you're hosting holidays or enjoying a quiet evening at home, this space was designed to bring people together. The main-level primary suite provides the privacy and convenience buyers love, complete with dual vanities, a soaking tub, separate glass shower, and an oversized walk-in closet. Also on the main floor is a versatile flex room that works beautifully as a home office, formal dining room, playroom, or sitting room. Upstairs you'll find three spacious bedrooms plus an oversized loft that could easily function as a fourth bedroom, second family room, media room, playroom, homework space, or additional home office-offering the flexibility today's buyers are looking for. One of the home's standout features is the backyard. Unlike many newer homes in the area, this property offers a fully fenced, flat yard that's ready to enjoy from day one. Gather around the built-in gas fire pit, relax on the extended paver patio, let kids and pets enjoy the open lawn, or host friends for summer BBQs with the convenient gas hookup. It's outdoor living that's both beautiful and incredibly functional. The unfinished basement offers exceptional potential to create additional bedrooms, a home gym, theater room, game room, or multi-generational living space while adding future value and equity. Additional features include plantation shutters, custom roller shades and window coverings throughout, smart thermostat, refrigerator, water softener, fiber internet availability, an oversized three-car garage, extended driveway, mountain views, a corner lot, and no HOA. Conveniently located near The Ranches Golf Course, neighborhood parks, trails, Black Ridge Elementary, Cedar Valley High School, and commuter routes to Saratoga Springs, Lehi, and Silicon Slopes, this home offers the perfect balance of space, comfort, and convenience. Skip the construction delays, unexpected upgrade costs, and unfinished landscaping. This home is truly move-in ready, with completed fencing, mature landscaping, premium window coverings, outdoor living spaces, and thoughtful upgrades already in place.
For sale
Price cut: $6K (9/22)
$779,000
3477 E Wheat Field Ln, Eagle Mountain, UT 84005
5beds
4,572sqft
Single Family Residence
Built in 2022
10,018 Square Feet Lot
$777,100 Zestimate®
$170/sqft
$-- HOA
What's special
Fully fenced flat backyardThree-car garageExtended paver patioCorner lotSeparate glass showerOpen floor planDramatic two-story ceilings
- 229 days
- 298
- 24
Zillow last checked:
Listing updated:
Listed by:
Kristin Kassing 801-673-7149,
Niche Homes
Source: UtahRealEstate.com,MLS#: 2139584
Facts & features
Interior
Bedrooms & bathrooms
- Bedrooms: 5
- Bathrooms: 3
- Full bathrooms: 2
- 1/2 bathrooms: 1
- Partial bathrooms: 1
- Main level bedrooms: 1
Rooms
- Room types: Master Bathroom, Great Room
Primary bedroom
- Level: First
Heating
- Central
Cooling
- Central Air, Ceiling Fan(s)
Appliances
- Included: Microwave, Refrigerator, Water Softener Owned, Disposal, Free-Standing Range
Features
- Separate Bath/Shower, Walk-In Closet(s), Vaulted Ceiling(s), Granite Counters, Smart Thermostat
- Flooring: Carpet, Tile
- Doors: Sliding Doors
- Windows: Plantation Shutters, Shades, Window Coverings
- Basement: Full
- Has fireplace: No
Interior area
- Total structure area: 4,572
- Total interior livable area: 4,572 sqft
- Finished area above ground: 2,822
Video & virtual tour
Property
Parking
- Total spaces: 3
- Parking features: Garage - Attached
- Attached garage spaces: 3
Accessibility
- Accessibility features: Single Level Living
Features
- Levels: Two
- Stories: 3
- Patio & porch: Porch, Patio, Open Porch, Open Patio
- Exterior features: Trampoline
- Fencing: Full
- Has view: Yes
- View description: Mountain(s)
Lot
- Size: 10,018 Square Feet
- Features: Corner Lot, Curb & Gutter, Secluded, Sprinkler: Auto-Full, Terrain: Mountain, Drip Irrigation: Auto-Full
- Topography: Terrain,Terrain Mountain
- Residential vegetation: Landscaping: Full, Vegetable Garden
Details
- Parcel number: 667750304
- Zoning description: Single-Family
Construction
Type & style
- Home type: SingleFamily
- Property subtype: Single Family Residence
Materials
- Stone, Stucco, Cement Siding
- Roof: Asphalt
Condition
- Blt./Standing
- New construction: No
- Year built: 2022
Utilities & green energy
- Water: Culinary
- Utilities for property: Natural Gas Connected, Electricity Connected, Sewer Connected, Water Connected
Community & HOA
HOA
- Has HOA: No
Location
- Region: Eagle Mountain
Financial & listing details
- Price per square foot: $170/sqft
- Tax assessed value: $754,500
- Annual tax amount: $3,891
- Date on market: 2/26/2026
- Listing terms: Cash,Conventional,FHA,VA Loan
- Inclusions: Ceiling Fan, Microwave, Range, Refrigerator, Water Softener: Own, Window Coverings, Trampoline, Smart Thermostat(s)
- Acres allowed for irrigation: 0
- Electric utility on property: Yes
- Road surface type: Paved
Estimated market value
$777,100
$738,000 - $816,000
$3,048/mo
Price history
| Date | Event | Price |
|---|---|---|
| 9/22/2026 | Price change | $779,000-0.8%$170/sqft |
Source:  UtahRealEstate.com #2139584 Report a problem UtahRealEstate.com #2139584 Report a problem | ||
| 7/27/2026 | Price change | $784,9990%$172/sqft |
Source: UtahRealEstate.com #2139584 Report a problem | ||
| 6/19/2026 | Price change | $785,000-1.8%$172/sqft |
Source: UtahRealEstate.com #2139584 Report a problem | ||
| 6/5/2026 | Price change | $799,000-1.4%$175/sqft |
Source: UtahRealEstate.com #2139584 Report a problem | ||
| 5/23/2026 | Price change | $810,000-2.1%$177/sqft |
Source: UtahRealEstate.com #2139584 Report a problem | ||
| 4/22/2026 | Price change | $827,000-0.4%$181/sqft |
Source: UtahRealEstate.com #2139584 Report a problem | ||
| 2/26/2026 | Listed for sale | $830,000$182/sqft |
Source: UtahRealEstate.com #2139584 Report a problem | ||
Public tax history
| Year | Property taxes | Tax assessment |
|---|---|---|
| 2025 | $3,891 +8.5% | $754,500 +7.1% |
| 2024 | $3,585 +4.8% | $704,300 -3% |
| 2023 | $3,421 +81.3% | $725,900 +237.5% |
| 2022 | $1,887 +56.8% | $215,100 +90% |
| 2021 | $1,203 | $113,200 |
Find assessor info on the county website
Monthly payment
Est. payment
Payment breakdown
Explore the cost of this home by adjusting the details. Changes won't be saved.Climate risks
Neighborhood: 84005
Nearby schools
Schools provided by the listing agent
- Elementary: Black Ridge
- High: Cedar Valley High school
- District: Alpine
Source: UtahRealEstate.com. This data may not be complete. We recommend contacting the local school district to confirm school assignments for this home.
- $683,5003 bd2 ba1.9k sqft3445 E Wheat Field Ln, Eagle Mountain, UT 84005Off Market
- $--2 bd1 ba1.2k sqft3476 E Wheat Field Ln #2, Eagle Mountain, UT 84005Off Market
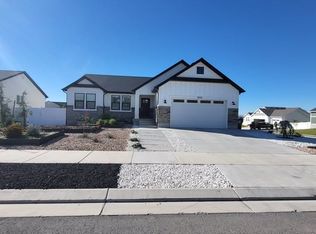
- $543,3003 bd2 ba1.6k sqft3490 E Wheat Field Ln, Eagle Mountain, UT 84005Off Market
- $701,7005 bd2 ba2.8k sqft9935 N Lost Maple Ct, Eagle Mountain, UT 84005Off Market
Similar homes
- $649,9004 bd3 ba3.2k sqft9579 N Bluebell Dr, Eagle Mountain, UT 84005For Sale

 MLS ID #2159326, Alicia Sperry, The Lance Group Real Estate. UtahRealEstate.com
 - $729,9903 bd3 ba4.4k sqft4067 N Majors St #11, Eagle Mountain, UT 84005New Construction
 MLS ID #2189694, Serina Fallon, D.R. Horton, Inc. UtahRealEstate.com
 - $714,9005 bd3 ba4.6k sqft1974 E Hummingbird Dr, Eagle Mountain, UT 84005For Sale
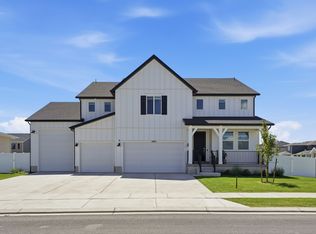 MLS ID #2183223, Grant Lippard, Equity Real Estate (South Valley). UtahRealEstate.com
 - $599,9006 bd4 ba3.4k sqft4604 E Flower Point, Eagle Mountain, UT 84005For Sale
 MLS ID #2186634, Stephen Ostler, Realtypath LLC. UtahRealEstate.com
 - $489,0003 bd3 ba2.3k sqft3381 E Stillwater St, Eagle Mountain, UT 84005For SaleMLS ID #2184876, Kathy Campbell, Coldwell Banker Realty (Provo-Orem-Sundance). UtahRealEstate.com
- $619,9004 bd3 ba3.8k sqft4261 E Center Point St N, Eagle Mountain, UT 84005For SaleMLS ID #2166916, Ashton Tinney, KW WESTFIELD. UtahRealEstate.com
- $887,0005 bd3 ba5.3k sqft1033 N Highpass Dr, Saratoga Springs, UT 84045For SaleMLS ID #2188895, Gabrielle Schaefer, Real Broker, LLC. UtahRealEstate.com
- $770,0006 bd4 ba3.8k sqft163 N Woodrun Way, Saratoga Springs, UT 84045For SaleMLS ID #2175141, Cristina I Pew, SweetUtahHomes.com, LLC. UtahRealEstate.com
- $535,0004 bd3 ba3.2k sqft9310 N Tampa Dr, Eagle Mountain, UT 84005For SaleMLS ID #2168853, Brigham A Johnson, Coldwell Banker Realty (Provo-Orem-Sundance). UtahRealEstate.com
- $699,0004 bd3 ba3.5k sqft463 N Hill View Dr #2027, Saratoga Springs, UT 84045For SaleMLS ID #2172791, Kyle Tucker, Real Broker, LLC. UtahRealEstate.com
- $649,9996 bd3 ba3.8k sqft4642 N Frisco Peak Dr, Eagle Mountain, UT 84005For SaleMLS ID #2059993, Gregory c Fultz, EXP Realty, LLC. UtahRealEstate.com
- $769,0005 bd4 ba4.4k sqft1907 S Centennial Blvd, Saratoga Springs, UT 84045For SaleMLS ID #2167637, Scott Willey, Real Broker, LLC. UtahRealEstate.com
- $549,0005 bd3 ba3.1k sqft2041 E Telegraph Rd, Eagle Mountain, UT 84005For SaleMLS ID #2184137, Rebecca Harston, KW Utah Realtors Keller Williams (Brickyard). UtahRealEstate.com
- $495,0004 bd3 ba2.5k sqft9757 N Aaron Ave, Eagle Mountain, UT 84005For SaleMLS ID #2158324, Adam Knight, Realtypath LLC (Prestige). UtahRealEstate.com
- $674,9906 bd3 ba3.5k sqft2363 N Elderberry Cir, Saratoga Springs, UT 84045For SaleMLS ID #2184324, Kat Ashby, Root Quest Realty LLC. UtahRealEstate.com
- $899,9994 bd3 ba5.1k sqft4687 N Primrose Way, Eagle Mountain, UT 84005For SaleMLS ID #2170646, Cassidy Cabanzo, Equity Real Estate (South Valley). UtahRealEstate.com
- $649,9903 bd3 ba3.7k sqft607 N Hill View Dr, Saratoga Springs, UT 84045For SaleMLS ID #2182341, Stephen Larsen, Lancaster & Co Realty LLC. UtahRealEstate.com
- $750,0005 bd4 ba3.6k sqft506 N Commodore Ln, Saratoga Springs, UT 84045For SaleMLS ID #2166925, Kaylee Burgess, Equity Real Estate (Prosper Group). UtahRealEstate.com
- $798,0005 bd4 ba3.8k sqft3149 N Park Cottage Way, Lehi, UT 84043For SaleMLS ID #2178703, Jason West, Century 21 Everest. UtahRealEstate.com
- $759,0005 bd4 ba3.8k sqft768 W Star Spangled Dr S, Riverton, UT 84065For SaleMLS ID #2181515, Shauna Quick, EXIT Realty Success. UtahRealEstate.com
