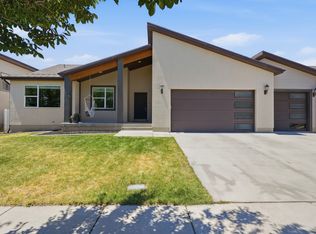
Step inside this thoughtfully designed rambler where comfort, functionality, and versatility come together. The open-concept layout creates a bright, spacious atmosphere, while the main-level primary suite offers convenience and privacy. Downstairs, you'll find a versatile basement with a private entrance, kitchen, laundry, multiple bedrooms, and a living room that can easily be converted into an ADU. The layout also allows for a separate bedroom and living room to remain outside of the ADU, providing added flexibility. Whether you're looking for multi-generational living, guest space, or rental income potential, this home offers endless possibilities. Enjoy a spacious yard and the convenience of being within walking distance to schools.
For sale
$770,000
163 N Woodrun Way, Saratoga Springs, UT 84045
6beds
3,850sqft
:
Get pre-qualified$4,628/mo
Single Family Residence
Built in 2023
10,018 Square Feet Lot
$764,400 Zestimate®
$200/sqft
$89/mo HOA
What's special
- 10 days |
- 375 |
- 33 |
Zillow last checked:
Listing updated:
Listed by:
Cristina I Pew 385-326-5250,
SweetUtahHomes.com, LLC
Source: UtahRealEstate.com,MLS#: 2175141
Facts & features
Interior
Bedrooms & bathrooms
- Bedrooms: 6
- Bathrooms: 4
- Full bathrooms: 4
- Main level bedrooms: 3
Rooms
- Room types: Master Bathroom, Great Room, Second Kitchen
Primary bedroom
- Level: First,Basement
Heating
- Forced Air
Cooling
- Central Air
Appliances
- Included: Dryer, Microwave, Washer, Disposal, Gas Oven, Free-Standing Range
Features
- Accessory Apt, Basement Apartment, Walk-In Closet(s), In-Law Floorplan, Vaulted Ceiling(s), Granite Counters
- Flooring: Carpet, Tile
- Doors: Sliding Doors
- Windows: Shades
- Basement: Full,Basement Entrance
- Number of fireplaces: 1
- Fireplace features: Gas Log
Interior area
- Total structure area: 3,850
- Total interior livable area: 3,850 sqft
- Finished area below ground: 0
Property
Parking
- Total spaces: 3
- Parking features: RV Access/Parking
- Attached garage spaces: 3
Accessibility
- Accessibility features: Single Level Living
Features
- Exterior features: Trampoline
Lot
- Size: 10,018 Square Feet
- Features: Curb & Gutter
- Topography: Terrain
- Residential vegetation: Landscaping: Full
Details
- Parcel number: 347340129
- Zoning: R-1
- Zoning description: Single-Family
Construction
Type & style
- Home type: SingleFamily
- Architectural style: Rambler/Ranch
- Property subtype: Single Family Residence
Materials
- Brick, Cement Siding
- Roof: Asphalt
Condition
- Blt./Standing
- New construction: No
- Year built: 2023
Utilities & green energy
- Water: Culinary, Irrigation
- Utilities for property: Natural Gas Connected, Electricity Connected, Sewer Connected, Water Connected
Community & HOA
Community
- Features: Sidewalks
- Subdivision: Alpine Springs
HOA
- Has HOA: Yes
- HOA fee: $89 monthly
- HOA name: Advantage Management
- HOA phone: 801-235-7368
Location
- Region: Saratoga Springs
Financial & listing details
- Price per square foot: $200/sqft
- Tax assessed value: $791,700
- Annual tax amount: $3,557
- Date on market: 7/23/2026
- Listing terms: Cash,Conventional,VA Loan
- Inclusions: Dryer, Microwave, Washer, Trampoline, Video Door Bell(s)
- Exclusions: Dryer, Washer, Window Coverings
- Acres allowed for irrigation: 0
- Electric utility on property: Yes
- Road surface type: Paved
Estimated market value
$764,400
$726,000 - $803,000
$2,751/mo
Price history
| Date | Event | Price |
|---|---|---|
| 7/31/2026 | Listed for sale | $770,000-3.4%$200/sqft |
Source:  UtahRealEstate.com #2175141 Report a problem UtahRealEstate.com #2175141 Report a problem | ||
| 6/21/2024 | Listing removed | $797,000$207/sqft |
Source: UtahRealEstate.com #1989138 Report a problem | ||
| 6/13/2024 | Price change | $797,000+1.5%$207/sqft |
Source: UtahRealEstate.com #1989138 Report a problem | ||
| 6/5/2024 | Price change | $785,000-1.6%$204/sqft |
Source: UtahRealEstate.com #1989138 Report a problem | ||
| 5/16/2024 | Price change | $797,500-0.1%$207/sqft |
Source: UtahRealEstate.com #1989138 Report a problem | ||
| 5/9/2024 | Price change | $797,900-0.1%$207/sqft |
Source: UtahRealEstate.com #1989138 Report a problem | ||
| 5/1/2024 | Listed for sale | $799,000$208/sqft |
Source: UtahRealEstate.com #1989138 Report a problem | ||
| 4/23/2024 | Pending sale | $799,000$208/sqft |
Source: UtahRealEstate.com #1989138 Report a problem | ||
| 4/12/2024 | Price change | $799,000-0.1%$208/sqft |
Source: UtahRealEstate.com #1989138 Report a problem | ||
| 3/30/2024 | Listed for sale | $799,900$208/sqft |
Source: UtahRealEstate.com #1989138 Report a problem | ||
Public tax history
| Year | Property taxes | Tax assessment |
|---|---|---|
| 2025 | $3,557 -0.8% | $791,700 +1.1% |
| 2024 | $3,586 +78.3% | $783,200 +201.5% |
| 2023 | $2,011 | $259,800 |
Find assessor info on the county website
Monthly payment
Est. payment
Payment breakdown
Explore the cost of this home by adjusting the details. Changes won't be saved.Climate risks
Neighborhood: 84045
Nearby schools
GreatSchools rating
- 5/10Thunder Ridge ElementaryGrades: PK-6Distance: 0.1 mi
- 6/10Vista Heights Middle SchoolGrades: 7-10Distance: 0.4 mi
- 7/10Westlake High SchoolGrades: 10-12Distance: 0.6 mi
Schools provided by the listing agent
- Elementary: Thunder Ridge
- Middle: Vista Heights Middle School
- High: Westlake
- District: Alpine
Source: UtahRealEstate.com. This data may not be complete. We recommend contacting the local school district to confirm school assignments for this home.
- $798,1006 bd4 ba4.4k sqft153 N Woodrun Way, Saratoga Springs, UT 84045Off Market
- $996,2004 bd4 ba2.9k sqft177 N Woodrun Way, Saratoga Springs, UT 84045Off Market
- $674,6003 bd2 ba2.3k sqft743 W Blue Mountain Dr, Saratoga Springs, UT 84045Off Market
- $776,0004 bd2 ba2.8k sqft141 N Woodrun Way, Saratoga Springs, UT 84045Off Market
- $795,0004 bd3 ba3.7k sqft189 N Woodrun Way, Saratoga Springs, UT 84045For Sale
- $641,9006 bd2 ba2.3k sqft744 W Woodrun Way, Saratoga Springs, UT 84045Off Market
- $613,9003 bd3 ba1.3k sqft731 W Blue Mountain Dr, Saratoga Springs, UT 84045Off Market
- $708,7004 bd2 ba2.6k sqft742 W Blue Mountain Dr, Saratoga Springs, UT 84045Off Market
A local agent can set up tours, give advice and negotiate with sellers.
Similar homes
- $797,0006 bd4 ba4k sqft261 S Buckhorn Bath Ave, Saratoga Springs, UT 84045For Sale

 MLS ID #2171376, Kathleen Granderath, Real Broker, LLC (Draper). UtahRealEstate.com
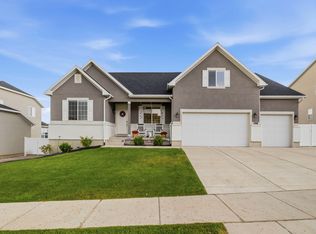
 - $715,0006 bd3 ba3.4k sqft699 S Jubilee Dr, Saratoga Springs, UT 84045For Sale
 MLS ID #2173637, Jennifer Wilcox, Bybee & Co Realty, LLC. UtahRealEstate.com
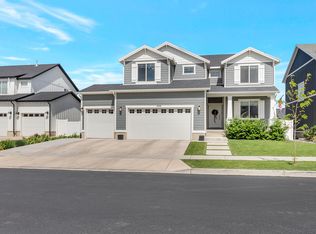
 - $769,0004 bd4 ba4.6k sqft1498 S Loveland Ln, Saratoga Springs, UT 84045For Sale
 MLS ID #2174362, Shelly Jamison, Homes International. UtahRealEstate.com
 - $760,0005 bd4 ba3.6k sqft506 N Commodore Ln, Saratoga Springs, UT 84045For Sale
 MLS ID #2166925, Kaylee Burgess, Equity Real Estate (Prosper Group). UtahRealEstate.com
 - $788,0005 bd4 ba4.4k sqft1907 S Centennial Blvd, Saratoga Springs, UT 84045For SaleMLS ID #2167637, Scott Willey, Real Broker, LLC. UtahRealEstate.com
- $750,0006 bd5 ba4k sqft3641 S Hiawatha Cir, Saratoga Springs, UT 84045PendingMLS ID #2173800, Clint Allred, KW South Valley Keller Williams. UtahRealEstate.com
- $860,0005 bd5 ba4k sqft403 N Pinnacle Ct, Saratoga Springs, UT 84045For SaleMLS ID #2167293, Tony Barker, Equity Real Estate (Solid). UtahRealEstate.com
- $557,0003 bd3 ba2.8k sqft69 N Granite Park Dr, Saratoga Springs, UT 84045For SaleMLS ID #2176934, Scott Dastrup, Watts Real Estate. UtahRealEstate.com
- $875,0006 bd5 ba4.1k sqft2049 S Roan Ave, Saratoga Springs, UT 84045For SaleMLS ID #2172481, Brett Henry, Simple Choice Real Estate. UtahRealEstate.com
- $819,9005 bd4 ba3.6k sqft21 W Swainson Ave, Saratoga Springs, UT 84045For SaleMLS ID #2157910, Dane Coggins, KW South Valley Keller Williams. UtahRealEstate.com
- $625,0004 bd3 ba2.9k sqft166 N Diamond Back Dr, Saratoga Springs, UT 84045For SaleMLS ID #2167104, Aaron J Pehrson, Real Broker, LLC. UtahRealEstate.com
- $749,9005 bd4 ba3.4k sqft1857 E Thunder Gulch Rd, Eagle Mountain, UT 84005For SaleMLS ID #2165575, Hilary A Cheney, Ivie Avenue Real Estate, LLC. UtahRealEstate.com
- $749,9004 bd3 ba3.4k sqft16234 S Coupler Ln, Bluffdale, UT 84065For SaleMLS ID #2177232, Whitney Holt, Edge Realty. UtahRealEstate.com
- $699,0004 bd3 ba3.3k sqft63 E Blue Heron Dr, Saratoga Springs, UT 84045For SaleMLS ID #2171362, Christian Tevis, Black Diamond Realty. UtahRealEstate.com
- $1,000,0004 bd3 ba4.1k sqft1508 N Starry Way, Saratoga Springs, UT 84045For SaleMLS ID #2174282, Wendy Lawrence, Presidio Real Estate (River Heights). UtahRealEstate.com
- $619,9004 bd3 ba3k sqft2503 N Velvet Moon Dr, Saratoga Springs, UT 84045For SaleMLS ID #2150084, Ayme Rosas Hernandez, Real Broker, LLC. UtahRealEstate.com
- $870,5684 bd3 ba4.2k sqft1557 E Livi Ln #21, Saratoga Springs, UT 84045New ConstructionUtahRealEstate.com
- $784,9995 bd3 ba4.5k sqft3477 E Wheat Field Ln, Eagle Mountain, UT 84005For SaleMLS ID #2139584, Kristin Kassing, Niche Homes. UtahRealEstate.com
- $1,125,0005 bd5 ba5.2k sqft573 W Founders Blvd, Saratoga Springs, UT 84045For SaleMLS ID #2170531, Mike S Anderson, Real Broker, LLC. UtahRealEstate.com
- $649,9994 bd3 ba2.6k sqft2735 N Turpin Ln, Lehi, UT 84043For SaleMLS ID #2177918, Anna Marie Buno, Homes International. UtahRealEstate.com
