Experience a thoughtfully designed and expertly finished home in Westlake Vistas. This home boasts an impressive chef-inspired kitchen featuring abundant cabinetry, premium finishes, and a seamless connection to the dining area and great room. The open-concept layout creates an ideal space for entertaining and everyday living. A spacious primary suite and two additional bedrooms on the main level provide the convenience and comfort of single-level living. The professionally finished lower level elevates this home far beyond typical new construction. Designed with both comfort and functionality in mind, it features two bedrooms, each with its own private bath, a dedicated office with a modern glass enclosure, an expansive family room perfect for entertaining, and a private infrared sauna for year-round relaxation and wellness. Situated on a premium lot with a three-car garage, mountain views, and convenient access to trails, parks, playgrounds, and pickleball courts, this move-in-ready home offers the perfect balance of luxury, versatility, and everyday comfort. Opportunities like this are exceptionally rare.
For sale
Price increase: $87.1K (6/23)
$860,000
403 N Pinnacle Ct, Saratoga Springs, UT 84045
5beds
4,030sqft
:
Get pre-qualified$5,180/mo
Single Family Residence
Built in 2024
10,018 Square Feet Lot
$852,000 Zestimate®
$213/sqft
$110/mo HOA
What's special
Three-car garageMountain viewsChef-inspired kitchenAbundant cabinetrySpacious primary suitePremium lotProfessionally finished lower level
- 36 days |
- 220 |
- 15 |
Zillow last checked:
Listing updated:
Listed by:
Tony Barker 801-706-6363,
Equity Real Estate (Solid)
Source: UtahRealEstate.com,MLS#: 2167293
Facts & features
Interior
Bedrooms & bathrooms
- Bedrooms: 5
- Bathrooms: 5
- Full bathrooms: 2
- 3/4 bathrooms: 2
- 1/2 bathrooms: 1
- Partial bathrooms: 1
- Main level bedrooms: 3
Rooms
- Room types: Master Bathroom, Den/Office, Great Room
Primary bedroom
- Level: First
Heating
- Forced Air, Central
Cooling
- Central Air
Appliances
- Included: Microwave, Refrigerator, Disposal, Gas Oven, Oven, Countertop Range, Instant Hot Water
- Laundry: Electric Dryer Hookup
Features
- Walk-In Closet(s), Granite Counters
- Flooring: Carpet
- Doors: Sliding Doors
- Windows: Double Pane Windows
- Basement: Full
- Number of fireplaces: 1
Interior area
- Total structure area: 4,030
- Total interior livable area: 4,030 sqft
- Finished area above ground: 2,015
- Finished area below ground: 2,015
Property
Parking
- Total spaces: 9
- Parking features: Garage - Attached
- Attached garage spaces: 3
- Uncovered spaces: 6
Accessibility
- Accessibility features: Single Level Living
Features
- Stories: 2
- Patio & porch: Covered, Covered Patio
- Exterior features: Trampoline
- Fencing: Partial
- Has view: Yes
- View description: Mountain(s)
Lot
- Size: 10,018 Square Feet
- Features: Curb & Gutter, Sprinkler: Auto-Full
- Residential vegetation: Landscaping: Full
Details
- Parcel number: 657070035
- Zoning: RES
- Zoning description: Single-Family
Construction
Type & style
- Home type: SingleFamily
- Architectural style: Rambler/Ranch
- Property subtype: Single Family Residence
Materials
- Stone, Stucco
- Roof: Asphalt
Condition
- Blt./Standing
- New construction: No
- Year built: 2024
Details
- Warranty included: Yes
Utilities & green energy
- Sewer: Public Sewer, Sewer: Public
- Water: Culinary, Irrigation
- Utilities for property: Natural Gas Connected, Electricity Connected, Sewer Connected, Water Connected
Green energy
- Green verification: Home Energy Score
Community & HOA
Community
- Features: Sidewalks
- Subdivision: Westlake Vista
HOA
- Has HOA: Yes
- Amenities included: Biking Trails, Trail(s), Picnic Area, Playground
- HOA fee: $110 monthly
- HOA name: manager@hoaliving.com
- HOA phone: 801-706-6363
Location
- Region: Saratoga Springs
Financial & listing details
- Price per square foot: $213/sqft
- Tax assessed value: $804,000
- Annual tax amount: $4,000
- Date on market: 6/22/2026
- Listing terms: Cash,Conventional,VA Loan
- Inclusions: Microwave, Refrigerator, Trampoline
- Exclusions: Dryer, Washer
- Acres allowed for irrigation: 0
- Electric utility on property: Yes
Estimated market value
$852,000
$809,000 - $895,000
$3,890/mo
Price history
| Date | Event | Price |
|---|---|---|
| 6/23/2026 | Price change | $860,000+11.3%$213/sqft |
Source:  UtahRealEstate.com #2167293 Report a problem UtahRealEstate.com #2167293 Report a problem | ||
| 5/11/2024 | Pending sale | $772,860-6.6%$192/sqft |
Source: UtahRealEstate.com #1996632 Report a problem | ||
| 5/10/2024 | Price change | $827,860+7.1%$205/sqft |
Source:  Toll Brothers Inc. Report a problem Toll Brothers Inc. Report a problem | ||
| 5/7/2024 | Price change | $772,860+1.7%$192/sqft |
Source: UtahRealEstate.com #1996632 Report a problem | ||
| 5/4/2024 | Price change | $759,995-6.7%$189/sqft |
Source: UtahRealEstate.com #1996632 Report a problem | ||
| 3/9/2024 | Listed for sale | $814,995$202/sqft |
Source: Toll Brothers Inc. Report a problem | ||
Public tax history
| Year | Property taxes | Tax assessment |
|---|---|---|
| 2025 | $3,612 +50% | $804,000 +177.8% |
| 2024 | $2,409 +7.5% | $289,400 |
| 2023 | $2,241 | $289,400 |
Find assessor info on the county website
Monthly payment
Est. payment
Payment breakdown
Explore the cost of this home by adjusting the details. Changes won't be saved.Climate risks
Neighborhood: 84045
Nearby schools
GreatSchools rating
- 5/10Thunder Ridge ElementaryGrades: PK-6Distance: 0.5 mi
- 6/10Vista Heights Middle SchoolGrades: 7-10Distance: 0.9 mi
- 7/10Westlake High SchoolGrades: 10-12Distance: 1.1 mi
Schools provided by the listing agent
- Elementary: Thunder Ridge
- Middle: Vista Heights Middle School
- High: Westlake
- District: Alpine
Source: UtahRealEstate.com. This data may not be complete. We recommend contacting the local school district to confirm school assignments for this home.
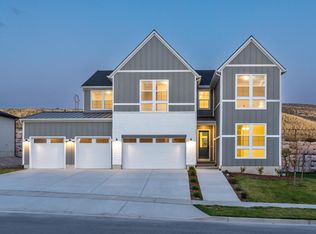
- $1,016,2005 bd5 ba4.9k sqft393 N Pinnacle Ct, Saratoga Springs, UT 84045Off Market
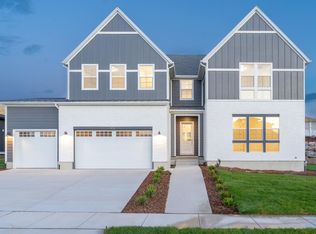
- $846,5005 bd5 ba3.1k sqft413 N Pinnacle Ct, Saratoga Springs, UT 84045Off Market
- $657,5004.831 Acres1109 W Evans Ln, Saratoga Springs, UT 84045Off Market
- $867,8003 bd3 ba2.1k sqft373 N Pinnacle Ct, Saratoga Springs, UT 84045Off Market

- $1,063,9005 bd5 ba3.3k sqft368 N Pinnacle Ct, Saratoga Springs, UT 84045Off Market
- $773,5006 bd4 ba1.9k sqft1149 W Evans Ln, Saratoga Springs, UT 84045Off Market
- $370,20017.37 Acres1126 W Evans Ln, Saratoga Springs, UT 84045Off Market
- $901,1006 bd6 ba4.2k sqft418 N Pinnacle Ct, Saratoga Springs, UT 84045Off Market
A local agent can set up tours, give advice and negotiate with sellers.
Similar homes
- $797,0006 bd4 ba4k sqft261 S Buckhorn Bath Ave, Saratoga Springs, UT 84045For Sale

 MLS ID #2171376, Kathleen Granderath, Real Broker, LLC (Draper). UtahRealEstate.com
 - $899,8006 bd5 ba4.1k sqft2049 S Roan Ave, Saratoga Springs, UT 84045For Sale
 MLS ID #2172481, Brett Henry, Simple Choice Real Estate. UtahRealEstate.com
 - $788,0005 bd4 ba4.4k sqft1907 S Centennial Blvd, Saratoga Springs, UT 84045For Sale
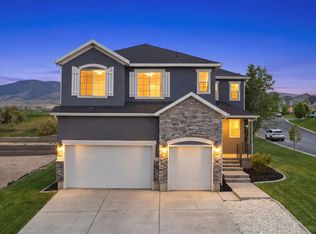 MLS ID #2167637, Scott Willey, Real Broker, LLC. UtahRealEstate.com
 - $725,0006 bd3 ba3.4k sqft699 S Jubilee Dr, Saratoga Springs, UT 84045For Sale
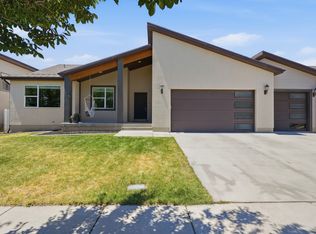 MLS ID #2173637, Jennifer Wilcox, Bybee & Co Realty, LLC. UtahRealEstate.com
 - $760,0005 bd4 ba3.6k sqft506 N Commodore Ln, Saratoga Springs, UT 84045For SaleMLS ID #2166925, Kaylee Burgess, Equity Real Estate (Prosper Group). UtahRealEstate.com
- $639,0004 bd3 ba3.6k sqft586 N Hill View Dr, Saratoga Springs, UT 84045For SaleMLS ID #2148655, Luana Tupou, Equity Real Estate (South Valley). UtahRealEstate.com
- $899,9996 bd4 ba3.8k sqft9029 N Cornwall Way, Eagle Mountain, UT 84005For SaleMLS ID #2174003, Tiffany L Davidson, EXP Realty, LLC. UtahRealEstate.com
- $625,0004 bd3 ba2.9k sqft166 N Diamond Back Dr, Saratoga Springs, UT 84045For SaleMLS ID #2167104, Aaron J Pehrson, Real Broker, LLC. UtahRealEstate.com
- $750,0006 bd5 ba4k sqft3641 S Hiawatha Cir, Saratoga Springs, UT 84045For SaleMLS ID #2173800, Clint Allred, KW South Valley Keller Williams. UtahRealEstate.com
- $829,0004 bd4 ba3.8k sqft2323 E Patriot Dr, Eagle Mountain, UT 84005For SaleMLS ID #2170668, Kaestle J Muir, EXP Realty, LLC. UtahRealEstate.com
- $824,9005 bd4 ba3.8k sqft2313 E Patriot Dr, Eagle Mountain, UT 84005For SaleMLS ID #2142699, Nicholena Dansie, Realtypath LLC (South Valley). UtahRealEstate.com
- $874,9003 bd3 ba4.6k sqft3248 S Forest Ave, Saratoga Springs, UT 84045For SaleMLS ID #2150812, Don Zimmerman, Fathom Realty (Union Park). UtahRealEstate.com
- $945,0006 bd5 ba4.2k sqft3429 S Spinnaker Bay Dr E, Saratoga Springs, UT 84045For SaleMLS ID #2134208, Evelin c Garbera, Realtypath LLC (Advantage). UtahRealEstate.com
- $674,9006 bd4 ba3.8k sqft223 W Wildwood Dr, Saratoga Springs, UT 84045For SaleMLS ID #2161389, Joe Pierson, Real Broker, LLC. UtahRealEstate.com
- $619,9004 bd3 ba3k sqft2503 N Velvet Moon Dr, Saratoga Springs, UT 84045For SaleMLS ID #2150084, Ayme Rosas Hernandez, Real Broker, LLC. UtahRealEstate.com
- $779,9996 bd4 ba4.5k sqft9552 N Horizon Dr W #113, Eagle Mountain, UT 84005For SaleMLS ID #2152502, Duane Richins, Real Broker, LLC. UtahRealEstate.com
- $1,199,8004 bd4 ba4.8k sqft499 W Stetson Ave, Saratoga Springs, UT 84045For SaleMLS ID #2161797, Kathia A. Bair, Cannon & Company. UtahRealEstate.com
- $629,9004 bd3 ba3.8k sqft4261 E Center Point St N, Eagle Mountain, UT 84005For SaleMLS ID #2166916, Ashton Tinney, KW WESTFIELD. UtahRealEstate.com
- $789,9004 bd3 ba4.3k sqft206 E Mount Emmons Dr #1438, Eagle Mountain, UT 84005For SaleMLS ID #2149994, Melissa Nelson, KW Success Keller Williams Realty. UtahRealEstate.com
- $999,0006 bd4 ba4.3k sqft3958 N Morning Burst Ln, Lehi, UT 84043For SaleMLS ID #2167687, Andrew Kent, Rooted and Co LLC. UtahRealEstate.com
