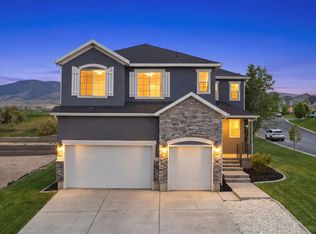
*OPEN HOUSE SATURDAY AUGUST 8TH FROM 12-2PM & SUNDAY AUGUST 9TH FROM 11-1PM* Welcome to this incredible opportunity to own in the highly sought-after Catalina Bay community! Perfectly situated in a cul-de-sac with beautiful views of Utah Lake and just minutes from TalonsCove Golf Club, this home offers the perfect blend of comfort, flexibility, and income potential! Featuring a fully finished 3-bedroom mother-in-law apartment/ADU with a private entrance, this home is ideal for multigenerational living or creating an additional source of income to help offset your mortgage. The basement has the opportunity to bring in roughly $1,800 - $2,200 a month in income! The spacious main floor is designed for both everyday living and entertaining, featuring an oversized island, gas cooktop and double ovens! You'll also appreciate the oversized RV parking, 3-car garage, and thoughtful updates throughout! With its unbeatable location, versatile layout, and exceptional value, this is one you won't want to miss. Schedule your private showing today!
Pending
Price cut: $20K (7/23)
$750,000
3641 S Hiawatha Cir, Saratoga Springs, UT 84045
6beds
4,042sqft
Single Family Residence
Built in 2023
0.28 Acres Lot
$743,800 Zestimate®
$186/sqft
$57/mo HOA
What's special
Oversized rv parkingThoughtful updates throughoutOversized islandGas cooktopDouble ovens
- 37 days
- 363
- 24
Zillow last checked:
Listing updated:
Listed by:
Clint Allred 801-906-9895,
KW South Valley Keller Williams
Source: UtahRealEstate.com,MLS#: 2173800
Facts & features
Interior
Bedrooms & bathrooms
- Bedrooms: 6
- Bathrooms: 5
- Full bathrooms: 4
- 1/2 bathrooms: 1
- Partial bathrooms: 1
- Main level bedrooms: 3
Rooms
- Room types: Master Bathroom, Great Room
Primary bedroom
- Level: First
Heating
- Forced Air, Central, >= 95% efficiency
Cooling
- Central Air
Appliances
- Included: Microwave, Disposal, Double Oven, Down Draft, Gas Range, Free-Standing Range
- Laundry: Electric Dryer Hookup
Features
- Basement Apartment, Separate Bath/Shower, Walk-In Closet(s), Vaulted Ceiling(s)
- Flooring: Carpet, Tile
- Doors: Sliding Doors
- Windows: Shades, Double Pane Windows
- Basement: Daylight,Full,Basement Entrance
- Has fireplace: No
Interior area
- Total structure area: 4,042
- Total interior livable area: 4,042 sqft
- Finished area above ground: 1,958
- Finished area below ground: 2,084
Property
Parking
- Total spaces: 5
- Parking features: RV Access/Parking
- Attached garage spaces: 3
- Uncovered spaces: 2
Features
- Stories: 2
- Patio & porch: Porch, Patio, Open Porch, Open Patio
- Exterior features: Entry (Foyer)
- Fencing: Full
- Has view: Yes
- View description: Lake, Mountain(s)
- Has water view: Yes
- Water view: Lake
Lot
- Size: 0.28 Acres
- Features: Cul-De-Sac, Curb & Gutter, Sprinkler: Auto-Full
- Topography: Terrain
- Residential vegetation: Landscaping: Full
Details
- Parcel number: 656380512
- Zoning: R-1
- Zoning description: Single-Family
Construction
Type & style
- Home type: SingleFamily
- Architectural style: Rambler/Ranch
- Property subtype: Single Family Residence
Materials
- Stone, Stucco, Cement Siding
- Roof: Asphalt
Condition
- Blt./Standing
- New construction: No
- Year built: 2023
Utilities & green energy
- Sewer: Public Sewer, Sewer: Public
- Water: Culinary, Irrigation
- Utilities for property: Natural Gas Connected, Electricity Connected, Sewer Connected, Water Connected
Community & HOA
Community
- Features: Sidewalks
- Security: Fire Alarm
- Subdivision: Catalina Bay
HOA
- Has HOA: Yes
- Amenities included: Picnic Area, Playground
- HOA fee: $57 monthly
Location
- Region: Saratoga Springs
Financial & listing details
- Price per square foot: $186/sqft
- Tax assessed value: $720,800
- Annual tax amount: $3,238
- Date on market: 7/17/2026
- Listing terms: Cash,Conventional,FHA,VA Loan
- Inclusions: Microwave, Range
- Exclusions: Alarm System, Dryer, Refrigerator, Washer
- Acres allowed for irrigation: 0
- Electric utility on property: Yes
Estimated market value
$743,800
$707,000 - $781,000
$3,704/mo
Price history
| Date | Event | Price |
|---|---|---|
| 8/10/2026 | Pending sale | $750,000$186/sqft |
Source:  UtahRealEstate.com #2173800 Report a problem UtahRealEstate.com #2173800 Report a problem | ||
| 7/23/2026 | Price change | $750,000-2.6%$186/sqft |
Source: UtahRealEstate.com #2173800 Report a problem | ||
| 6/29/2026 | Price change | $770,000-1.3%$190/sqft |
Source: UtahRealEstate.com #2149114 Report a problem | ||
| 6/23/2026 | Price change | $779,999-2.5%$193/sqft |
Source: UtahRealEstate.com #2149114 Report a problem | ||
| 6/12/2026 | Price change | $799,999-0.6%$198/sqft |
Source: UtahRealEstate.com #2149114 Report a problem | ||
| 5/29/2026 | Price change | $805,000-1.2%$199/sqft |
Source: UtahRealEstate.com #2149114 Report a problem | ||
| 4/9/2026 | Price change | $815,000+25.4%$202/sqft |
Source: UtahRealEstate.com #2149114 Report a problem | ||
| 10/12/2023 | Pending sale | $649,999$161/sqft |
Source: UtahRealEstate.com #1889293 Report a problem | ||
| 10/5/2023 | Price change | $649,999-7%$161/sqft |
Source: UtahRealEstate.com #1889293 Report a problem | ||
| 7/18/2023 | Price change | $699,000-8.6%$173/sqft |
Source: UtahRealEstate.com #1889293 Report a problem | ||
| 6/22/2023 | Price change | $765,000-0.3%$189/sqft |
Source: UtahRealEstate.com #1846304 Report a problem | ||
| 6/7/2023 | Price change | $767,000-2.9%$190/sqft |
Source: UtahRealEstate.com #1846304 Report a problem | ||
| 5/17/2023 | Price change | $790,000-3.5%$195/sqft |
Source: UtahRealEstate.com #1846304 Report a problem | ||
| 4/14/2023 | Price change | $819,000-2.4%$203/sqft |
Source: UtahRealEstate.com #1846304 Report a problem | ||
| 4/12/2023 | Price change | $839,000-1.1%$208/sqft |
Source: UtahRealEstate.com #1846304 Report a problem | ||
| 1/17/2023 | Price change | $848,000-0.1%$210/sqft |
Source: UtahRealEstate.com #1846304 Report a problem | ||
| 10/11/2022 | Price change | $849,000+197%$210/sqft |
Source: UtahRealEstate.com #1846304 Report a problem | ||
| 1/21/2022 | Pending sale | $285,900$71/sqft |
Source: UtahRealEstate.com #1743838 Report a problem | ||
| 12/22/2021 | Price change | $285,900+5.9%$71/sqft |
Source: UtahRealEstate.com #1743838 Report a problem | ||
| 11/18/2021 | Pending sale | $269,900$67/sqft |
Source: UtahRealEstate.com #1743838 Report a problem | ||
| 9/8/2021 | Listed for sale | $269,900$67/sqft |
Source: UtahRealEstate.com #1743838 Report a problem | ||
Public tax history
| Year | Property taxes | Tax assessment |
|---|---|---|
| 2025 | $3,239 +2.1% | $720,800 +4.1% |
| 2024 | $3,170 +9.9% | $692,500 +2.2% |
| 2023 | $2,884 +33.9% | $677,300 +149.6% |
| 2022 | $2,155 +64.2% | $271,400 +100% |
| 2021 | $1,312 | $135,700 |
Find assessor info on the county website
Monthly payment
Est. payment
Payment breakdown
Explore the cost of this home by adjusting the details. Changes won't be saved.Climate risks
Neighborhood: 84045
Nearby schools
Schools provided by the listing agent
- Elementary: Harbor Point Elementary
- Middle: Lake Mountain
- High: Westlake
- District: Alpine
Source: UtahRealEstate.com. This data may not be complete. We recommend contacting the local school district to confirm school assignments for this home.
- $783,0004 bd2 ba2.6k sqft3653 S Hiawatha Cir, Saratoga Springs, UT 84045Off Market
- $804,6000.27 acres3621 S Hiawatha Cir, Saratoga Springs, UT 84045Off Market
- $776,5003 bd2 ba2.6k sqft3678 S Garibaldi Way, Saratoga Springs, UT 84045Off Market
- $776,3000.29 acres3666 S Hiawatha Cir, Saratoga Springs, UT 84045Off Market
Similar homes
- $759,0006 bd4 ba3.6k sqft3577 S Garibaldi Way, Saratoga Springs, UT 84045For Sale

 MLS ID #2180678, Wendy Lawrence, Presidio Real Estate (River Heights). UtahRealEstate.com
 - $769,0005 bd4 ba4.4k sqft1907 S Centennial Blvd, Saratoga Springs, UT 84045For Sale
 MLS ID #2167637, Scott Willey, Real Broker, LLC. UtahRealEstate.com
 - $900,0006 bd5 ba3.8k sqft2913 S Puddle Ln, Saratoga Springs, UT 84045For Sale
 MLS ID #2179087, Aaron Drussel, Better Homes and Gardens Real Estate Momentum. UtahRealEstate.com
 - $785,0003 bd2 ba4.7k sqft2839 S Drake Ave, Saratoga Springs, UT 84045For Sale
 MLS ID #2176813, Daniel Dixon, RE/MAX Associates. UtahRealEstate.com
 - $664,9006 bd4 ba3.8k sqft223 W Wildwood Dr, Saratoga Springs, UT 84045For SaleMLS ID #2161389, Joe Pierson, Real Broker, LLC. UtahRealEstate.com
- $590,0005 bd3 ba3.4k sqft3347 S Red Tailed Crescent Dr, Saratoga Springs, UT 84045For SaleMLS ID #2173613, Jacob Jenkins, Real Broker, LLC. UtahRealEstate.com
- $700,0006 bd3 ba3.4k sqft699 S Jubilee Dr, Saratoga Springs, UT 84045For SaleMLS ID #2173637, Jennifer Wilcox, Bybee & Co Realty, LLC. UtahRealEstate.com
- $749,0004 bd4 ba4.6k sqft1498 S Loveland Ln, Saratoga Springs, UT 84045For SaleMLS ID #2174362, Shelly Jamison, Homes International. UtahRealEstate.com
- $760,0005 bd4 ba3.6k sqft506 N Commodore Ln, Saratoga Springs, UT 84045For SaleMLS ID #2166925, Kaylee Burgess, Equity Real Estate (Prosper Group). UtahRealEstate.com
- $770,0006 bd4 ba3.8k sqft163 N Woodrun Way, Saratoga Springs, UT 84045For SaleMLS ID #2175141, Cristina I Pew, SweetUtahHomes.com, LLC. UtahRealEstate.com
- $945,0006 bd5 ba4.2k sqft3429 S Spinnaker Bay Dr E, Saratoga Springs, UT 84045For SaleMLS ID #2134208, Evelin c Garbera, Realtypath LLC (Advantage). UtahRealEstate.com
- $644,9004 bd3 ba3.3k sqft3317 S Wild Oak Rd, Saratoga Springs, UT 84045For SaleMLS ID #2177420, Brock Neilson, Presidio Real Estate. UtahRealEstate.com
- $970,0004 bd3 ba5.1k sqft3582 S Garibaldi Way, Saratoga Springs, UT 84045For SaleMLS ID #2143589, Danyl Foulger, The Agency Salt Lake City. UtahRealEstate.com
- $645,0005 bd3 ba2.5k sqft388 W McAllister Ln, Saratoga Springs, UT 84045For SaleMLS ID #2179053, Drew Gingell, Century 21 Everest. UtahRealEstate.com
- $789,0003 bd3 ba4.6k sqft4822 N Canaan Peak Dr, Eagle Mountain, UT 84005For SaleMLS ID #2181170, Natalie Ririe, KW Utah Realtors Keller Williams. UtahRealEstate.com
- $639,9005 bd4 ba3.4k sqft183 N Eden Brook Way, Saratoga Springs, UT 84045For SaleMLS ID #2171496, Cameran Carter, Berkshire Hathaway HomeServices Elite Real Estate. UtahRealEstate.com
- $720,0004 bd3 ba3.4k sqft197 E 700 S, Lehi, UT 84043For SaleMLS ID #2174825, Lance Garrett, Homie. UtahRealEstate.com
- $869,9007 bd5 ba4.4k sqft2656 N Bluebell Dr, Saratoga Springs, UT 84045For SaleMLS ID #2162286, Connor Dyches, RANLife Real Estate Inc. UtahRealEstate.com
- $860,0005 bd5 ba4k sqft403 N Pinnacle Ct, Saratoga Springs, UT 84045For SaleMLS ID #2167293, Tony Barker, Equity Real Estate (Solid). UtahRealEstate.com
- $615,0004 bd3 ba2.9k sqft166 N Diamond Back Dr, Saratoga Springs, UT 84045For SaleMLS ID #2167104, Aaron J Pehrson, Real Broker, LLC. UtahRealEstate.com
