Welcome to this beautiful totally upgraded Saratoga Springs home! Featuring a fully finished basement with a private entrance and mother-in-law apartment. Thoughtfully updated throughout, this spacious 5-bedroom home offers flexible living with plenty of room to spread out. The basement provides an incredible setup for extended family, guests, or additional living space, complete with its own separate entrance, kitchen, second laundry area, and electric fireplace. Inside, you'll find quartz countertops, LVP flooring throughout much of the home, tile in the bathrooms, and numerous smart-home upgrades including smart thermostats, a smart sprinkler system, and a garage door that can be controlled right from your phone. LED lighting throughout the home and low-voltage LED landscape lighting add even more efficiency and convenience. Enjoy a true 3-car garage, generous .23-acre lot, included storage shed, and an established neighborhood with mature landscaping-without waiting for new construction or finishing a basement yourself. The side fence also features removable posts, providing convenient access for a trailer or other recreational toys. The sellers have completed numerous upgrades and improvements, making this home truly move-in ready. Even better, Saratoga Springs' exciting new downtown development is coming just up the street, bringing future shopping, dining, entertainment, and community amenities even closer to home. Conveniently located near schools, parks, recreation, Utah Lake, and everyday conveniences. Come see the space, flexibility, location, and value this home has to offer! Buyer and Buyer's Agent to verify all information.
For sale
$645,000
388 W McAllister Ln, Saratoga Springs, UT 84045
5beds
2,581sqft
Single Family Residence
Built in 2011
10,018 Square Feet Lot
$641,200 Zestimate®
$250/sqft
$-- HOA
What's special
Mother-in-law apartmentSecond laundry areaIncluded storage shedLow-voltage led landscape lightingSmart sprinkler systemTile in the bathroomsElectric fireplace
- 17 days
- 510
- 59
Zillow last checked:
Listing updated:
Listed by:
Drew Gingell 801-597-9826,
Century 21 Everest
Source: UtahRealEstate.com,MLS#: 2179053
Facts & features
Interior
Bedrooms & bathrooms
- Bedrooms: 5
- Bathrooms: 3
- Full bathrooms: 2
- 3/4 bathrooms: 1
- Main level bedrooms: 3
Rooms
- Room types: Master Bathroom, Second Kitchen, Updated Kitchen
Primary bedroom
- Level: First
Heating
- Forced Air
Cooling
- Central Air
Appliances
- Included: Microwave, Refrigerator, Free-Standing Range
- Laundry: Electric Dryer Hookup
Features
- Accessory Apt, Walk-In Closet(s), In-Law Floorplan, Vaulted Ceiling(s), Smart Thermostat
- Flooring: Carpet, Tile
- Windows: Blinds, Window Coverings
- Basement: Entrance,Full,Basement Entrance
- Number of fireplaces: 2
- Fireplace features: Fireplace Equipment
Interior area
- Total structure area: 2,581
- Total interior livable area: 2,581 sqft
- Finished area above ground: 1,272
- Finished area below ground: 1,309
Property
Parking
- Total spaces: 3
- Parking features: Garage - Attached
- Attached garage spaces: 3
Accessibility
- Accessibility features: Single Level Living
Features
- Stories: 2
- Fencing: Full
- Has view: Yes
- View description: Mountain(s)
Lot
- Size: 10,018 Square Feet
- Features: Corner Lot, Curb & Gutter, Sprinkler: Auto-Full
- Topography: Terrain
- Residential vegetation: Landscaping: Full
Details
- Additional structures: Storage Shed(s)
- Parcel number: 662190066
- Zoning: RES
- Zoning description: Single-Family
Construction
Type & style
- Home type: SingleFamily
- Architectural style: Rambler/Ranch
- Property subtype: Single Family Residence
Materials
- Stone, Stucco
- Roof: Asphalt
Condition
- Blt./Standing
- New construction: No
- Year built: 2011
Utilities & green energy
- Sewer: Public Sewer, Sewer: Public
- Water: Culinary
- Utilities for property: Natural Gas Connected, Electricity Connected, Sewer Connected, Water Connected
Community & HOA
Community
- Features: Sidewalks
- Subdivision: Sierra Estates
HOA
- Has HOA: No
Location
- Region: Saratoga Springs
Financial & listing details
- Price per square foot: $250/sqft
- Tax assessed value: $610,200
- Annual tax amount: $2,742
- Date on market: 8/14/2026
- Listing terms: Cash,Conventional,FHA,VA Loan
- Inclusions: Fireplace Equipment, Microwave, Range, Refrigerator, Storage Shed(s), Window Coverings, Smart Thermostat(s)
- Exclusions: Dryer, Washer
- Acres allowed for irrigation: 0
- Electric utility on property: Yes
- Road surface type: Paved
Estimated market value
$641,200
$609,000 - $673,000
$2,822/mo
Price history
| Date | Event | Price |
|---|---|---|
| 8/15/2026 | Price change | $645,000+14.2%$250/sqft |
Source:  UtahRealEstate.com #2179053 Report a problem UtahRealEstate.com #2179053 Report a problem | ||
| 6/26/2024 | Price change | $565,000+2.7%$219/sqft |
Source: UtahRealEstate.com #2006719 Report a problem | ||
| 6/21/2024 | Listed for sale | $549,900$213/sqft |
Source: UtahRealEstate.com #2006719 Report a problem | ||
Public tax history
| Year | Property taxes | Tax assessment |
|---|---|---|
| 2025 | $2,742 +8.3% | $610,200 +10.3% |
| 2024 | $2,532 +8.9% | $553,000 +1.2% |
| 2023 | $2,326 -10.7% | $546,200 -8.4% |
| 2022 | $2,605 +15.8% | $596,500 +156.5% |
| 2021 | $2,249 +4.7% | $232,540 -41.4% |
| 2020 | $2,148 +15.8% | $396,500 +103.3% |
| 2019 | $1,854 +1.2% | $195,030 -42.8% |
| 2018 | $1,832 +2% | $340,700 +92.7% |
| 2017 | $1,795 | $176,825 +10% |
| 2016 | $1,795 +0.6% | $160,820 +6.1% |
| 2015 | $1,784 +5.5% | $151,635 +6.8% |
| 2014 | $1,690 | $142,010 +18.6% |
| 2013 | -- | $119,735 -0.6% |
| 2012 | -- | $120,450 |
Find assessor info on the county website
Monthly payment
Est. payment
Payment breakdown
Explore the cost of this home by adjusting the details. Changes won't be saved.Climate risks
Neighborhood: 84045
Nearby schools
Schools provided by the listing agent
- Elementary: Thunder Ridge
- Middle: Vista Heights Middle School
- High: Westlake
- District: Alpine
Source: UtahRealEstate.com. This data may not be complete. We recommend contacting the local school district to confirm school assignments for this home.
- $645,2003 bd3 ba2.4k sqft376 W McAllister Ln, Saratoga Springs, UT 84045Off Market
- $628,8003 bd2 ba3.3k sqft389 W Hills Dr, Saratoga Springs, UT 84045Off Market
- $626,4004 bd2 ba3.2k sqft389 Hills Dr, Saratoga Springs, UT 84045Off Market
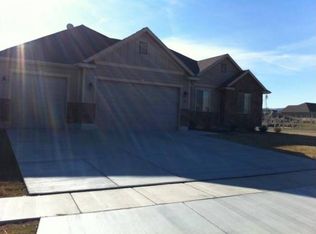
- $606,7003 bd2 ba1.4k sqft383 W Hills Dr, Saratoga Springs, UT 84045Off Market
Similar homes
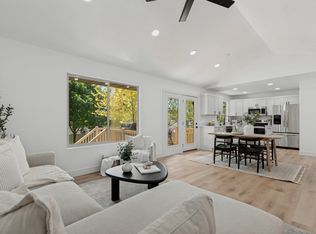
- $639,9005 bd3 ba2.4k sqft901 W 700 S, Lehi, UT 84043For Sale
 MLS ID #2180523, Steven R Barton, Equity Real Estate (Solid). UtahRealEstate.com
 - $615,0004 bd3 ba2.9k sqft166 N Diamond Back Dr, Saratoga Springs, UT 84045For Sale
 MLS ID #2167104, Aaron J Pehrson, Real Broker, LLC. UtahRealEstate.com
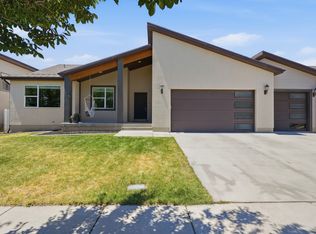
 - $685,0006 bd3 ba3.4k sqft699 S Jubilee Dr, Saratoga Springs, UT 84045For Sale
 MLS ID #2173637, Jennifer Wilcox, Bybee & Co Realty, LLC. UtahRealEstate.com
 - $619,9004 bd3 ba3k sqft2503 N Velvet Moon Dr, Saratoga Springs, UT 84045For Sale
 MLS ID #2150084, Ayme Rosas Hernandez, Real Broker, LLC. UtahRealEstate.com
 - $664,9006 bd4 ba3.8k sqft223 W Wildwood Dr, Saratoga Springs, UT 84045For SaleMLS ID #2161389, Joe Pierson, Real Broker, LLC. UtahRealEstate.com
- $590,0005 bd3 ba3.4k sqft3347 S Red Tailed Crescent Dr, Saratoga Springs, UT 84045For SaleMLS ID #2173613, Jacob Jenkins, Real Broker, LLC. UtahRealEstate.com
- $550,0004 bd4 ba2.8k sqft453 N Northshore Dr, Saratoga Springs, UT 84045For SaleMLS ID #2149701, Caroline Melazzo, Root Quest Realty LLC. UtahRealEstate.com
- $655,0006 bd4 ba3.3k sqft4086 W 1470 N, Lehi, UT 84043For SaleMLS ID #2175516, Brenda Manookin, REDFIN CORPORATION. UtahRealEstate.com
- $589,5003 bd3 ba2.1k sqft365 S Jordan Way, Lehi, UT 84043For SaleMLS ID #2175069, D. Landen Powell, Real Broker, LLC. UtahRealEstate.com
- $759,0006 bd4 ba3.6k sqft3577 S Garibaldi Way, Saratoga Springs, UT 84045For SaleMLS ID #2180678, Wendy Lawrence, Presidio Real Estate (River Heights). UtahRealEstate.com
- $549,0005 bd3 ba2.3k sqft999 W 300 S, Lehi, UT 84043For SaleMLS ID #2178439, Lance Garrett, Homie. UtahRealEstate.com
- $568,9995 bd4 ba3.1k sqft4613 E Bridleway Rd, Eagle Mountain, UT 84005For SaleMLS ID #2175679, Richard J Bell, Equity Real Estate (NRE). UtahRealEstate.com
- $534,9005 bd4 ba2.8k sqft7297 N Green Pasture Ln, Eagle Mountain, UT 84005For SaleMLS ID #2180657, Kammon Hiatt, KW WESTFIELD. UtahRealEstate.com
- $649,9005 bd3 ba3k sqft5853 W Whisper Rose Dr S, Herriman, UT 84096For SaleMLS ID #2180896, Lori Butterfield, Real Broker, LLC. UtahRealEstate.com
- $619,9004 bd3 ba3.8k sqft4261 E Center Point St N, Eagle Mountain, UT 84005For SaleMLS ID #2166916, Ashton Tinney, KW WESTFIELD. UtahRealEstate.com
- $555,0005 bd3 ba3.5k sqft4196 E Dryland Way, Eagle Mountain, UT 84005For SaleMLS ID #2171043, Jessica Adams, Cannon & Company. UtahRealEstate.com
- $500,0004 bd3 ba2.8k sqft4854 E Lake Corner Dr, Eagle Mountain, UT 84005For SaleMLS ID #2169549, Jenna Gianneschi, Real Broker, LLC. UtahRealEstate.com
- $570,0004 bd4 ba2.8k sqft1577 E Cardinal Dr, Eagle Mountain, UT 84005For SaleMLS ID #2180894, Bibiana Ruiz Trinidad, KW WESTFIELD. UtahRealEstate.com
- $694,9994 bd4 ba2.8k sqft862 W 1080 S, American Fork, UT 84003For SaleMLS ID #2169232, Susy Clyde, KW WESTFIELD. UtahRealEstate.com
- $619,9004 bd3 ba2.9k sqft4724 W Homeland Dr, Herriman, UT 84096For SaleMLS ID #2173910, Tyler Maughan, EXP Realty, LLC. UtahRealEstate.com
