You are going to absolutely love this floor plan! from the moment you walk through the door, this meticulously cared-for residence showcases quality and warmth. The seamless, open floor plan offers generous space for everyday family life and grand-scale entertaining alike. Elegant granite countertops anchor the kitchen, while an inviting fireplace adds charm to the main living area. The primary retreat serves as a peaceful sanctuary, featuring a luxurious separate tub and shower. Outdoors, enjoy a lush, fully landscaped and fenced retreat complete with a custom patio awning that provides refreshing shade all summer long and great for family get togethers. Best of all, you're just moments from nearby parks, perfect for outdoor recreation and weekend strolls. Square footage taken from the Utah County Records Buyers to verify all.
For sale
Price cut: $5K (9/8)
$563,999
4613 E Bridleway Rd, Eagle Mountain, UT 84005
5beds
3,174sqft
Single Family Residence
Built in 2006
6,098 Square Feet Lot
$562,000 Zestimate®
$178/sqft
$24/mo HOA
What's special
Elegant granite countertopsSeamless open floor planInviting fireplace
- 55 days
- 426
- 34
Zillow last checked:
Listing updated:
Listed by:
Richard J Bell 801-664-3366,
Equity Real Estate (NRE)
Source: UtahRealEstate.com,MLS#: 2175679
Facts & features
Interior
Bedrooms & bathrooms
- Bedrooms: 5
- Bathrooms: 4
- Full bathrooms: 3
- 1/2 bathrooms: 1
- Partial bathrooms: 1
- Main level bedrooms: 3
Heating
- Forced Air, Central
Cooling
- Central Air
Appliances
- Included: Refrigerator, Free-Standing Range
- Laundry: Electric Dryer Hookup
Features
- Separate Bath/Shower, Vaulted Ceiling(s), Granite Counters
- Flooring: Carpet, Laminate
- Windows: Blinds
- Basement: Full
- Number of fireplaces: 1
Interior area
- Total structure area: 3,174
- Total interior livable area: 3,174 sqft
- Finished area above ground: 1,601
- Finished area below ground: 1,494
Property
Parking
- Total spaces: 4
- Parking features: Garage
- Garage spaces: 2
- Uncovered spaces: 2
Features
- Stories: 2
- Patio & porch: Covered Deck
- Has spa: Yes
- Spa features: Jetted Tub
- Fencing: Full
Lot
- Size: 6,098 Square Feet
- Features: Sprinkler: Auto-Full
- Residential vegetation: Landscaping: Full
Details
- Parcel number: 660770086
- Zoning: R
- Zoning description: Single-Family
Construction
Type & style
- Home type: SingleFamily
- Architectural style: Rambler/Ranch
- Property subtype: Single Family Residence
Materials
- Brick, Stucco
- Roof: Asphalt
Condition
- Blt./Standing
- New construction: No
- Year built: 2006
- Major remodel year: 2010
Utilities & green energy
- Water: Culinary
- Utilities for property: Natural Gas Connected, Electricity Connected, Sewer Connected, Water Connected
Community & HOA
Community
- Subdivision: Silver Lake
HOA
- Has HOA: Yes
- Amenities included: Playground
- HOA fee: $24 monthly
- HOA phone: 801-641-1844
Location
- Region: Eagle Mountain
Financial & listing details
- Price per square foot: $178/sqft
- Tax assessed value: $487,200
- Annual tax amount: $2,512
- Date on market: 7/31/2026
- Listing terms: Cash,Conventional,FHA,VA Loan
- Inclusions: Refrigerator, Video Door Bell(s)
- Exclusions: Dryer, Washer
- Acres allowed for irrigation: 0
- Electric utility on property: Yes
Estimated market value
$562,000
$534,000 - $590,000
$2,810/mo
Price history
| Date | Event | Price |
|---|---|---|
| 9/8/2026 | Price change | $563,999-0.9%$178/sqft |
Source:  UtahRealEstate.com #2175679 Report a problem UtahRealEstate.com #2175679 Report a problem | ||
| 8/14/2026 | Price change | $568,999-1%$179/sqft |
Source: UtahRealEstate.com #2175679 Report a problem | ||
| 7/31/2026 | Listed for sale | $575,000+71.6%$181/sqft |
Source: UtahRealEstate.com #2175679 Report a problem | ||
| 6/6/2019 | Sold | -- |
Source: Agent Provided Report a problem | ||
| 4/12/2019 | Listed for sale | $335,000$106/sqft |
Source: KW South Valley Keller Williams #1593023 Report a problem | ||
Public tax history
| Year | Property taxes | Tax assessment |
|---|---|---|
| 2025 | $2,513 +11.6% | $487,200 +10.2% |
| 2024 | $2,251 +5.9% | $442,200 -2% |
| 2023 | $2,126 -9.3% | $451,100 -7.1% |
| 2022 | $2,344 +14.3% | $485,800 +151.8% |
| 2021 | $2,050 +5.1% | $192,940 -40.8% |
| 2020 | $1,951 +10.3% | $325,900 +93.5% |
| 2019 | $1,770 +11.2% | $168,410 -39.1% |
| 2018 | $1,592 -2.4% | $276,700 +97.4% |
| 2017 | $1,631 | $140,195 +4.3% |
| 2016 | $1,631 +0.6% | $134,420 +6.1% |
| 2015 | $1,621 +8.2% | $126,665 +9.6% |
| 2014 | $1,498 | $115,610 +16.9% |
| 2013 | -- | $98,890 +10.1% |
| 2012 | -- | $89,815 -11.8% |
| 2009 | -- | $101,860 -16.1% |
| 2008 | -- | $121,440 -5% |
| 2007 | -- | $127,820 |
Find assessor info on the county website
Monthly payment
Est. payment
Payment breakdown
Explore the cost of this home by adjusting the details. Changes won't be saved.Climate risks
Neighborhood: 84005
Nearby schools
Schools provided by the listing agent
- Elementary: Pony Express
- Middle: Vista Heights Middle School
- High: Westlake
- District: Alpine
Source: UtahRealEstate.com. This data may not be complete. We recommend contacting the local school district to confirm school assignments for this home.
- $487,4003 bd3 ba1.3k sqft4625 E Bridleway Rd, Eagle Mountain, UT 84005Off Market
- $468,0003 bd2 ba1.3k sqft4601 E Bridleway Rd, Eagle Mountain, UT 84005Off Market
- $540,4006 bd4 ba3.1k sqft4612 E Evans Dr, Eagle Mountain, UT 84005Off Market
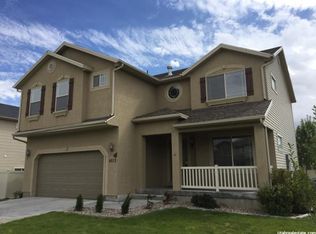
- $561,5005 bd5 ba3.1k sqft7766 N Riverwood Way, Eagle Mountain, UT 84005Off Market
Similar homes
- $534,9005 bd4 ba2.7k sqft7224 N Silver Vw, Eagle Mountain, UT 84005For Sale
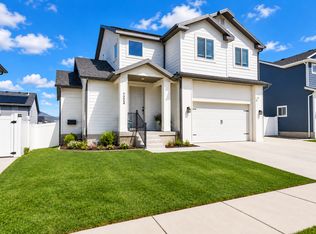
 MLS ID #2186675, Stephen Ostler, Realtypath LLC. UtahRealEstate.com
 - $534,9005 bd4 ba2.8k sqft7297 N Green Pasture Ln, Eagle Mountain, UT 84005For Sale
 MLS ID #2180657, Kammon Hiatt, KW WESTFIELD. UtahRealEstate.com
 - $555,0005 bd3 ba3.5k sqft4196 E Dryland Way, Eagle Mountain, UT 84005For Sale
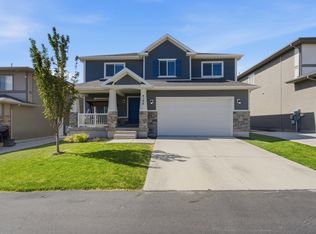 MLS ID #2171043, Jessica Adams, Cannon & Company. UtahRealEstate.com
 - $549,9005 bd4 ba3k sqft4368 E Inverness Ln, Eagle Mountain, UT 84005For Sale
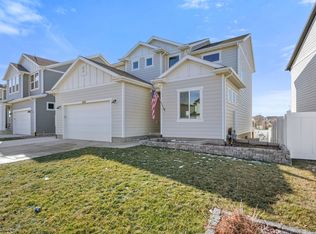 MLS ID #2134943, Laura A Wilson, Realtypath LLC. UtahRealEstate.com
 - $635,0007 bd4 ba3.4k sqft7118 N Amber Mead Ave, Eagle Mountain, UT 84005For SaleMLS ID #2181835, John Armstrong, Ari Realty and Investments. UtahRealEstate.com
- $499,9004 bd3 ba2.8k sqft4854 E Lake Corner Dr, Eagle Mountain, UT 84005For SaleMLS ID #2169549, Jenna Gianneschi, Real Broker, LLC. UtahRealEstate.com
- $619,9004 bd3 ba3.8k sqft4261 E Center Point St N, Eagle Mountain, UT 84005For SaleMLS ID #2166916, Ashton Tinney, KW WESTFIELD. UtahRealEstate.com
- $539,0003 bd3 ba2.8k sqft69 N Granite Park Dr, Saratoga Springs, UT 84045For SaleMLS ID #2176934, Scott Dastrup, Watts Real Estate. UtahRealEstate.com
- $592,5004 bd3 ba3.3k sqft338 W Rye Dr N, Saratoga Springs, UT 84045For SaleMLS ID #2186132, Joe Reardon, KW Utah Realtors Keller Williams. UtahRealEstate.com
- $599,9006 bd4 ba3.2k sqft1596 W Quailhill Rd, Saratoga Springs, UT 84045For SaleMLS ID #2146123, Gina Brown, EXP Realty, LLC. UtahRealEstate.com
- $479,0003 bd3 ba2.7k sqft8645 N Cypress Aly, Eagle Mountain, UT 84005For SaleMLS ID #2175828, Shelly Jamison, Homes International. UtahRealEstate.com
- $465,0004 bd3 ba2.7k sqft4658 N Long Way, Eagle Mountain, UT 84005For SaleMLS ID #2183728, Allen Jackson, Realtypath LLC (Elite). UtahRealEstate.com
- $550,0004 bd4 ba2.1k sqft51 E Redwing Ct, Saratoga Springs, UT 84045For SaleMLS ID #2174682, Cody Thorup, KW WESTFIELD. UtahRealEstate.com
- $560,0004 bd3 ba2.1k sqft1891 S 575th St W, Lehi, UT 84043For SaleMLS ID #2182917, Dan Kennedy, KW Westfield (Excellence). UtahRealEstate.com
- $644,0005 bd3 ba2.5k sqft388 W McAllister Ln, Saratoga Springs, UT 84045For SaleMLS ID #2179053, Drew Gingell, Century 21 Everest. UtahRealEstate.com
- $595,0005 bd3 ba3.1k sqft291 Chipman Ave, American Fork, UT 84003For SaleMLS ID #2185090, Cheer Brems, Equity Real Estate (Results). UtahRealEstate.com
- $590,0005 bd3 ba3.4k sqft3347 S Red Tailed Crescent Dr, Saratoga Springs, UT 84045For SaleMLS ID #2173613, Jacob Jenkins, Real Broker, LLC. UtahRealEstate.com
- $489,5004 bd3 ba2.9k sqft3690 Cuade St N #641, Eagle Mountain, UT 84005For SaleMLS ID #2175895, Justin Smith, Real Broker, LLC. UtahRealEstate.com
- $749,9006 bd4 ba4.5k sqft9552 N Horizon Dr W #113, Eagle Mountain, UT 84005For SaleMLS ID #2152502, Duane Richins, Real Broker, LLC. UtahRealEstate.com
